
1016 New Loudon Road, Cohoes, NY 12047
Local realty services provided by:HUNT Real Estate ERA
Listed by: marcia knight
Office: dalton wade real estate group
MLS#:202627408
Source:Global MLS
Price summary
- Price:$397,000
- Price per sq. ft.:$298.5
About this home
Situated on a spacious established lot in the North Colonie School District. This home offers a rare sense of openness and backyard privacy that can be difficult to find so close to town. Inside, you will find interior improvements that make the space fresh and move-in ready, while the versatile full basement and attached two-car garage provide value and endless room for parking, storage, or future expansion possibilities.
Beyond the solid brick construction and inviting living spaces, the property location is unbeatable. You are situated just minutes from major highway exits like I-87 and Route 9 for an effortless commute to Albany, Troy, or Saratoga, and only a stone throw from major shopping centers, libraries, and healthcare facilities.
Offering a combination of character, outdoor space, and everyday conveniences, this property is truly ready for its next chapter.
Showings begin Sunday 10/4.
Contact an agent
Home facts
- Year built:1936
- Listing ID #:202627408
- Added:3 day(s) ago
- Updated:October 05, 2026 at 02:37 PM
Rooms and interior
- Bedrooms:4
- Total bathrooms:2
- Full bathrooms:2
- Rooms Total:9
- Flooring:Hardwood, Laminate
- Dining Description:Eat-in Kitchen
- Kitchen Description:Built-In Gas Oven, Gas Oven, Oven, Range Hood, Refrigerator
- Basement Description:Full
- Living area:1,330 sq. ft.
Heating and cooling
- Cooling:Window Unit(s)
- Heating:Hot Water
Structure and exterior
- Roof:Asphalt
- Year built:1936
- Building area:1,330 sq. ft.
- Lot area:1.1 Acres
- Lot Features:Garden, Landscaped, Private, Road Frontage, Sloped, Views
- Architectural Style:Cape Cod
- Construction Materials:Brick
- Exterior Features:Garden, Lighting, Lightning Rod(s), Storm Door(s)
- Foundation Description:Brick/Mortar, Slab
Schools
- High school:Shaker HS
- Elementary school:Boght Hills ES
Utilities
- Water:Public
- Sewer:Public Sewer
Finances and disclosures
- Price:$397,000
- Price per sq. ft.:$298.5
- Tax amount:$3,950
Features and amenities
- Laundry features:Electric Dryer Hookup, In Basement, Washer Hookup, Washer/Dryer
- Amenities:Blinds, Built-in Features, Double Pane Windows, Eat-in Kitchen, High Speed Internet, Paddle Fan, Storm Door(s), Walk-In Closet(s)
Parking
- Total parking spaces:2
- Parking description:Attached, Driveway, Garage Door Opener, Storage
- Garage:Yes
- Garage spaces:2
New listings near 1016 New Loudon Road
- New
 $400,000Active3 beds 2 baths1,719 sq. ft.
8304 Admirals Walk Drive, Cohoes, NY 12047
MLS# 202627483Listed by: MIRANDA REAL ESTATE GROUP INC - New
 $329,999Active6 beds 3 baths3,456 sq. ft.
98 Park Avenue, Cohoes, NY 12047
MLS# 202627485Listed by: MIRANDA REAL ESTATE GROUP INC - New
 $309,000Active3 beds 2 baths1,750 sq. ft.
135 Linda Avenue, Cohoes, NY 12047
MLS# 202627313Listed by: EMPIRE REAL ESTATE FIRM LLC  $249,000Pending6 beds 2 baths2,304 sq. ft.
36 Kosciusko Avenue, Cohoes, NY 12047
MLS# 202627277Listed by: EXP REALTY- New
 $175,000Active3 beds 1 baths1,106 sq. ft.
211 Central Avenue, Cohoes, NY 12047
MLS# 202627265Listed by: PRIME LISTINGS INC  $320,000Pending2 beds 3 baths1,368 sq. ft.
4206 Admiral's Walk Drive, Cohoes, NY 12047
MLS# 202627242Listed by: KW PLATFORM- New
 $199,900Active6 beds 2 baths2,742 sq. ft.
79 Central Terrace, Cohoes, NY 12047
MLS# 202627213Listed by: BERKSHIRE HATHAWAY HOME SERVICES BLAKE - New
 $299,900Active3 beds 3 baths1,128 sq. ft.
15 Louis Street, Cohoes, NY 12047
MLS# 202627216Listed by: CLANCY REAL ESTATE - New
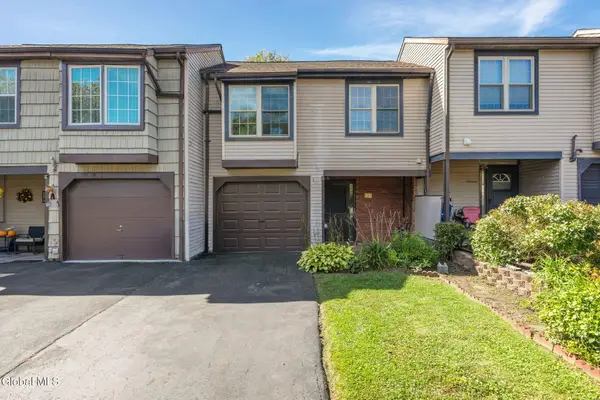 $199,000Active2 beds 2 baths1,554 sq. ft.
15 Kensington Square, Cohoes, NY 12047
MLS# 202627032Listed by: KELLIE KIELEY REALTY LLC - New
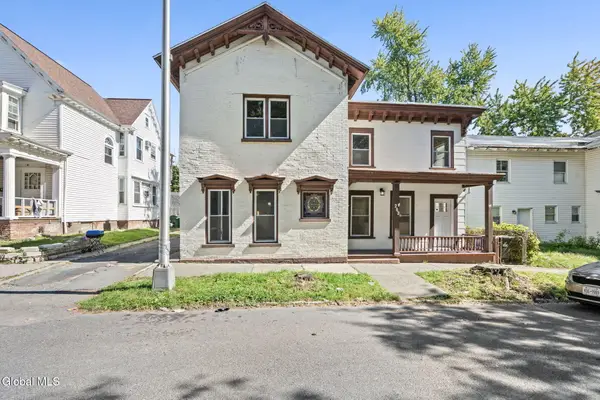 $250,000Active4 beds 2 baths1,944 sq. ft.
263 Remsen Street, Cohoes, NY 12047
MLS# 202627028Listed by: MIRANDA REAL ESTATE GROUP INC


Protect your home and budget from life's surprises with an Assurant Home Warranty, backed by a partner that supports you through every step of homeownership. Explore Plans.
© 2023 - 2026 ERA Franchise Systems LLC. All rights reserved. ERA Franchise Systems LLC fully supports the principles of the Fair Housing Act and the Equal Opportunity Act. ERA, ERA Real Estate powered, and their respective logos are registered service marks of ERA Franchise Systems LLC. Each office is independently owned and operated.