
8304 Admirals Walk Drive, Cohoes, NY 12047
Local realty services provided by:HUNT Real Estate ERA
Listed by: carol steven
Office: miranda real estate group inc
MLS#:202627483
Source:Global MLS
Price summary
- Price:$400,000
- Price per sq. ft.:$232.69
- Monthly HOA dues:$546
About this home
Vacation every day with RIVER FRONT views in the 3-bedroom, 2-bath 3rd-floor condo at the sought-after Admirals Walk, maintenance-free community. Enjoy your morning coffee on your deck or relax in the evening on the screened-in deck. This expansive open floor plan lends well to entertaining, boasting a modern kitchen featuring stone countertops and stainless steel appliances. Featuring a large primary bedroom with oversized walk-in closet and en-suite. Let's not forget the outdoor inground pool for those hot summers or the elevator right outside your door to go down to your private 1-car garage. Located conveniently to all the Capital Region has to offer. Your next chapter deserves a lifestyle like this!
Contact an agent
Home facts
- Year built:2019
- Listing ID #:202627483
- Added:1 day(s) ago
- Updated:October 04, 2026 at 02:42 PM
Rooms and interior
- Bedrooms:3
- Total bathrooms:2
- Full bathrooms:2
- Rooms Total:9
- Flooring:Carpet, Hardwood, Laminate
- Dining Description:Eat-in Kitchen, Kitchen Island
- Kitchen Description:Dishwasher, Disposal, Microwave, Range, Refrigerator
- Living area:1,719 sq. ft.
Heating and cooling
- Cooling:Central Air
- Heating:Forced Air, Natural Gas
- Central air:Yes
Structure and exterior
- Roof:Asphalt
- Year built:2019
- Building area:1,719 sq. ft.
- Lot area:0.73 Acres
- Lot Features:Cleared
- Architectural Style:Condominium Unit
- Construction Materials:Vinyl Siding
- Exterior Features:Covered, Deck, Lighting, Porch, Screened
Utilities
- Water:Public
- Sewer:Public Sewer
Finances and disclosures
- Price:$400,000
- Price per sq. ft.:$232.69
- Tax amount:$6,877
Features and amenities
- Laundry features:Laundry Room, Washer/Dryer
- Amenities:Crown Molding, Eat-in Kitchen, Elevator, High Speed Internet, Kitchen Island, Solid Surface Counters, Walk-In Closet(s)
- Pool features:In Ground, Outdoor Pool
Parking
- Total parking spaces:4
- Parking description:Attached
- Garage:Yes
- Garage spaces:1
New listings near 8304 Admirals Walk Drive
- New
 $329,999Active6 beds 3 baths3,456 sq. ft.
98 Park Avenue, Cohoes, NY 12047
MLS# 202627485Listed by: MIRANDA REAL ESTATE GROUP INC - New
 $397,000Active4 beds 2 baths1,330 sq. ft.
1016 New Loudon Road, Cohoes, NY 12047
MLS# 202627408Listed by: DALTON WADE REAL ESTATE GROUP - Open Sun, 1 to 3pmNew
 $309,000Active3 beds 2 baths1,750 sq. ft.
135 Linda Avenue, Cohoes, NY 12047
MLS# 202627313Listed by: EMPIRE REAL ESTATE FIRM LLC  $249,000Pending6 beds 2 baths2,304 sq. ft.
36 Kosciusko Avenue, Cohoes, NY 12047
MLS# 202627277Listed by: EXP REALTY- New
 $175,000Active3 beds 1 baths1,106 sq. ft.
211 Central Avenue, Cohoes, NY 12047
MLS# 202627265Listed by: PRIME LISTINGS INC - Open Sun, 12 to 2pm
 $320,000Pending2 beds 3 baths1,368 sq. ft.
4206 Admiral's Walk Drive, Cohoes, NY 12047
MLS# 202627242Listed by: KW PLATFORM - New
 $199,900Active6 beds 2 baths2,742 sq. ft.
79 Central Terrace, Cohoes, NY 12047
MLS# 202627213Listed by: BERKSHIRE HATHAWAY HOME SERVICES BLAKE - New
 $299,900Active3 beds 3 baths1,128 sq. ft.
15 Louis Street, Cohoes, NY 12047
MLS# 202627216Listed by: CLANCY REAL ESTATE - New
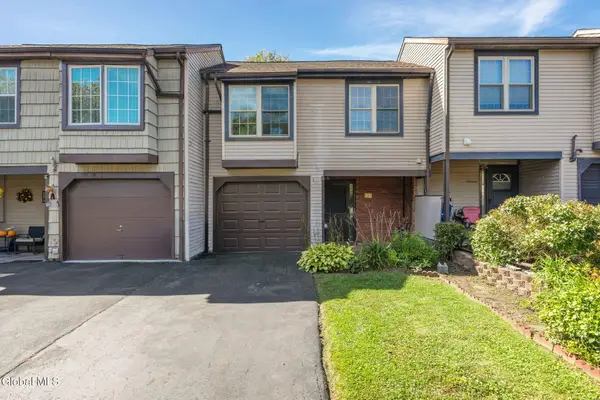 $199,000Active2 beds 2 baths1,554 sq. ft.
15 Kensington Square, Cohoes, NY 12047
MLS# 202627032Listed by: KELLIE KIELEY REALTY LLC


Protect your home and budget from life's surprises with an Assurant Home Warranty, backed by a partner that supports you through every step of homeownership. Explore Plans.
© 2023 - 2026 ERA Franchise Systems LLC. All rights reserved. ERA Franchise Systems LLC fully supports the principles of the Fair Housing Act and the Equal Opportunity Act. ERA, ERA Real Estate powered, and their respective logos are registered service marks of ERA Franchise Systems LLC. Each office is independently owned and operated.