
2228 Main Street, Collins, NY 14034
Local realty services provided by:ERA Team VP Real Estate
2228 Main Street,Collins, NY 14034
$184,900
- 4 Beds
- 2 Baths
- 2,144 sq. ft.
- Single family
- Active
Upcoming open houses
- Sat, Oct 1711:00 am - 01:00 pm
Listed by: mathias arbeiter vi
Office: danahy real estate
MLS#:R1722580
Source:NY_GENRIS
Price summary
- Price:$184,900
- Price per sq. ft.:$86.24
About this home
Welcome to 2228 Main Street in Collins! This spacious two story home sits on a generous lot and offers an abundance of space, character, and versatility. The recently updated front sun room creates a warm and inviting first impression. Inside, you’ll find a large dining room, a spacious kitchen with an over sized sliding glass door overlooking the backyard and back deck, and a generous living room featuring glass French pocket doors. The first floor also includes a full bathroom, a bedroom, and a sizable office that could serve as a potential fifth bedroom. Pocket doors throughout the home add character and provide flexibility between living spaces. Two separate staircases lead to the second floor, including one that accesses the primary bedroom. The second staircase leads to an upstairs foyer, a generously sized full bathroom, and three additional bedrooms with great sized closets, including one with a massive walk in closet. A metal roof, approximately five years old, adds another valuable feature to the property. Outside, the expansive backyard offers plenty of space for gardening, outdoor gatherings, recreation, and more. A detached two car garage and additional shed provide extra room for vehicles, tools, equipment, and storage. With its spacious rooms, flexible floor plan, charming details, and generous outdoor space, this property offers plenty of possibilities. Lovingly cared for over the years, this home is ready to welcome its next owner and a wonderful new chapter!...
Contact an agent
Home facts
- Year built:1900
- Listing ID #:R1722580
- Added:1 day(s) ago
- Updated:October 17, 2026 at 05:45 PM
Rooms and interior
- Bedrooms:4
- Total bathrooms:2
- Full bathrooms:2
- Rooms Total:12
- Flooring:Carpet, Hardwood, Laminate, Varies
- Dining Description:Separate Formal Dining Room
- Kitchen Description:Refrigerator
- Basement:Yes
- Basement Description:Full
- Living area:2,144 sq. ft.
Heating and cooling
- Heating:Forced Air, Gas
Structure and exterior
- Roof:Metal
- Year built:1900
- Building area:2,144 sq. ft.
- Lot area:0.46 Acres
- Lot Features:Rectangular
- Architectural Style:Two Story
- Construction Materials:Vinyl Siding
- Exterior Features:Deck
- Foundation Description:Block
- Levels:2 Stories
Schools
- High school:Gowanda High
Utilities
- Water:Connected, Public, Water Connected
- Sewer:Septic Tank
Finances and disclosures
- Price:$184,900
- Price per sq. ft.:$86.24
- Tax amount:$1,580
Features and amenities
- Appliances:Gas Range, Refrigerator
- Laundry features:In Basement
- Amenities:Deck
Parking
- Parking description:Detached, Garage
- Garage:Yes
- Garage spaces:2
New listings near 2228 Main Street
- New
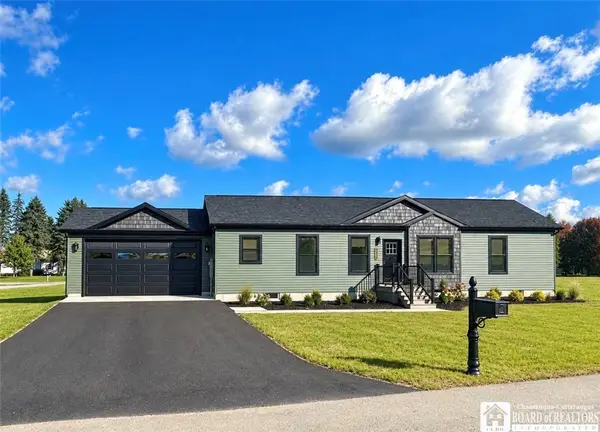 $489,000Active3 beds 2 baths1,736 sq. ft.
2133 Flavia Circle, Collins, NY 14034
MLS# R1722330Listed by: DANAHY REAL ESTATE - Open Sun, 11am to 1pmNew
 $239,000Active3 beds 1 baths1,092 sq. ft.
2062 Smithcrest Drive, Gowanda, NY 14070
MLS# R1720932Listed by: DANAHY REAL ESTATE 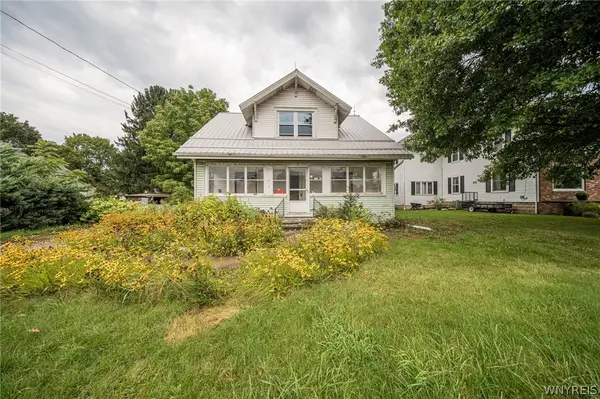 $99,900Pending3 beds 2 baths1,500 sq. ft.
2210 Main Street, Collins, NY 14034
MLS# B1711480Listed by: WNY METRO ROBERTS REALTY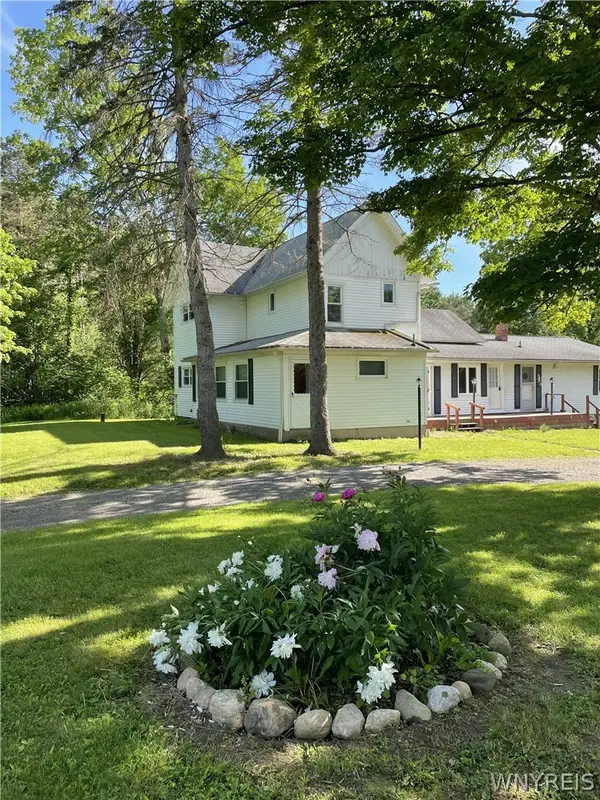 $389,999Active6 beds 6 baths3,196 sq. ft.
13092 Quaker Street, Collins, NY 14034
MLS# B1711464Listed by: HOMECOIN.COM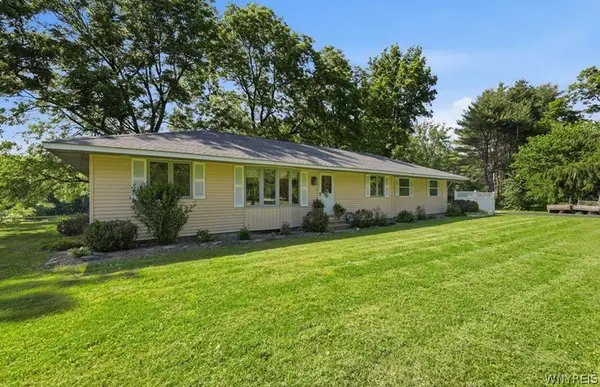 $345,000Active4 beds 3 baths1,860 sq. ft.
14704 Aldrich Street Extension, Gowanda, NY 14070
MLS# B1710843Listed by: HOWARD HANNA WNY INC.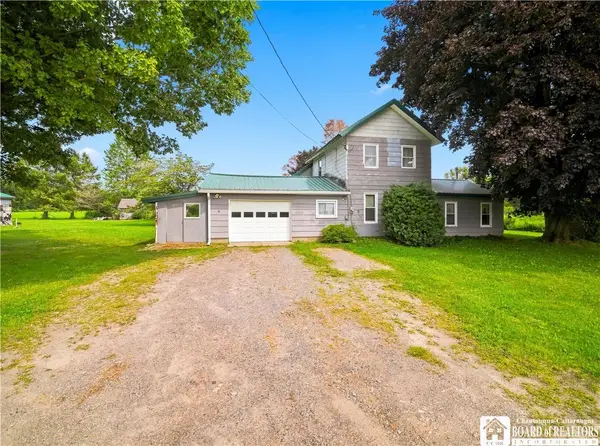 $85,000Pending3 beds 1 baths1,894 sq. ft.
13497 Taylor Hollow Road, Collins, NY 14034
MLS# R1706992Listed by: DANAHY REAL ESTATE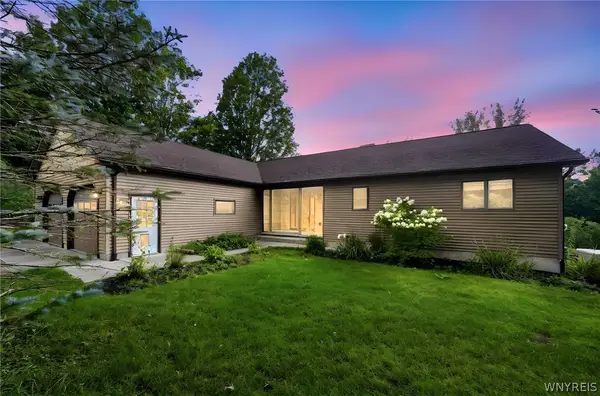 Listed by ERA$539,000Pending3 beds 3 baths2,840 sq. ft.
2328 Gowanda Zoar Road, Gowanda, NY 14070
MLS# B1703941Listed by: HUNT REAL ESTATE ERA $299,900Pending3 beds 2 baths1,585 sq. ft.
13849 Brewer Road, Collins, NY 14034
MLS# S1704914Listed by: LANDQUEST INC.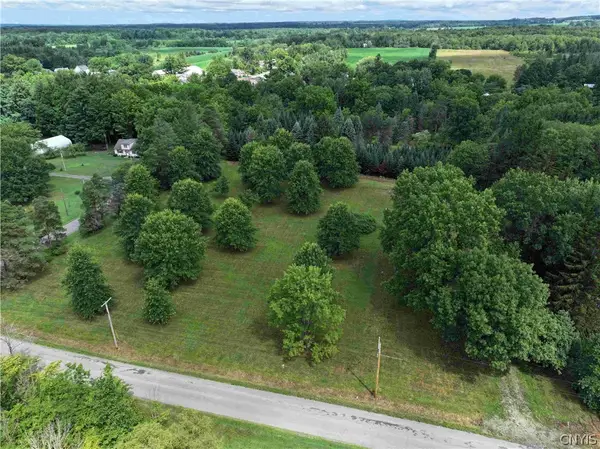 $79,900Pending6.81 Acres
Mill Street, Collins, NY 14034
MLS# S1704741Listed by: LANDQUEST INC.


Protect your home and budget from life's surprises with an Assurant Home Warranty, backed by a partner that supports you through every step of homeownership. Explore Plans.
© 2023 - 2026 ERA Franchise Systems LLC. All rights reserved. ERA Franchise Systems LLC fully supports the principles of the Fair Housing Act and the Equal Opportunity Act. ERA, ERA Real Estate powered, and their respective logos are registered service marks of ERA Franchise Systems LLC. Each office is independently owned and operated.