
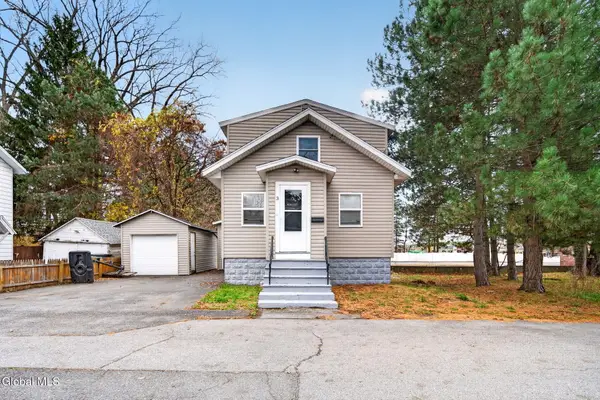
24 Mildred Lane, Colonie, NY 12110
Local realty services provided by:HUNT Real Estate ERA
24 Mildred Lane,Colonie, NY 12110
$399,000
- 4 Beds
- 2 Baths
- 1,561 sq. ft.
- Single family
- Active
Listed by: dominick ieraci
Office: kw platform
MLS#:202629884
Source:Global MLS
Price summary
- Price:$399,000
- Price per sq. ft.:$255.61
About this home
NEW LOOK. NEW SYSTEMS. NEW PLACE TO CALL HOME! Spend the holidays in this beautiful home! Completely updated with a fresh, modern feel, featuring a brand-new kitchen and two full baths, including a spacious primary suite with private ensuite. Enjoy all-new flooring throughout, including ceramic tile and luxury vinyl tile, along with custom millwork and thoughtful finishes. The open floor plan offers a formal dining area and two separate living spaces, providing plenty of room to spread out. Sliding glass doors lead from one living area to a platform deck overlooking a large, level backyard - perfect for entertaining or relaxing. Large laundry room. Convenient first-floor living and all the big-ticket improvements are done, including a NEW roof, furnace, central air, all new vinyl siding & windows and brand new paved driveway. Located in the highly desirable North Colonie School District. Move right in and enjoy - this one is a must-see!
Contact an agent
Home facts
- Year built:1960
- Listing ID #:202629884
- Added:1 day(s) ago
- Updated:November 12, 2026 at 05:00 PM
Rooms and interior
- Bedrooms:4
- Total bathrooms:2
- Full bathrooms:2
- Rooms Total:10
- Flooring:Carpet, Laminate, Wood
- Dining Description:Eat-in Kitchen, Kitchen Island
- Kitchen Description:Dishwasher, Microwave, Range, Refrigerator
- Living area:1,561 sq. ft.
Heating and cooling
- Cooling:Central Air
- Heating:Forced Air, Natural Gas
- Central air:Yes
Structure and exterior
- Roof:Asphalt
- Year built:1960
- Building area:1,561 sq. ft.
- Lot area:0.21 Acres
- Lot Features:Level
- Architectural Style:Ranch
- Construction Materials:Vinyl Siding
- Exterior Features:Drive-Paved, Lighting, Pressure Treated Deck
- Foundation Description:Slab
Schools
- High school:Shaker HS
Utilities
- Water:Public
- Sewer:Public Sewer
Finances and disclosures
- Price:$399,000
- Price per sq. ft.:$255.61
- Tax amount:$4,245
Features and amenities
- Laundry features:Laundry Room, Main Level, Washer/Dryer
- Amenities:Double Pane Windows, Drive-Paved, Eat-in Kitchen, Kitchen Island, Paddle Fan
Parking
- Total parking spaces:4
- Parking description:Driveway, Paved
New listings near 24 Mildred Lane
- New
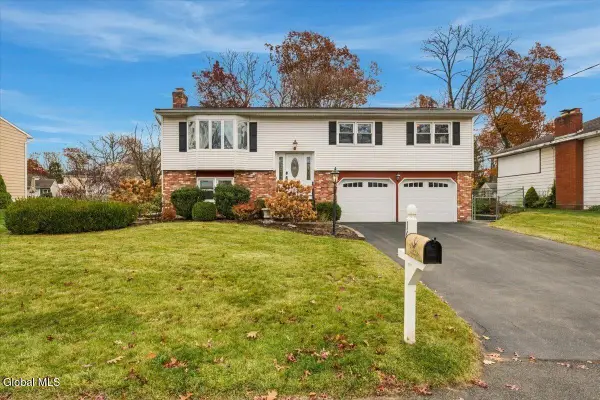 $399,000Active3 beds 2 baths1,296 sq. ft.
16 Wilshire Drive, Colonie, NY 12205
MLS# 202629974Listed by: KW PLATFORM - New
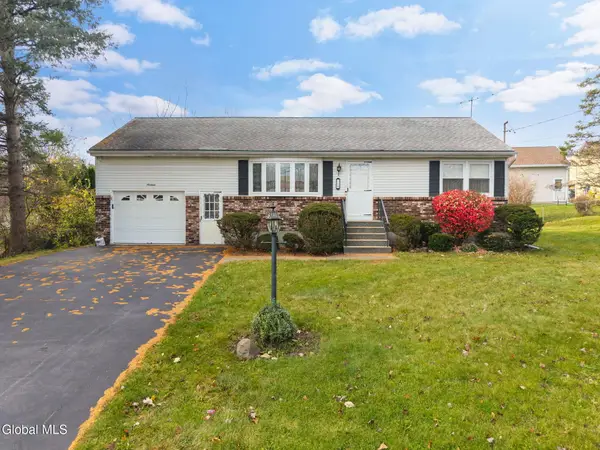 $325,000Active3 beds 1 baths1,008 sq. ft.
19 Pershing Drive, Colonie, NY 12110
MLS# 202629976Listed by: MIUCCIO REAL ESTATE GROUP - New
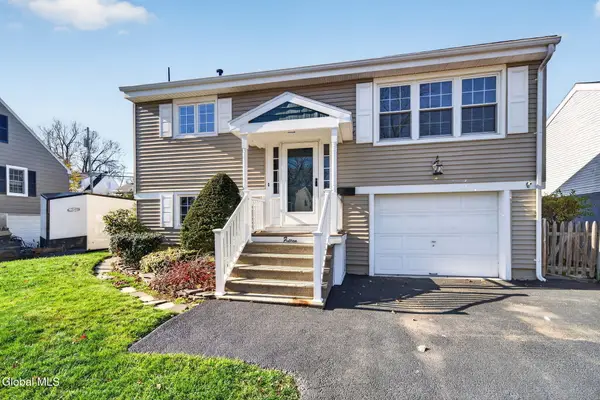 $339,800Active3 beds 2 baths1,401 sq. ft.
15 Schuyler Avenue, Colonie, NY 12110
MLS# 202629958Listed by: GUCCIARDO REAL ESTATE GROUP LLC - New
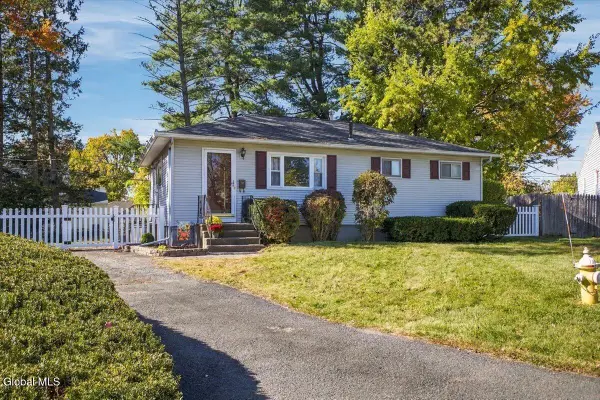 $239,000Active3 beds 1 baths912 sq. ft.
5 Elm, Colonie, NY 12205
MLS# 202629943Listed by: KW PLATFORM - Open Sun, 12 to 2pmNew
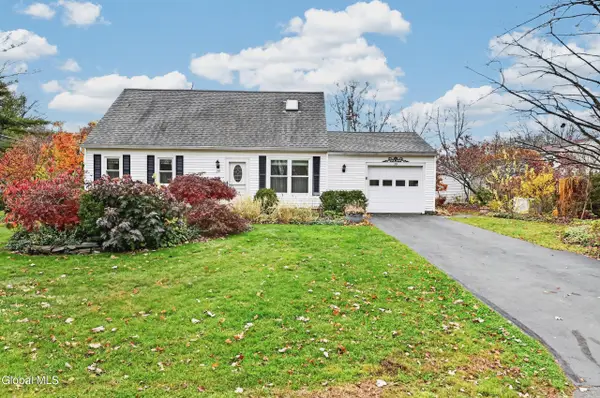 $339,000Active4 beds 2 baths1,152 sq. ft.
39 Overland Avenue, Schenectady, NY 12304
MLS# 202629947Listed by: HOWARD HANNA CAPITAL INC - Open Sat, 12 to 1:30pmNew
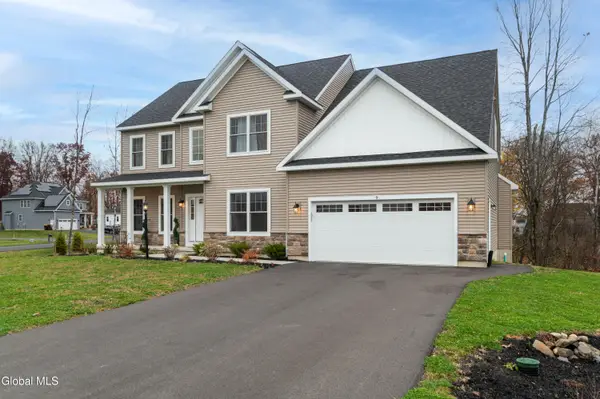 $1,299,000Active5 beds 3 baths3,073 sq. ft.
9 Sterling Ridge Road, Colonie, NY 12211
MLS# 202629929Listed by: THE PEOPLES REAL ESTATE GROUP - New
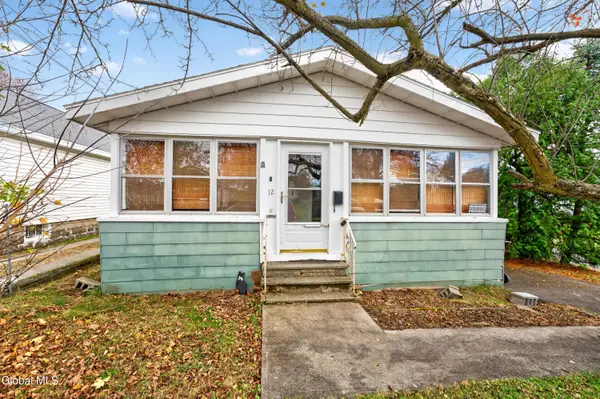 $149,900Active2 beds 1 baths949 sq. ft.
12 Elmhurst Avenue, Colonie, NY 12205
MLS# 202629910Listed by: REAL BROKER NY LLC - Open Sat, 12 to 2pmNew
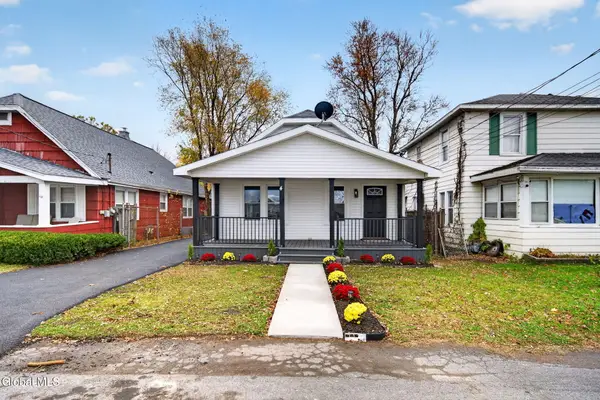 $339,900Active3 beds 1 baths1,183 sq. ft.
4 Elmhurst Avenue, Colonie, NY 12205
MLS# 202629854Listed by: MLS 4 LESS REALTY - Open Sat, 12 to 2pmNew
 $325,000Active3 beds 2 baths1,100 sq. ft.
3 Knapp Terrace, Colonie, NY 12205
MLS# 202629822Listed by: MLS 4 LESS REALTY


Protect your home and budget from life's surprises with an Assurant Home Warranty, backed by a partner that supports you through every step of homeownership. Explore Plans.
© 2023 - 2026 ERA Franchise Systems LLC. All rights reserved. ERA Franchise Systems LLC fully supports the principles of the Fair Housing Act and the Equal Opportunity Act. ERA, ERA Real Estate powered, and their respective logos are registered service marks of ERA Franchise Systems LLC. Each office is independently owned and operated.