
9 Sterling Ridge Road, Colonie, NY 12211
Local realty services provided by:HUNT Real Estate ERA
9 Sterling Ridge Road,Colonie, NY 12211
$1,299,000
- 5 Beds
- 3 Baths
- 3,073 sq. ft.
- Single family
- Active
Upcoming open houses
- Sat, Nov 1412:00 pm - 01:30 pm
Listed by: hassan khan
Office: the peoples real estate group
MLS#:202629929
Source:Global MLS
Price summary
- Price:$1,299,000
- Price per sq. ft.:$422.71
- Monthly HOA dues:$55
About this home
Discover exceptional new construction at 9 Sterling Ridge in Loudonville! This stunning move-in-ready Sophia Colonial by Keystone Homes is located in the desirable Loudon Hills East community within the North Colonie School District. Enjoy the beauty and benefits of a brand-new home without the wait to build! Set on a beautifully landscaped, level 0.53-acre lot, this thoughtfully designed home offers 3,073 sq ft of living space, 5 bedrooms, 2.5 baths and an attached 2-car garage. Cultured stone accents, a distinctive wood-grain garage door and an elegant paver front walkway create impressive curb appeal, while front and rear sprinkler systems add convenience. Inside, 9-foot first-floor ceilings and hardwood flooring set the stage for comfortable, refined living. A formal dining room is ideal for entertaining, while the spacious family room features a welcoming gas fireplace. The kitchen offers quality Schrock cabinetry, stone countertops and a full appliance package. A practical mudroom helps keep everyday life organized. Upstairs, the primary suite provides a relaxing retreat with a beautifully tiled shower. Four additional bedrooms offer flexibility for guests, a home office or hobbies. Andersen windows and sliding doors, gas forced-air heating, central air and public water and sewer complete the package. HOA covers stormwater management only. Conveniently situated near Route 9 with easy access to I-87 and I-90, this prime Loudonville location places shopping, dining, downtown Albany and Albany International Airport within easy reach. New construction, beautiful finishes and an outstanding location, all ready for you now! Schedule your private showing today!...
Contact an agent
Home facts
- Year built:2026
- Listing ID #:202629929
- Added:1 day(s) ago
- Updated:November 12, 2026 at 05:00 PM
Rooms and interior
- Bedrooms:5
- Total bathrooms:3
- Full bathrooms:2
- Half bathrooms:1
- Rooms Total:11
- Flooring:Carpet
- Dining Description:Eat-in Kitchen
- Kitchen Description:Dishwasher, Microwave, Oven, Range, Refrigerator
- Basement Description:Full
- Living area:3,073 sq. ft.
Heating and cooling
- Cooling:Central Air
- Heating:Forced Air, Natural Gas
- Central air:Yes
Structure and exterior
- Roof:Asphalt
- Year built:2026
- Building area:3,073 sq. ft.
- Lot area:0.53 Acres
- Lot Features:Landscaped, Level, Sprinklers In Front, Sprinklers In Rear
- Architectural Style:Colonial
- Construction Materials:Stone, Vinyl Siding
- Exterior Features:Lighting, Porch
Schools
- High school:Shaker HS
Utilities
- Water:Public
- Sewer:Public Sewer
Finances and disclosures
- Price:$1,299,000
- Price per sq. ft.:$422.71
- Tax amount:$18,000
Features and amenities
- Laundry features:Laundry Room, Upper Level
- Amenities:Eat-in Kitchen, High Speed Internet, Solid Surface Counters
Parking
- Total parking spaces:4
- Parking description:Attached, Off Street
- Garage:Yes
- Garage spaces:2
New listings near 9 Sterling Ridge Road
- New
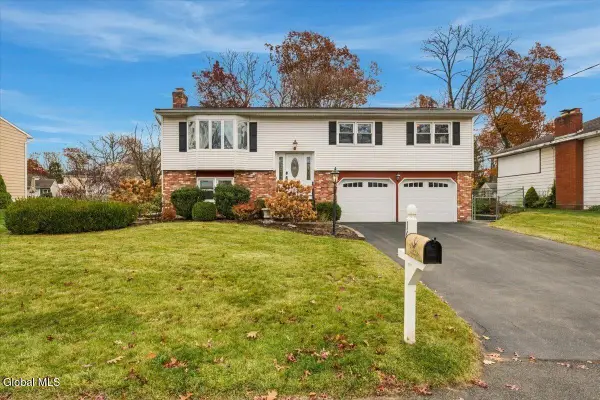 $399,000Active3 beds 2 baths1,296 sq. ft.
16 Wilshire Drive, Colonie, NY 12205
MLS# 202629974Listed by: KW PLATFORM - New
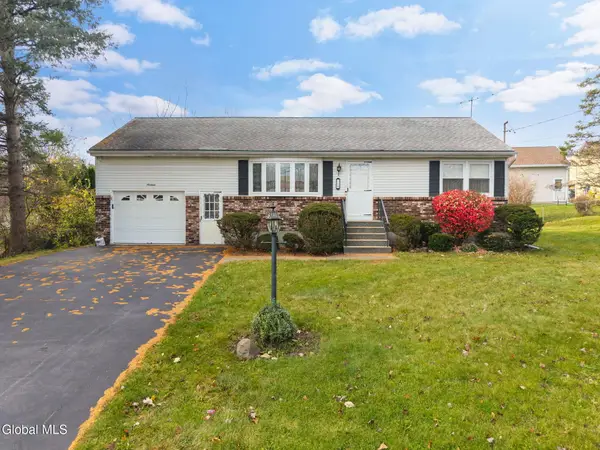 $325,000Active3 beds 1 baths1,008 sq. ft.
19 Pershing Drive, Colonie, NY 12110
MLS# 202629976Listed by: MIUCCIO REAL ESTATE GROUP - New
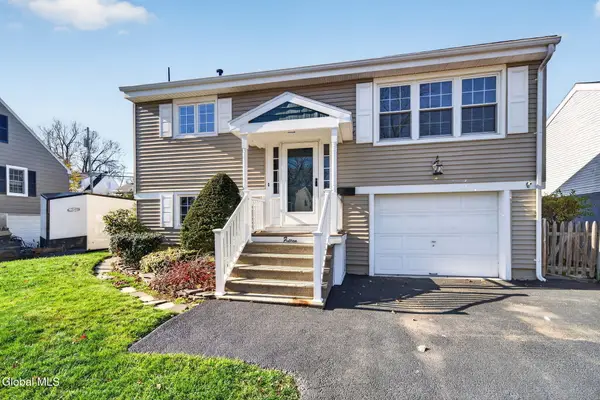 $339,800Active3 beds 2 baths1,401 sq. ft.
15 Schuyler Avenue, Colonie, NY 12110
MLS# 202629958Listed by: GUCCIARDO REAL ESTATE GROUP LLC - New
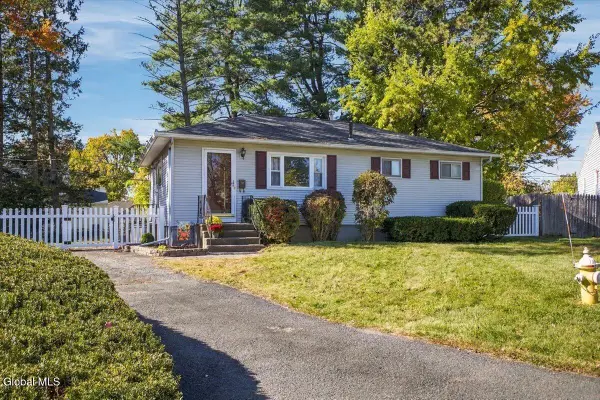 $239,000Active3 beds 1 baths912 sq. ft.
5 Elm, Colonie, NY 12205
MLS# 202629943Listed by: KW PLATFORM - Open Sun, 12 to 2pmNew
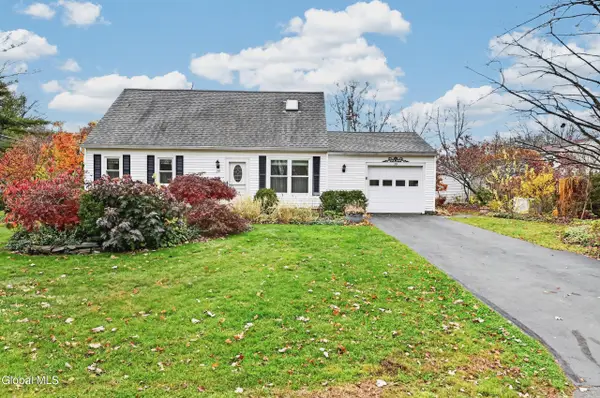 $339,000Active4 beds 2 baths1,152 sq. ft.
39 Overland Avenue, Schenectady, NY 12304
MLS# 202629947Listed by: HOWARD HANNA CAPITAL INC - New
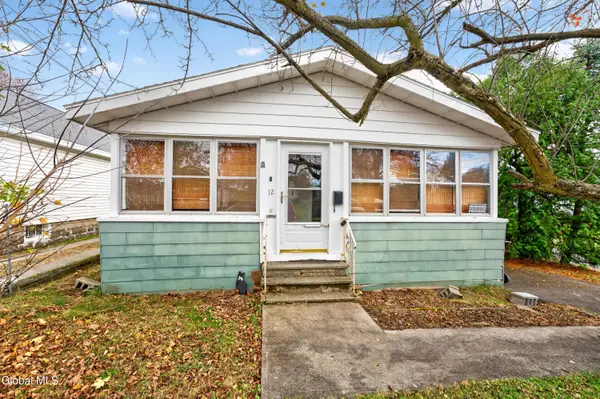 $149,900Active2 beds 1 baths949 sq. ft.
12 Elmhurst Avenue, Colonie, NY 12205
MLS# 202629910Listed by: REAL BROKER NY LLC - New
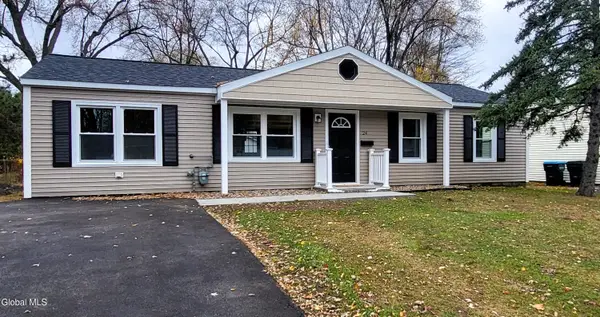 $399,000Active4 beds 2 baths1,561 sq. ft.
24 Mildred Lane, Colonie, NY 12110
MLS# 202629884Listed by: KW PLATFORM - Open Sat, 12 to 2pmNew
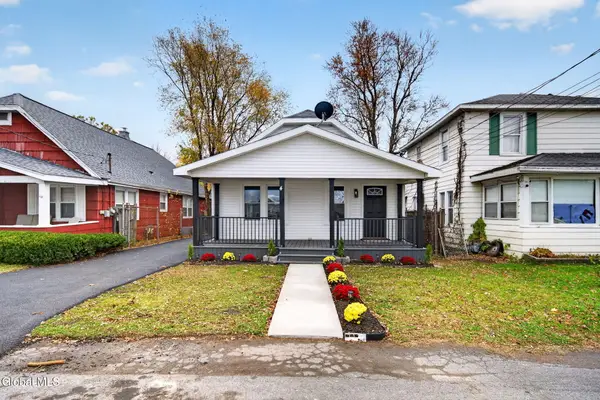 $339,900Active3 beds 1 baths1,183 sq. ft.
4 Elmhurst Avenue, Colonie, NY 12205
MLS# 202629854Listed by: MLS 4 LESS REALTY - Open Sat, 12 to 2pmNew
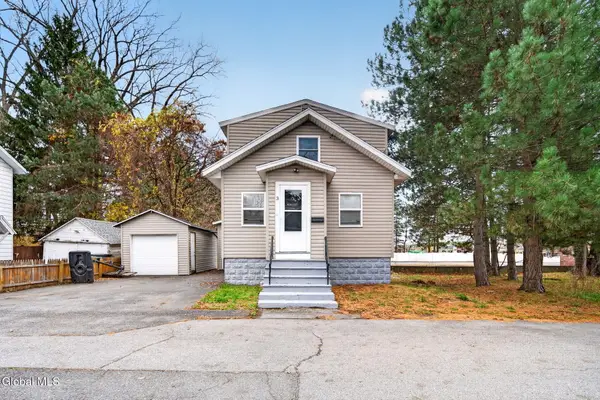 $325,000Active3 beds 2 baths1,100 sq. ft.
3 Knapp Terrace, Colonie, NY 12205
MLS# 202629822Listed by: MLS 4 LESS REALTY


Protect your home and budget from life's surprises with an Assurant Home Warranty, backed by a partner that supports you through every step of homeownership. Explore Plans.
© 2023 - 2026 ERA Franchise Systems LLC. All rights reserved. ERA Franchise Systems LLC fully supports the principles of the Fair Housing Act and the Equal Opportunity Act. ERA, ERA Real Estate powered, and their respective logos are registered service marks of ERA Franchise Systems LLC. Each office is independently owned and operated.