
109 Fonda Road, Colonie, NY 12047
Local realty services provided by:HUNT Real Estate ERA
Listed by: steve duggan
Office: re max capital
MLS#:202629988
Source:Global MLS
Price summary
- Price:$389,900
- Price per sq. ft.:$331.55
About this home
Updated Ranch in Award Winning North Colonie School District! It features an open floors plan with hardwood floors, updated bath, oversized detached garage, new windows, Trex front porch, new driveway and the list goes on. Full basement that is ready to be finished. Gourmet kitchen with quartz counters and stainless-steel appliances. Relax on the deck that overlooks your large, private backyard. Pristine quality, price and location. Incredible Value! Move in and enjoy.
Contact an agent
Home facts
- Year built:1964
- Listing ID #:202629988
- Added:1 day(s) ago
- Updated:November 14, 2026 at 12:46 AM
Rooms and interior
- Bedrooms:3
- Total bathrooms:1
- Full bathrooms:1
- Rooms Total:6
- Flooring:Hardwood
- Kitchen Description:Dishwasher, Gas Oven, Microwave, Range, Refrigerator
- Basement Description:Full
- Living area:1,200 sq. ft.
Heating and cooling
- Heating:Forced Air, Natural Gas
Structure and exterior
- Roof:Asphalt
- Year built:1964
- Building area:1,200 sq. ft.
- Lot area:0.34 Acres
- Architectural Style:Ranch
- Construction Materials:Vinyl Siding
- Exterior Features:Deck, Drive-Paved, Lighting, Porch
Schools
- High school:Shaker HS
Utilities
- Water:Public
- Sewer:Public Sewer
Finances and disclosures
- Price:$389,900
- Price per sq. ft.:$331.55
- Tax amount:$4,000
Features and amenities
- Laundry features:In Basement
- Amenities:Drive-Paved, Solid Surface Counters
Parking
- Total parking spaces:6
- Parking description:Driveway
- Garage:Yes
- Garage spaces:1
New listings near 109 Fonda Road
- New
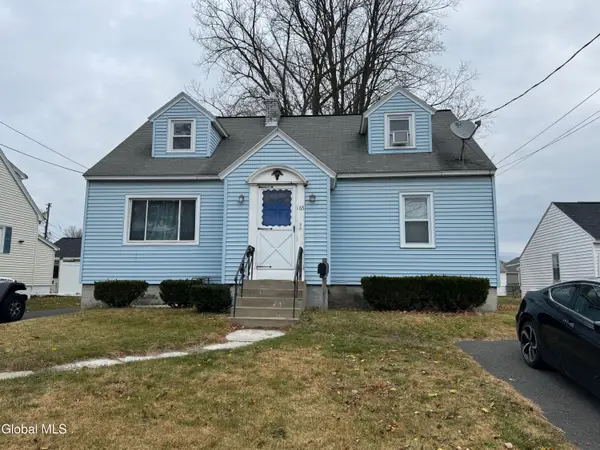 $379,000Active4 beds 2 baths1,748 sq. ft.
165 Sand Creek Road, Colonie, NY 12205
MLS# 202630052Listed by: DANGELO REALTY GROUP - New
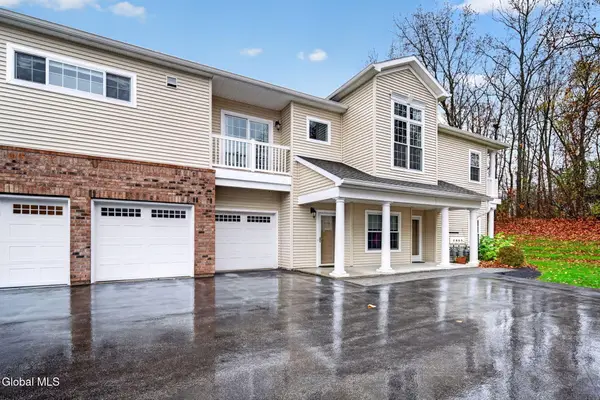 $439,800Active2 beds 2 baths1,930 sq. ft.
107 Vly Pointe Drive, Niskayuna, NY 12309
MLS# 202630030Listed by: GUCCIARDO REAL ESTATE GROUP LLC - New
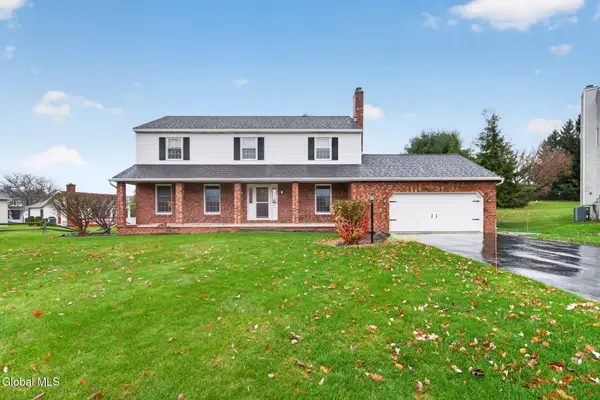 $549,800Active4 beds 3 baths2,002 sq. ft.
4 Ann Marie Court, Cohoes, NY 12047
MLS# 202630031Listed by: GUCCIARDO REAL ESTATE GROUP LLC - New
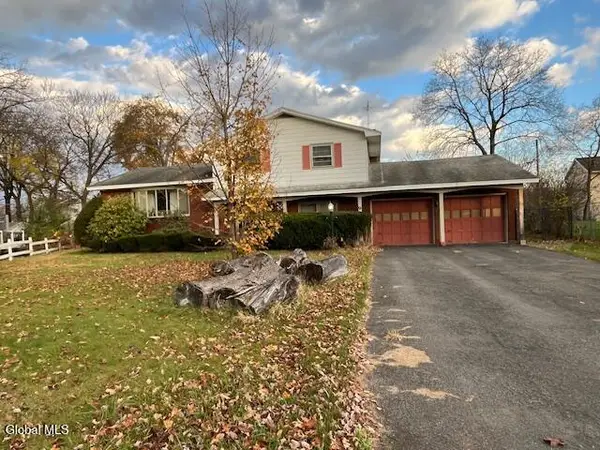 $319,900Active4 beds 3 baths1,800 sq. ft.
9 Cornell Drive, Menands, NY 12204
MLS# 202630003Listed by: EXP REALTY - Open Sun, 11am to 1pmNew
 $549,900Active3 beds 2 baths1,944 sq. ft.
7 Shamrock Circle, Colonie, NY 12110
MLS# 202629983Listed by: KW PLATFORM - Open Sat, 11am to 2pmNew
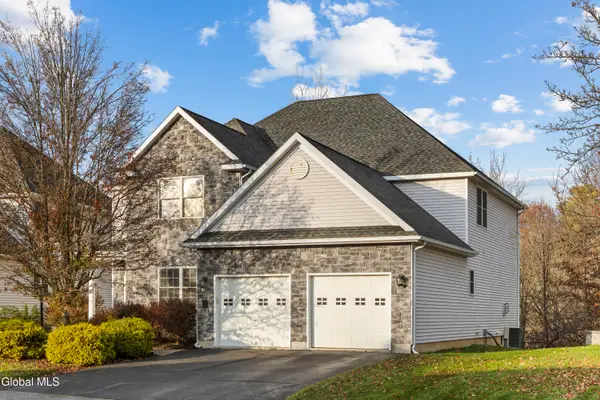 $699,999Active4 beds 3 baths3,144 sq. ft.
11 Callaway Circle, Colonie, NY 12211
MLS# 202629993Listed by: KW PLATFORM - New
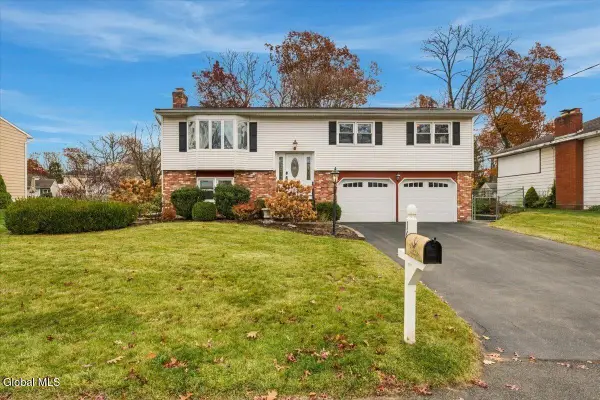 $399,000Active3 beds 2 baths1,296 sq. ft.
16 Wilshire Drive, Colonie, NY 12205
MLS# 202629974Listed by: KW PLATFORM - Open Sun, 11am to 12:30pmNew
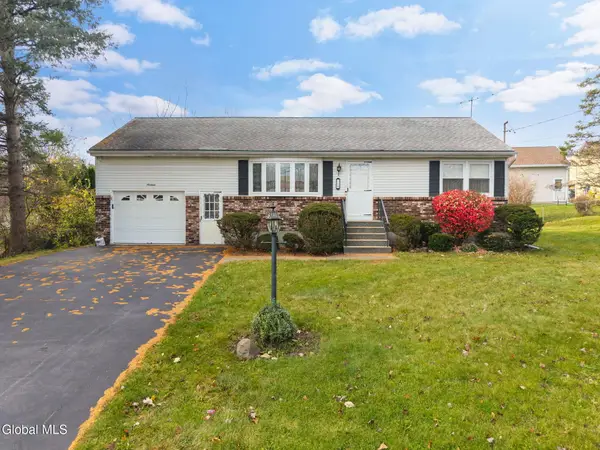 $325,000Active3 beds 1 baths1,008 sq. ft.
19 Pershing Drive, Colonie, NY 12110
MLS# 202629976Listed by: MIUCCIO REAL ESTATE GROUP - Open Sat, 12 to 2pmNew
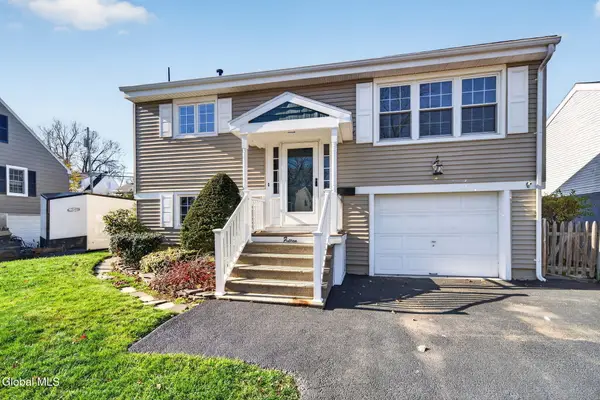 $339,800Active3 beds 2 baths1,401 sq. ft.
15 Schuyler Avenue, Colonie, NY 12110
MLS# 202629958Listed by: GUCCIARDO REAL ESTATE GROUP LLC


Protect your home and budget from life's surprises with an Assurant Home Warranty, backed by a partner that supports you through every step of homeownership. Explore Plans.
© 2023 - 2026 ERA Franchise Systems LLC. All rights reserved. ERA Franchise Systems LLC fully supports the principles of the Fair Housing Act and the Equal Opportunity Act. ERA, ERA Real Estate powered, and their respective logos are registered service marks of ERA Franchise Systems LLC. Each office is independently owned and operated.