
9 Cornell Drive, Menands, NY 12204
Local realty services provided by:HUNT Real Estate ERA
Listed by: kimberley a willsey
Office: exp realty
MLS#:202630003
Source:Global MLS
Price summary
- Price:$319,900
- Price per sq. ft.:$177.72
About this home
Welcome home to this spacious 3-level brick home, tucked away on a quiet cul-de-sac! Offering 4 bedrooms and 2.5 bathrooms, this home features generously sized rooms, beautiful hardwood floors, and an abundance of natural light throughout. The primary bedroom includes its own private en-suite bathroom, while the first-floor family room provides additional living space, perfect for relaxing or entertaining. The spacious layout offers plenty of room for everyone to spread out and enjoy. You'll love the peaceful setting while still being within walking distance of the village park, library, and school. Newer appliances add to the home's appeal. If you're looking for a solid brick home with plenty of space, natural light, and a wonderful location, this one is definitely worth a look. Schedule your showing today!
Contact an agent
Home facts
- Year built:1957
- Listing ID #:202630003
- Added:1 day(s) ago
- Updated:November 14, 2026 at 12:46 AM
Rooms and interior
- Bedrooms:4
- Total bathrooms:3
- Full bathrooms:2
- Half bathrooms:1
- Rooms Total:8
- Flooring:Hardwood, Linoleum
- Kitchen Description:Built-In Electric Oven, Built-In Gas Oven
- Basement Description:Partial
- Living area:1,800 sq. ft.
Heating and cooling
- Heating:Baseboard, Hot Water, Natural Gas
Structure and exterior
- Year built:1957
- Building area:1,800 sq. ft.
- Lot area:0.27 Acres
- Lot Features:Cul-De-Sac, Landscaped, Level
- Architectural Style:Split Level
- Construction Materials:Brick
- Exterior Features:Garden, Patio
- Foundation Description:Block
Utilities
- Water:Public
- Sewer:Public Sewer
Finances and disclosures
- Price:$319,900
- Price per sq. ft.:$177.72
Features and amenities
- Laundry features:In Basement
- Amenities:High Speed Internet, Paddle Fan
Parking
- Total parking spaces:6
- Parking description:Attached, Off Street
- Garage:Yes
- Garage spaces:2
New listings near 9 Cornell Drive
 $189,900Active4 beds 1 baths1,392 sq. ft.
283 Broadway, Menands, NY 12204
MLS# 202628953Listed by: AMANA REAL ESTATE GROUP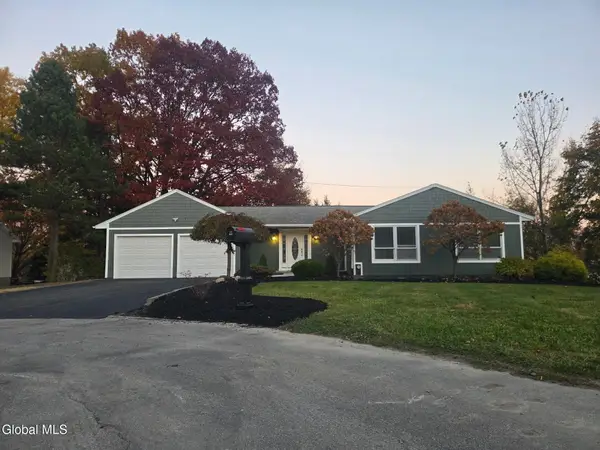 $559,800Active4 beds 2 baths2,600 sq. ft.
23 Hampton Street, Menands, NY 12204
MLS# 202629384Listed by: GUCCIARDO REAL ESTATE GROUP LLC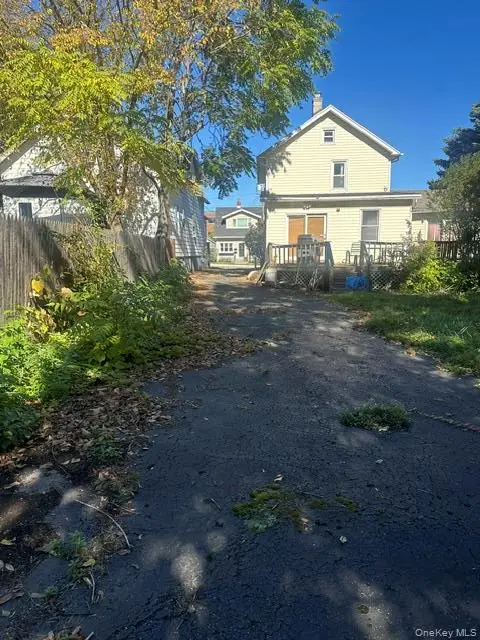 $290,000Active3 beds 2 baths1,860 sq. ft.
16 Amsterdam Ave, Colonie, NY 12204
MLS# 1065504Listed by: CORNERSTONE REALTY GROUP LLC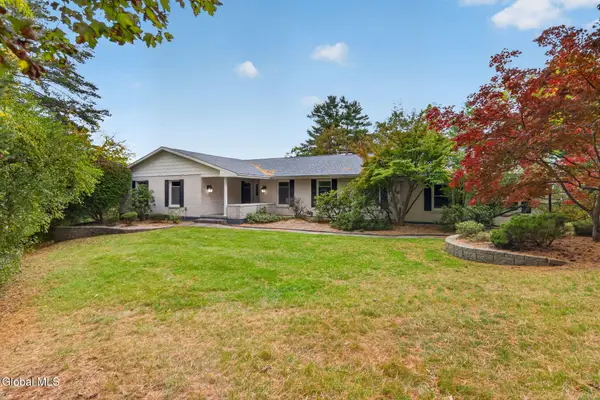 $675,000Pending4 beds 4 baths2,292 sq. ft.
90 Menand Road, Menands, NY 12204
MLS# 202628298Listed by: GUCCIARDO REAL ESTATE GROUP LLC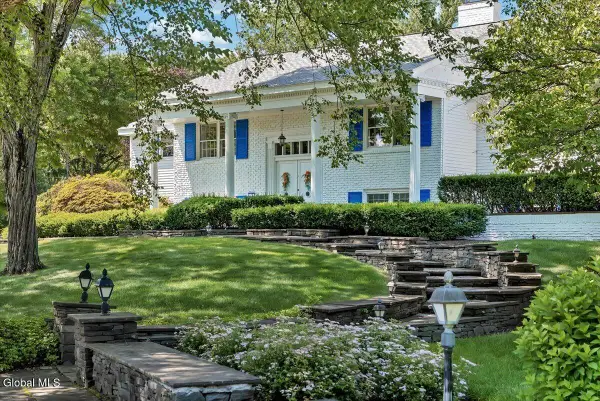 $699,900Pending5 beds 3 baths2,562 sq. ft.
19 Momrow Court, Menands, NY 12204
MLS# 202628262Listed by: HOWARD HANNA CAPITAL INC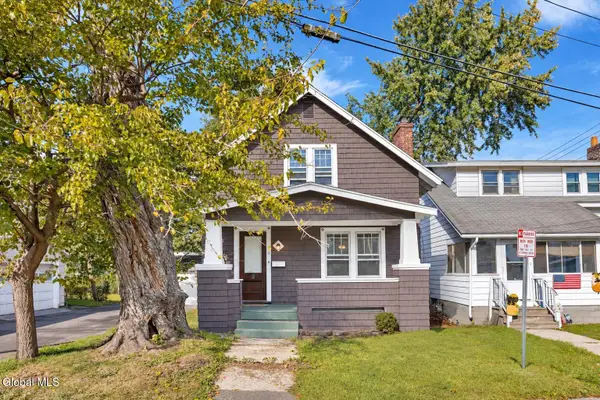 $200,000Active2 beds 2 baths1,000 sq. ft.
2 Irving Place, Menands, NY 12204
MLS# 202628217Listed by: KW PLATFORM- Open Sun, 11am to 12:30pm
 $689,900Active4 beds 3 baths2,660 sq. ft.
87 Gorman Road, Menands, NY 12204
MLS# 202627523Listed by: CRYSTAL COLEMAN REALTY LLC 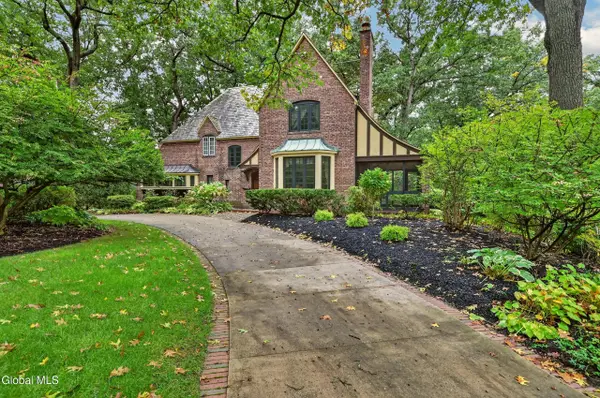 $700,000Active4 beds 3 baths3,041 sq. ft.
216 Van Rensselaer Boulevard, Menands, NY 12204
MLS# 202627133Listed by: RE MAX CAPITAL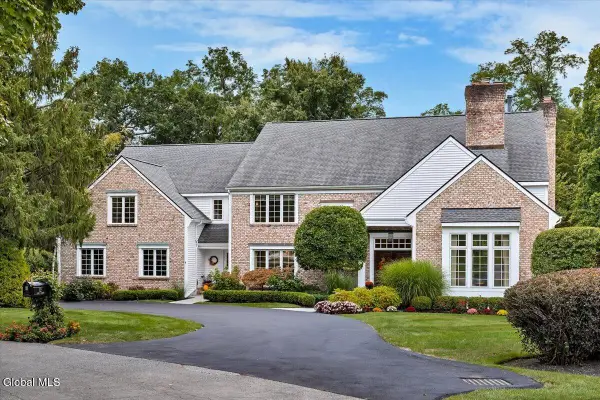 $1,375,000Active4 beds 5 baths5,000 sq. ft.
12 Sage Estate, Menands, NY 12204
MLS# 202626764Listed by: COLDWELL BANKER PRIME PROPERTIES


Protect your home and budget from life's surprises with an Assurant Home Warranty, backed by a partner that supports you through every step of homeownership. Explore Plans.
© 2023 - 2026 ERA Franchise Systems LLC. All rights reserved. ERA Franchise Systems LLC fully supports the principles of the Fair Housing Act and the Equal Opportunity Act. ERA, ERA Real Estate powered, and their respective logos are registered service marks of ERA Franchise Systems LLC. Each office is independently owned and operated.