
17 Conway Circle, Colonie, NY 12211
Local realty services provided by:HUNT Real Estate ERA
Listed by: christopher mccabe
Office: venture fox realty group llc.
MLS#:202629053
Source:Global MLS
Price summary
- Price:$624,900
- Price per sq. ft.:$346.4
- Monthly HOA dues:$22.92
About this home
Welcome to 17 Conway Circle in the sought-after East Hills neighborhood within the North Colonie School District! This spacious ranch offers 1,804 sq. ft. on the first floor plus approximately 1,400 sq. ft. in the finished walkout basement. Oversized rooms, hardwood floors, built-ins and ample closet space enhance the inviting layout. The kitchen features granite countertops and a tile backsplash. Three spacious first-floor bedrooms include a primary suite with a tiled shower, garden tub and double vanity. Enjoy first-floor laundry and a two-car garage. The finished lower level adds a fourth bedroom, half bath and flexible living space with backyard access. Relax or entertain in the manageable backyard with a two-level deck featuring new composite decking on the ground level. Additional highlights include tankless hot water, 200-amp electrical service and a brand-new driveway. Excellent condition and easy to show!
Contact an agent
Home facts
- Year built:2003
- Subdivision & Development:East Hills
- Listing ID #:202629053
- Added:1 day(s) ago
- Updated:October 28, 2026 at 04:45 AM
Rooms and interior
- Bedrooms:4
- Total bathrooms:3
- Full bathrooms:2
- Half bathrooms:1
- Rooms Total:12
- Flooring:Carpet, Wood
- Dining Description:Eat-in Kitchen
- Bathrooms Description:Ceramic Tile Bath
- Kitchen Description:Dishwasher, Microwave, Oven, Range, Refrigerator
- Basement Description:Finished, Full, Heated, Walk-Out Access
- Living area:1,804 sq. ft.
Heating and cooling
- Cooling:Central Air
- Heating:Forced Air, Natural Gas
- Central air:Yes
Structure and exterior
- Roof:Asphalt, Shingle
- Year built:2003
- Building area:1,804 sq. ft.
- Lot area:0.2 Acres
- Lot Features:Landscaped, Views
- Architectural Style:Ranch
- Construction Materials:Brick, Vinyl Siding
- Exterior Features:Composite Deck, Covered, Deck, Drive-Paved, Lighting, Rear Porch
Schools
- High school:Shaker HS
Utilities
- Water:Public
- Sewer:Public Sewer
Finances and disclosures
- Price:$624,900
- Price per sq. ft.:$346.4
- Tax amount:$11,035
Features and amenities
- Laundry features:Laundry Room, Main Level
- Amenities:Built-in Features, Drive-Paved, Eat-in Kitchen, Paddle Fan
Parking
- Total parking spaces:6
- Parking description:Attached, Driveway
- Garage:Yes
- Garage spaces:2
New listings near 17 Conway Circle
- New
 $189,900Active3 beds 1 baths1,702 sq. ft.
10 Mordella Road, Colonie, NY 12205
MLS# 202629040Listed by: SALISBURY REAL ESTATE SERVICES - New
 $245,000Active3 beds 2 baths2,040 sq. ft.
20 Robert Drive, Colonie, NY 12205
MLS# 202629024Listed by: A 1 R E O SERVICES LLC - New
 $599,800Active2 beds 2 baths1,609 sq. ft.
5 Highcroft Court, Schenectady, NY 12309
MLS# 202629016Listed by: GUCCIARDO REAL ESTATE GROUP LLC - New
 $589,900Active3 beds 3 baths2,056 sq. ft.
30 Berkshire Drive, Colonie, NY 12205
MLS# 202628965Listed by: KW PLATFORM - New
 $189,900Active4 beds 1 baths1,392 sq. ft.
287 Broadway, Menands, NY 12204
MLS# 202628953Listed by: AMANA REAL ESTATE GROUP - New
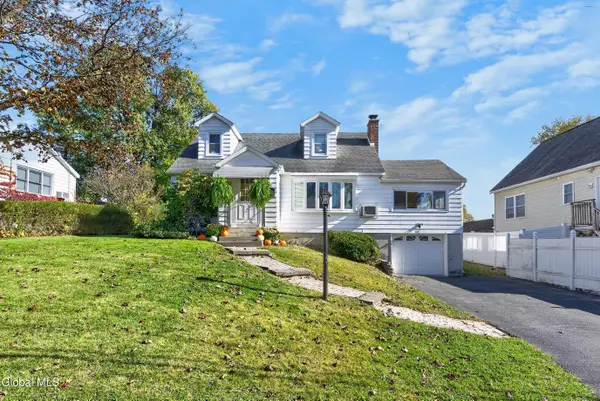 $334,000Active3 beds 2 baths1,584 sq. ft.
11 Sylvan Avenue, Colonie, NY 12110
MLS# 202628943Listed by: HOWARD HANNA CAPITAL INC - New
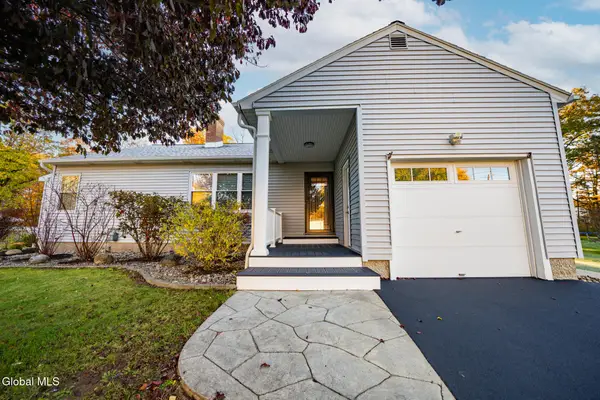 $369,900Active4 beds 2 baths1,374 sq. ft.
9 Veeder Drive, Colonie, NY 12205
MLS# 202628810Listed by: COLDWELL BANKER PRIME PROPERTIES - New
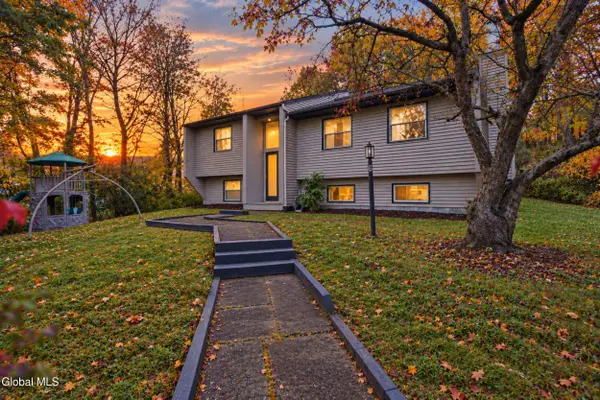 $499,500Active4 beds 2 baths2,128 sq. ft.
6 Ashford Lane, Colonie, NY 12309
MLS# 202628800Listed by: MIRANDA REAL ESTATE GROUP INC - New
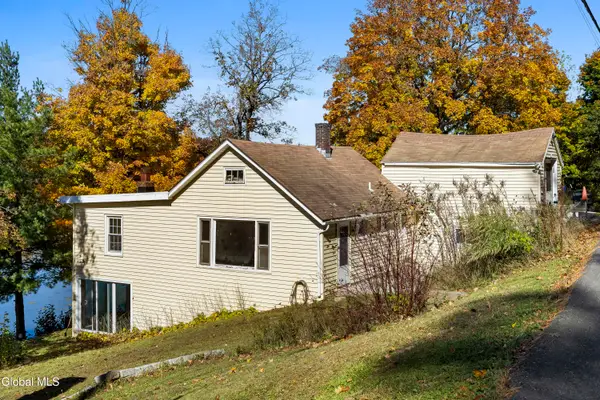 $325,000Active3 beds 2 baths2,276 sq. ft.
29 Crescent Terrace, Cohoes, NY 12047
MLS# 202628844Listed by: KW PLATFORM


Protect your home and budget from life's surprises with an Assurant Home Warranty, backed by a partner that supports you through every step of homeownership. Explore Plans.
© 2023 - 2026 ERA Franchise Systems LLC. All rights reserved. ERA Franchise Systems LLC fully supports the principles of the Fair Housing Act and the Equal Opportunity Act. ERA, ERA Real Estate powered, and their respective logos are registered service marks of ERA Franchise Systems LLC. Each office is independently owned and operated.