
3 Windmill Way, Colonie, NY 12047
Local realty services provided by:HUNT Real Estate ERA
Upcoming open houses
- Sun, Oct 0402:00 pm - 04:00 pm
Listed by: dawn m mccurdy
Office: miranda real estate group inc
MLS#:202627427
Source:Global MLS
Price summary
- Price:$719,000
- Price per sq. ft.:$224.13
About this home
*OPEN HOUSE Sunday, 10/4 2pm-4pm*
Welcome to Dutch Meadows! This spacious 4-bedroom, 2.5-bath Colonial offers over 3,200 sq ft of living space on a beautifully landscaped .59-acre lot in the North Colonie School District. A dramatic two-story family room with fireplace creates an impressive gathering space, while the open eat-in kitchen with island, formal dining and living rooms, and first-floor den provide plenty of room for everyday living and entertaining. A second staircase adds both character and convenience. Upstairs, the generous primary suite features a private bath and walk-in closet, along with three additional bedrooms and a second full bath. Hardwood and tile floors, cathedral and tray ceilings, first-floor laundry, central air and an attached 2-car garage add to the home's appeal. The full unfinished walk-out basement offers tremendous potential for future living, recreation or storage space. Enjoy the patio, mature landscaping and tree-lined setting, all conveniently located near the Mohawk-Hudson Bike-Hike Trail, shopping, dining and major routes. A wonderful opportunity to make this well-loved home your own!...
Contact an agent
Home facts
- Year built:1997
- Subdivision & Development:Dutch Meadows
- Listing ID #:202627427
- Added:2 day(s) ago
- Updated:October 04, 2026 at 02:42 PM
Rooms and interior
- Bedrooms:4
- Total bathrooms:3
- Full bathrooms:2
- Half bathrooms:1
- Rooms Total:13
- Flooring:Carpet, Hardwood, Tile
- Dining Description:Eat-in Kitchen, Kitchen Island
- Bathrooms Description:Ceramic Tile Bath
- Kitchen Description:Dishwasher, Disposal, Microwave, Range, Refrigerator
- Basement Description:Full, Unfinished, Walk-Out Access
- Living area:3,208 sq. ft.
Heating and cooling
- Cooling:Central Air
- Heating:Forced Air, Natural Gas
- Central air:Yes
Structure and exterior
- Roof:Asphalt
- Year built:1997
- Building area:3,208 sq. ft.
- Lot area:0.59 Acres
- Lot Features:Landscaped
- Architectural Style:Colonial
- Construction Materials:Vinyl Siding
- Exterior Features:Drive-Paved, Lighting, Patio
- Foundation Description:Concrete Perimeter
Schools
- High school:Shaker HS
- Elementary school:Boght Hills ES
Utilities
- Water:Public
- Sewer:Public Sewer
Finances and disclosures
- Price:$719,000
- Price per sq. ft.:$224.13
- Tax amount:$11,036
Features and amenities
- Laundry features:Laundry Room, Main Level
- Amenities:Blinds, Cathedral Ceiling(s), Chair Rail, Drive-Paved, Eat-in Kitchen, High Speed Internet, Kitchen Island, Paddle Fan, Tray Ceiling(s), Walk-In Closet(s)
Parking
- Total parking spaces:6
- Parking description:Attached, Driveway, Off Street, Paved, Workshop in Garage
- Garage:Yes
- Garage spaces:2
New listings near 3 Windmill Way
- Open Sun, 11am to 1pmNew
 $689,900Active4 beds 3 baths2,660 sq. ft.
87 Gorman Road, Menands, NY 12204
MLS# 202627523Listed by: CRYSTAL COLEMAN REALTY LLC - New
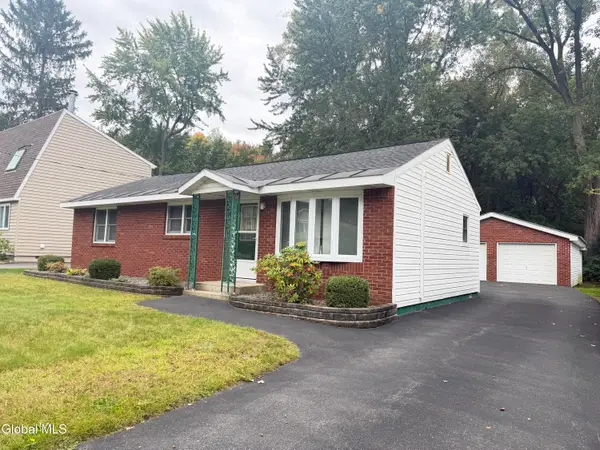 $269,000Active3 beds 2 baths1,002 sq. ft.
15 Mary Hadge Drive, Colonie, NY 12309
MLS# 202627494Listed by: 518 REALTY.COM INC - New
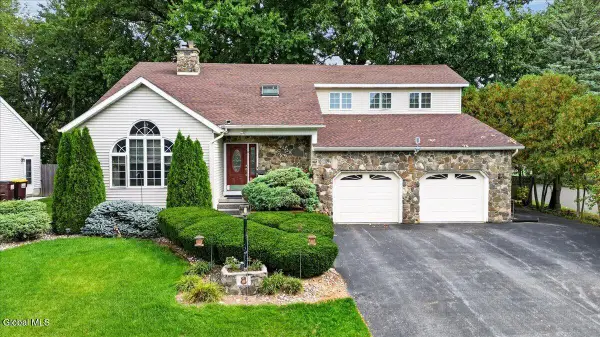 $435,000Active3 beds 3 baths2,150 sq. ft.
8 Winifred Drive, Albany, NY 12205
MLS# 202627495Listed by: HOWARD HANNA CAPITAL INC - New
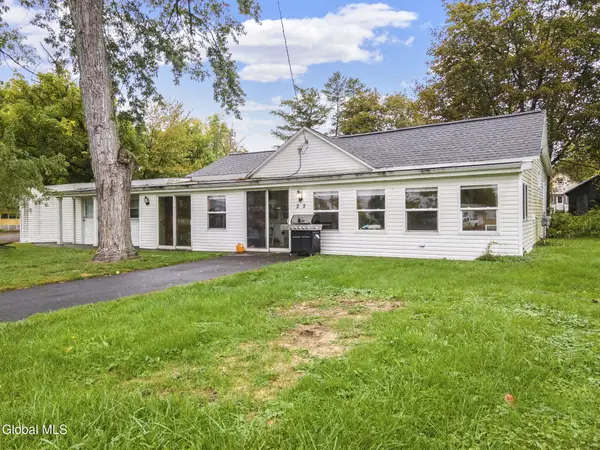 $265,000Active2 beds 1 baths1,136 sq. ft.
22 Homewood Avenue, Colonie, NY 12189
MLS# 202627476Listed by: MIRANDA REAL ESTATE GROUP INC - New
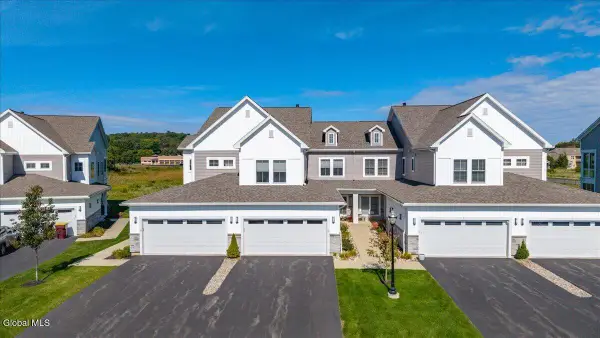 $579,900Active2 beds 2 baths1,836 sq. ft.
13 Wardley Circle, Colonie, NY 12047
MLS# 202627445Listed by: HOWARD HANNA CAPITAL INC - New
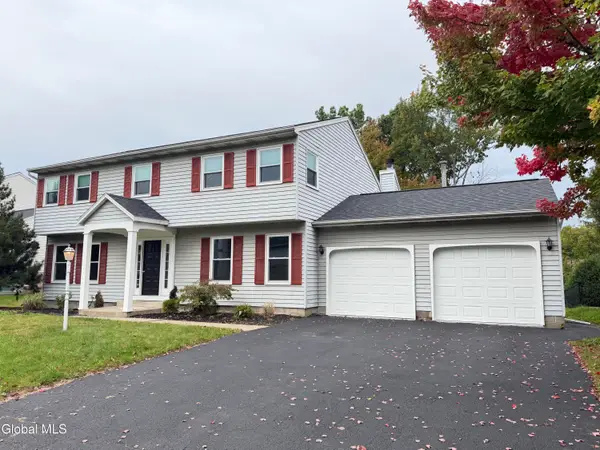 $649,900Active4 beds 3 baths2,374 sq. ft.
27 Dublin Court, Colonie, NY 12110
MLS# 202627437Listed by: 518 REALTY.COM INC - Open Sun, 11am to 12:30pmNew
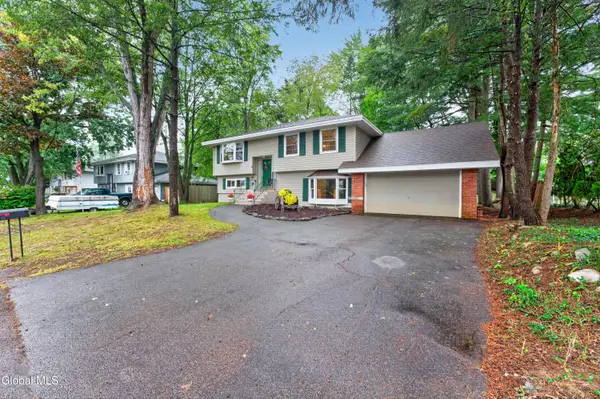 $359,000Active4 beds 2 baths1,788 sq. ft.
6 Morone Place, Colonie, NY 12205
MLS# 202627256Listed by: REAL BROKER NY LLC - New
 $397,000Active4 beds 2 baths1,330 sq. ft.
1016 New Loudon Road, Cohoes, NY 12047
MLS# 202627408Listed by: DALTON WADE REAL ESTATE GROUP - New
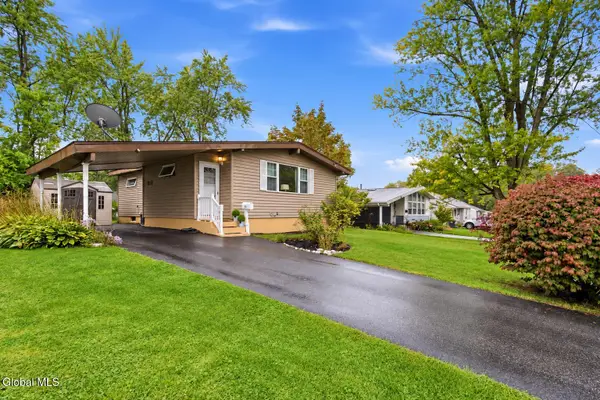 $325,000Active3 beds 1 baths1,001 sq. ft.
11 Harold Avenue, Colonie, NY 12110
MLS# 202627382Listed by: KW PLATFORM


Protect your home and budget from life's surprises with an Assurant Home Warranty, backed by a partner that supports you through every step of homeownership. Explore Plans.
© 2023 - 2026 ERA Franchise Systems LLC. All rights reserved. ERA Franchise Systems LLC fully supports the principles of the Fair Housing Act and the Equal Opportunity Act. ERA, ERA Real Estate powered, and their respective logos are registered service marks of ERA Franchise Systems LLC. Each office is independently owned and operated.