
13 Wardley Circle, Colonie, NY 12047
Local realty services provided by:HUNT Real Estate ERA
Listed by: steven j girvin
Office: howard hanna capital inc
MLS#:202627445
Source:Global MLS
Price summary
- Price:$579,900
- Price per sq. ft.:$315.85
- Monthly HOA dues:$235
About this home
Do you desire an attractive, maintenance-free, first-floor residence with no steps, newer construction, and a super-convenient Capital Region location? Welcome to The Logan, part of the desirable Estate Series at Canterbury Crossing!
This bright and beautifully appointed corner condominium offers approximately 1,800+ square feet with two bedrooms, a den, and two full baths--all thoughtfully designed for comfortable, easy one-level living without the worry of stairs.
The spacious, open-concept living, dining, and kitchen areas are filled with natural light, creating an airy and welcoming atmosphere. A handsome gas fireplace anchors the living area, while glass sliders open to a wonderful covered porch overlooking a peaceful meadow setting. The tastefully appointed kitchen flows seamlessly into the main living spaces, providing an ideal layout for both everyday enjoyment and entertaining.
The private primary suite is nicely tucked away and features a spacious en-suite bath and walk-in closet. A comfortable guest bedroom, full hall bath, and versatile den conveniently situated near the front entrance provide wonderful flexibility for overnight guests, a home office, library, or quiet sitting room.
Additional highlights include a two-car garage, step-free accessibility throughout, abundant natural light, and the added appeal of a desirable corner location. Maintenance-free living, a thoughtfully designed floor plan, and an exceptionally convenient location make this a truly lovely place to call home!...
Contact an agent
Home facts
- Year built:2021
- Subdivision & Development:Canterbury Crossing Estate
- Listing ID #:202627445
- Added:1 day(s) ago
- Updated:October 04, 2026 at 02:42 PM
Rooms and interior
- Bedrooms:2
- Total bathrooms:2
- Full bathrooms:2
- Rooms Total:10
- Flooring:Carpet, Tile, Vinyl
- Dining Description:Eat-in Kitchen, Kitchen Island
- Kitchen Description:Convection Oven, Dishwasher, Disposal, Microwave, Range, Range Hood, Refrigerator
- Living area:1,836 sq. ft.
Heating and cooling
- Cooling:Central Air
- Heating:Forced Air, Natural Gas
- Central air:Yes
Structure and exterior
- Roof:Asphalt
- Year built:2021
- Building area:1,836 sq. ft.
- Lot area:0.01 Acres
- Lot Features:Landscaped, Level, Sprinklers In Front, Sprinklers In Rear, Views
- Architectural Style:Condominium Unit
- Construction Materials:Stone, Vinyl Siding
- Exterior Features:Front Porch, Lighting, Rear Porch
Schools
- High school:Shaker HS
Utilities
- Water:Public
- Sewer:Public Sewer
Finances and disclosures
- Price:$579,900
- Price per sq. ft.:$315.85
- Tax amount:$6,982
Features and amenities
- Laundry features:Main Level, Washer/Dryer
- Amenities:Blinds, Double Pane Windows, Eat-in Kitchen, High Speed Internet, Kitchen Island, Paddle Fan, Screens, Solid Surface Counters, Tray Ceiling(s), Walk-In Closet(s)
Parking
- Total parking spaces:4
- Parking description:Attached, Driveway, Garage Door Opener, Paved
- Garage:Yes
- Garage spaces:2
New listings near 13 Wardley Circle
- Open Sun, 11am to 1pmNew
 $689,900Active4 beds 3 baths2,660 sq. ft.
87 Gorman Road, Menands, NY 12204
MLS# 202627523Listed by: CRYSTAL COLEMAN REALTY LLC - New
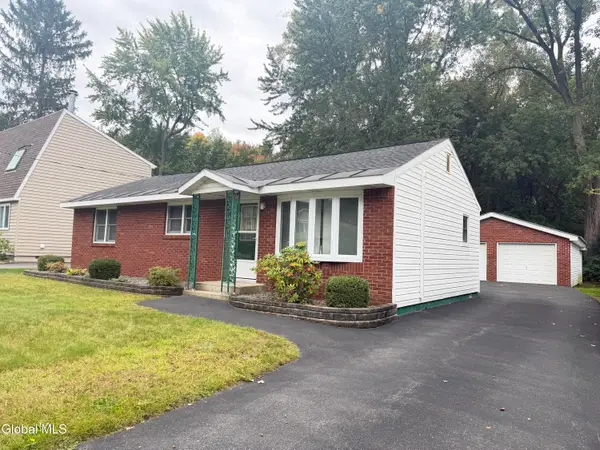 $269,000Active3 beds 2 baths1,002 sq. ft.
15 Mary Hadge Drive, Colonie, NY 12309
MLS# 202627494Listed by: 518 REALTY.COM INC - New
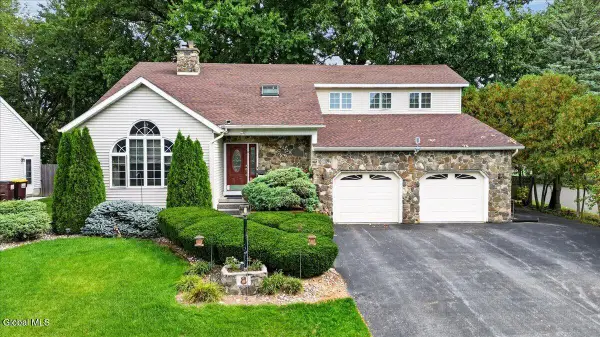 $435,000Active3 beds 3 baths2,150 sq. ft.
8 Winifred Drive, Albany, NY 12205
MLS# 202627495Listed by: HOWARD HANNA CAPITAL INC - New
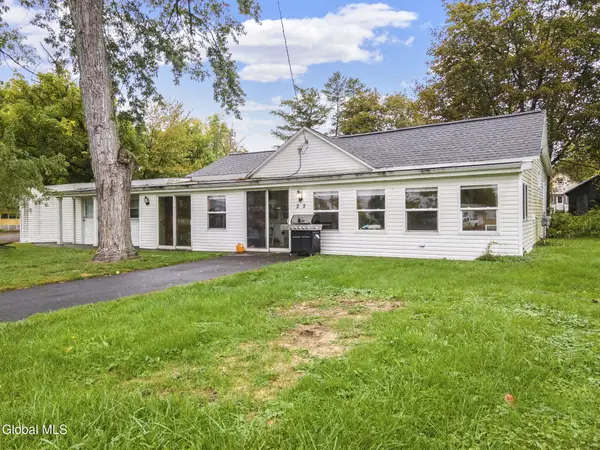 $265,000Active2 beds 1 baths1,136 sq. ft.
22 Homewood Avenue, Colonie, NY 12189
MLS# 202627476Listed by: MIRANDA REAL ESTATE GROUP INC - New
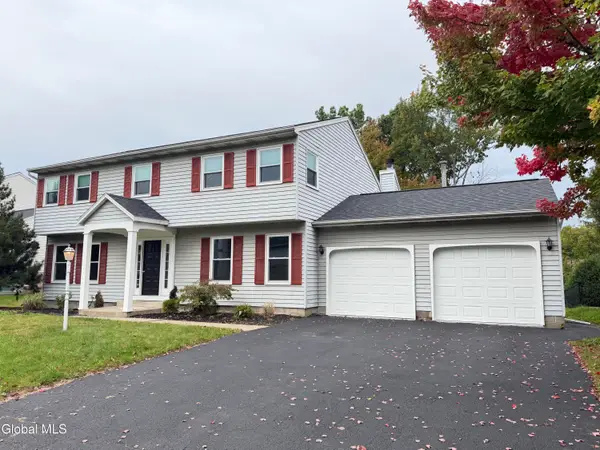 $649,900Active4 beds 3 baths2,374 sq. ft.
27 Dublin Court, Colonie, NY 12110
MLS# 202627437Listed by: 518 REALTY.COM INC - Open Sun, 11am to 12:30pmNew
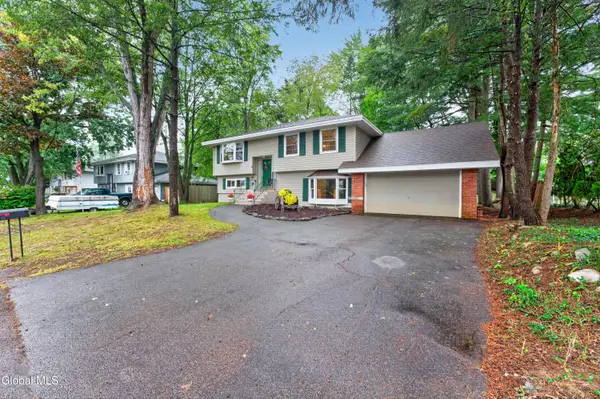 $359,000Active4 beds 2 baths1,788 sq. ft.
6 Morone Place, Colonie, NY 12205
MLS# 202627256Listed by: REAL BROKER NY LLC - Open Sun, 2 to 4pmNew
 $719,000Active4 beds 3 baths3,208 sq. ft.
3 Windmill Way, Colonie, NY 12047
MLS# 202627427Listed by: MIRANDA REAL ESTATE GROUP INC - New
 $397,000Active4 beds 2 baths1,330 sq. ft.
1016 New Loudon Road, Cohoes, NY 12047
MLS# 202627408Listed by: DALTON WADE REAL ESTATE GROUP - New
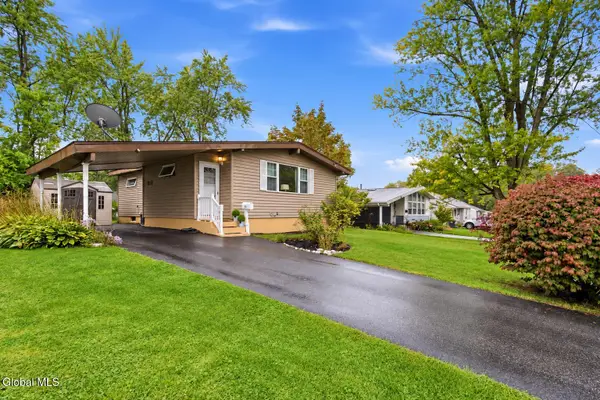 $325,000Active3 beds 1 baths1,001 sq. ft.
11 Harold Avenue, Colonie, NY 12110
MLS# 202627382Listed by: KW PLATFORM


Protect your home and budget from life's surprises with an Assurant Home Warranty, backed by a partner that supports you through every step of homeownership. Explore Plans.
© 2023 - 2026 ERA Franchise Systems LLC. All rights reserved. ERA Franchise Systems LLC fully supports the principles of the Fair Housing Act and the Equal Opportunity Act. ERA, ERA Real Estate powered, and their respective logos are registered service marks of ERA Franchise Systems LLC. Each office is independently owned and operated.