
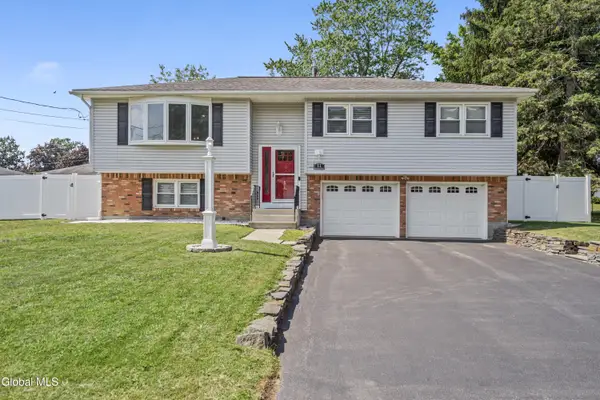
4 Amelia Drive, Colonie, NY 12309
Local realty services provided by:HUNT Real Estate ERA
Listed by: rita weaver
Office: howard hanna capital inc
MLS#:202621444
Source:Global MLS
Price summary
- Price:$299,999
- Price per sq. ft.:$244.9
About this home
Awesome Ranch home located in the South Colonie School District 3 bedrooms, 1 Bathroom, Bonus room currently used as a Livingroom, could be an office or 4th bedroom. Large front room for Livingroom or Dining room. Wood floors just refinished, large kitchen with open concept to living areas. Back deck with partial covered area, ramp to side door.
Full basement, newer Bathroom, large private backyard with above ground pool, shed and deck. Central AC, furnace, roof, siding - all under 12 years old! Nothing to do but move in! Come enjoy the neighborhood and its close proximity to shopping, schools and restaurants. Home is in Excellent Condition
Contact an agent
Home facts
- Year built:1962
- Listing ID #:202621444
- Added:45 day(s) ago
- Updated:August 24, 2026 at 07:50 AM
Rooms and interior
- Bedrooms:3
- Total bathrooms:1
- Full bathrooms:1
- Rooms Total:9
- Flooring:Hardwood
- Dining Description:Eat-in Kitchen
- Kitchen Description:Dishwasher, Range, Range Hood
- Basement Description:Full
- Living area:1,225 sq. ft.
Heating and cooling
- Cooling:Central Air
- Heating:Baseboard, Forced Air
- Central air:Yes
Structure and exterior
- Roof:Asphalt
- Year built:1962
- Building area:1,225 sq. ft.
- Lot area:0.19 Acres
- Lot Features:Cleared
- Architectural Style:Ranch
- Construction Materials:Aluminum Siding, Drywall
- Exterior Features:Deck, Drive-Paved
- Foundation Description:Brick/Mortar
Schools
- High school:Colonie Central HS
- Elementary school:Veeder ES
Utilities
- Water:Public
- Sewer:Public Sewer
Finances and disclosures
- Price:$299,999
- Price per sq. ft.:$244.9
- Tax amount:$4,224
Features and amenities
- Laundry features:Gas Dryer Hookup, In Basement, Washer Hookup, Washer/Dryer
- Amenities:Drive-Paved, Eat-in Kitchen
- Pool features:Above Ground
Parking
- Total parking spaces:4
- Parking description:Driveway, Off Street, Paved
New listings near 4 Amelia Drive
- New
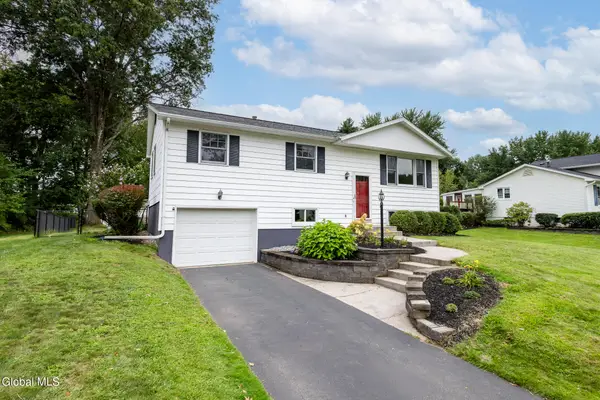 $429,000Active3 beds 2 baths1,825 sq. ft.
32 Comely Lane, Colonie, NY 12110
MLS# 202624471Listed by: COLDWELL BANKER PRIME PROPERTIES - New
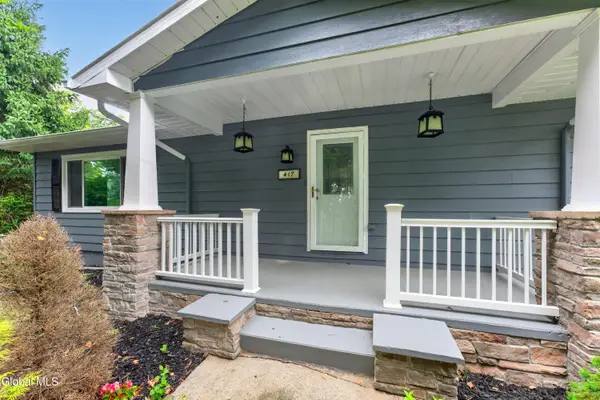 $449,000Active3 beds 3 baths1,770 sq. ft.
417 Albany Shaker Road, Colonie, NY 12211
MLS# 202624439Listed by: SCOTT RONDA REALTY LLC - New
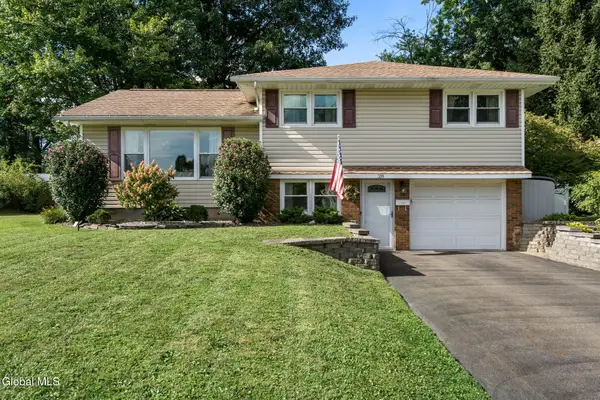 $419,900Active3 beds 2 baths1,492 sq. ft.
28 Caroline Street, Colonie, NY 12110
MLS# 202624444Listed by: KW PLATFORM  $409,000Pending3 beds 2 baths1,848 sq. ft.
1 Dyer Drive, Colonie, NY 12110
MLS# 202624448Listed by: CORNWELL R E LLC- New
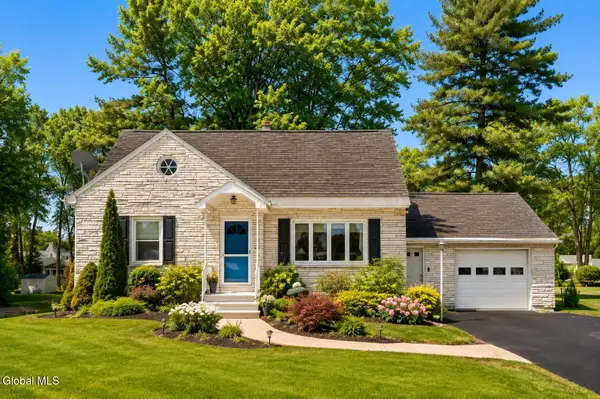 $349,000Active3 beds 2 baths1,458 sq. ft.
226 Consaul Road, Colonie, NY 12205
MLS# 202624430Listed by: CORNWELL R E LLC - New
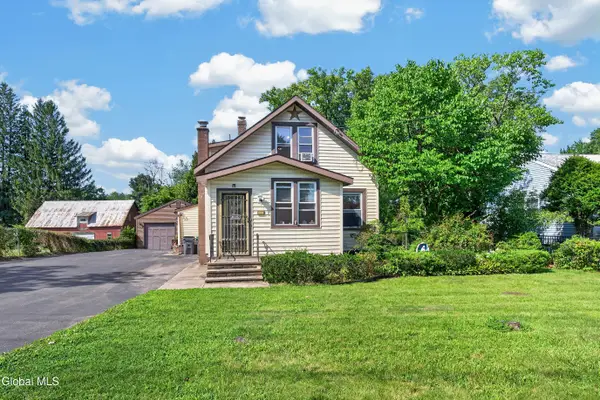 $349,000Active4 beds 3 baths2,111 sq. ft.
4116 Albany Street, Schenectady, NY 12304
MLS# 202624366Listed by: HOWARD HANNA CAPITAL INC - New
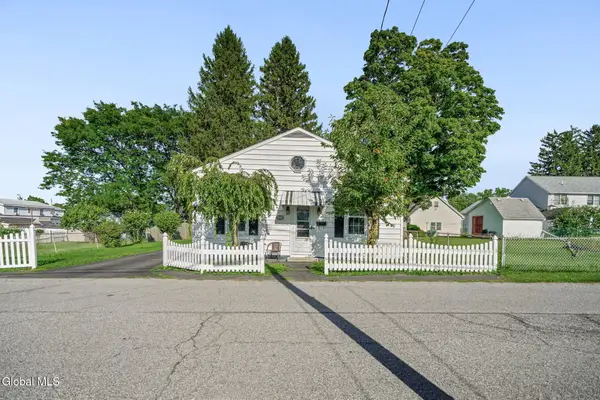 $249,900Active2 beds 1 baths1,260 sq. ft.
12 Grapevine Place, Colonie, NY 12110
MLS# 202624378Listed by: VERA COHEN REALTY LLC - New
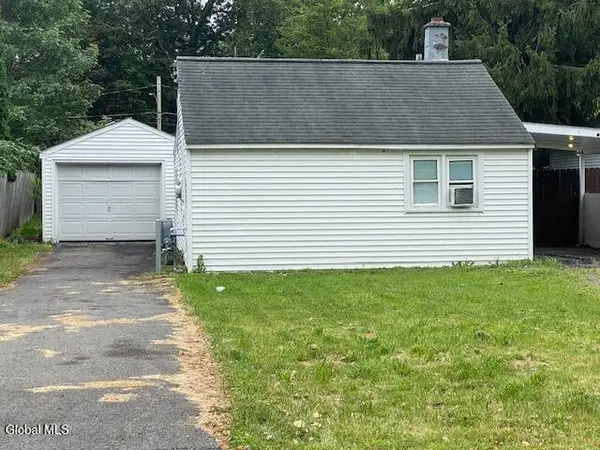 $159,900Active1 beds 1 baths600 sq. ft.
110 Nutwood Avenue, Colonie, NY 12304
MLS# 202624345Listed by: SALISBURY REAL ESTATE SERVICES - New
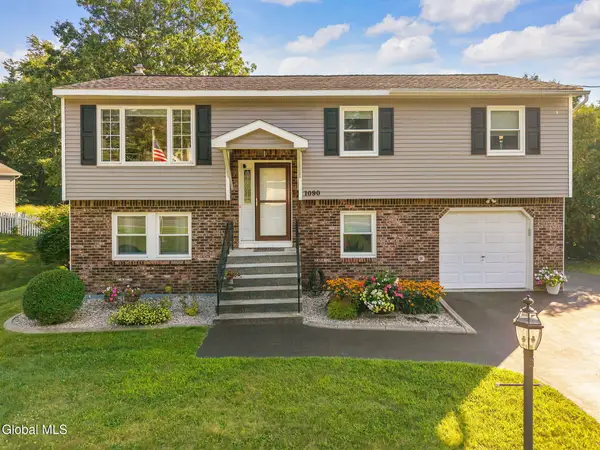 $385,000Active3 beds 2 baths1,800 sq. ft.
1090 Watervliet Shaker Road, Colonie, NY 12205
MLS# 202624328Listed by: BERKSHIRE HATHAWAY HOME SERVICES BLAKE - New
 $399,900Active3 beds 2 baths1,210 sq. ft.
11 Driftwood Drive, Colonie, NY 12205
MLS# 202624234Listed by: EXP REALTY


Protect your home and budget from life's surprises with an Assurant Home Warranty, backed by a partner that supports you through every step of homeownership. Explore Plans.
© 2023 - 2026 ERA Franchise Systems LLC. All rights reserved. ERA Franchise Systems LLC fully supports the principles of the Fair Housing Act and the Equal Opportunity Act. ERA, ERA Real Estate powered, and their respective logos are registered service marks of ERA Franchise Systems LLC. Each office is independently owned and operated.