
9 Dover Drive, Colonie, NY 12110
Local realty services provided by:HUNT Real Estate ERA
Listed by: josie reo
Office: mls 4 less realty
MLS#:202621155
Source:Global MLS
Price summary
- Price:$359,900
- Price per sq. ft.:$382.06
About this home
Bright, airy, and ready for you to move right in!
** Please note- the correct sq footage is 1432** This beautifully updated
3-bedroom, 2 bath home features a stylish kitchen with quartz countertops,
white shaker cabinets, and stainless steel appliances, along with updated
bathrooms, new flooring throughout, and fresh modern finishes. Enjoy a
spacious backyard, attached garage, and an unbeatable location in the North
Colonie School District, just minutes from shopping, dining, and parks.
Contact an agent
Home facts
- Year built:1954
- Listing ID #:202621155
- Added:57 day(s) ago
- Updated:September 03, 2026 at 02:42 PM
Rooms and interior
- Bedrooms:3
- Total bathrooms:2
- Full bathrooms:1
- Half bathrooms:1
- Rooms Total:8
- Flooring:Tile, Vinyl
- Dining Description:Eat-in Kitchen
- Bathrooms Description:Ceramic Tile Bath
- Kitchen Description:Microwave, Oven, Range, Refrigerator
- Basement Description:Finished, Full
- Living area:942 sq. ft.
Heating and cooling
- Cooling:Central Air
- Heating:Forced Air, Natural Gas
- Central air:Yes
Structure and exterior
- Roof:Asphalt, Shingle
- Year built:1954
- Building area:942 sq. ft.
- Lot area:0.17 Acres
- Lot Features:Cleared, Level
- Architectural Style:Raised Ranch
- Construction Materials:Vinyl Siding
- Exterior Features:Drive-Paved
Schools
- High school:Shaker HS
Utilities
- Water:Public
- Sewer:Public Sewer
Finances and disclosures
- Price:$359,900
- Price per sq. ft.:$382.06
- Tax amount:$4,000
Features and amenities
- Laundry features:In Bathroom, Washer Hookup
- Amenities:Drive-Paved, Eat-in Kitchen, High Speed Internet, Vaulted Ceiling(s)
Parking
- Total parking spaces:3
- Parking description:Attached, Driveway
- Garage:Yes
- Garage spaces:1
New listings near 9 Dover Drive
- New
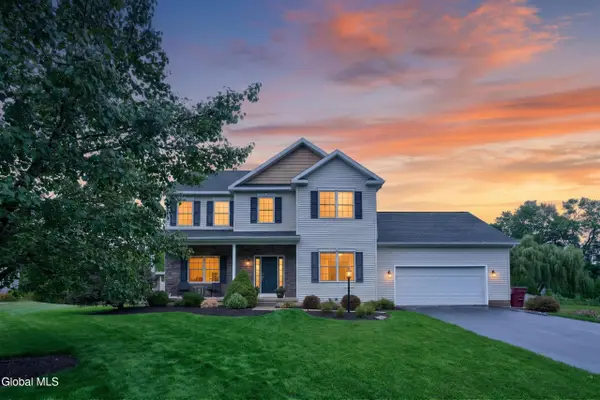 $730,000Active4 beds 3 baths2,381 sq. ft.
11 Oreshan Court, Colonie, NY 12047
MLS# 202625369Listed by: THE PROPERTY SHOP - New
 $359,000Active3 beds 1 baths1,245 sq. ft.
537 Sand Creek Road, Colonie, NY 12205
MLS# 202625370Listed by: HOWARD HANNA CAPITAL INC - New
 $239,000Active2 beds 1 baths892 sq. ft.
11 Fuller Terrace, Colonie, NY 12205
MLS# 202625345Listed by: MIUCCIO REAL ESTATE GROUP - New
 $485,000Active4 beds 2 baths2,005 sq. ft.
7 Eberle Road, Colonie, NY 12110
MLS# 202625351Listed by: HOWARD HANNA CAPITAL INC - New
 $799,900Active3 beds 3 baths1,832 sq. ft.
6 Isabel Court, Colonie, NY 12205
MLS# 202625354Listed by: KW PLATFORM - New
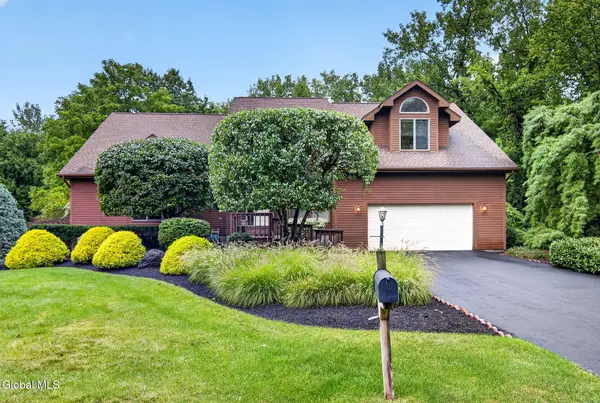 $759,800Active4 beds 3 baths2,947 sq. ft.
21 Carriage Hill Drive, Colonie, NY 12110
MLS# 202625290Listed by: GUCCIARDO REAL ESTATE GROUP LLC - New
 $479,900Active4 beds 3 baths1,861 sq. ft.
7 Paul Holly Drive, Colonie, NY 12211
MLS# 202625263Listed by: COLDWELL BANKER PRIME PROPERTIES - New
 $349,900Active2 beds 3 baths1,609 sq. ft.
115 Harvard Road, Colonie, NY 12189
MLS# 202625226Listed by: FIELD REALTY - New
 $340,000Active4 beds 2 baths1,603 sq. ft.
16 Rapple Drive, Colonie, NY 12205
MLS# 202625213Listed by: DARBY REAL ESTATE OF NEW YORK INC - New
 $1,325,000Active4 beds 4 baths3,019 sq. ft.
21 Schermerhorn Road, Colonie, NY 12047
MLS# 202625030Listed by: FIELD REALTY


Protect your home and budget from life's surprises with an Assurant Home Warranty, backed by a partner that supports you through every step of homeownership. Explore Plans.
© 2023 - 2026 ERA Franchise Systems LLC. All rights reserved. ERA Franchise Systems LLC fully supports the principles of the Fair Housing Act and the Equal Opportunity Act. ERA, ERA Real Estate powered, and their respective logos are registered service marks of ERA Franchise Systems LLC. Each office is independently owned and operated.