
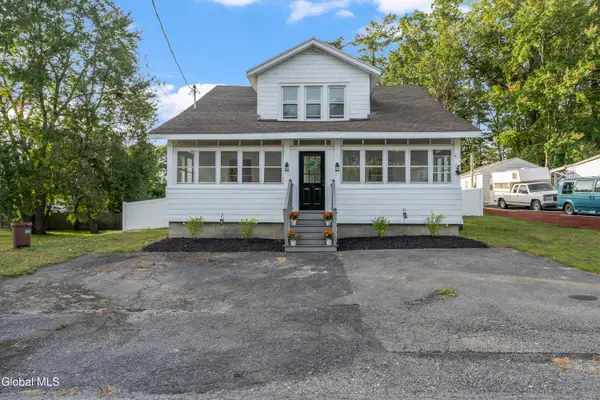
32 Dorlyn Road, Colonie, NY 12205
Local realty services provided by:HUNT Real Estate ERA
Listed by: susan lynne l sommers
Office: howard hanna capital inc
MLS#:202621244
Source:Global MLS
Price summary
- Price:$240,000
- Price per sq. ft.:$297.03
About this home
Finally! An affordable home in Colonie !! All sparkling and redone to perfection with new kitchen new bathrooms beautiful hardwood and laminate flooring, all new lighting, a 3-season porch to enjoy the changing seasons, 3 beds 1.5-baths, kitchen w/attractive grey tile blacksplash & all new cabinets, sink w/Glacier Bay spring neck faucet. Hardwood floors , all new appliances , big pantry tons of cabinets, huge laundry room w/space for hobby room, exercise room, whatever suits your fancy! 2nd floor w/smart looking blk rod iron staircase, new grey shag comfy carpeting, 3-bedrooms plus all new full bath, backyard of your dreams, 2-sheds, private w/mature landscaping and perennials. South Colonie schools and taxes! Fantastic location near everything including shopping, restaurants and more! Look quickly as this wont last long!!! Taxes without exemptions will be $939.34 general and $1942.71 school. Basic Star tax relief for South Colonie would be$ 447. Must apply during window.
Contact an agent
Home facts
- Year built:1910
- Listing ID #:202621244
- Added:86 day(s) ago
- Updated:October 03, 2026 at 08:27 AM
Rooms and interior
- Bedrooms:3
- Total bathrooms:2
- Full bathrooms:1
- Half bathrooms:1
- Rooms Total:10
- Flooring:Carpet, Hardwood, Laminate, Tile
- Dining Description:Eat-in Kitchen
- Bathrooms Description:Ceramic Tile Bath
- Kitchen Description:Dishwasher, Electric Oven, Refrigerator
- Basement Description:Crawl Space
- Living area:808 sq. ft.
Heating and cooling
- Cooling:Wall Unit(s)
- Heating:Forced Air, Natural Gas
Structure and exterior
- Roof:Asphalt
- Year built:1910
- Building area:808 sq. ft.
- Lot area:0.26 Acres
- Lot Features:Cleared, Level
- Architectural Style:Cape Cod
- Construction Materials:Block, Vinyl Siding
- Exterior Features:Drive-Paved, Enclosed, Front Porch
- Foundation Description:Block
Schools
- High school:Colonie Central HS
- Elementary school:Roessleville ES
Utilities
- Water:Public
- Sewer:Public Sewer
Finances and disclosures
- Price:$240,000
- Price per sq. ft.:$297.03
- Tax amount:$1,651
Features and amenities
- Laundry features:Electric Dryer Hookup, Laundry Room, Main Level, Washer Hookup
- Amenities:Built-in Features, Drive-Paved, Eat-in Kitchen, Paddle Fan, Wood Frames
Parking
- Total parking spaces:3
- Parking description:Driveway, Paved
New listings near 32 Dorlyn Road
- Open Sat, 11am to 12:30pmNew
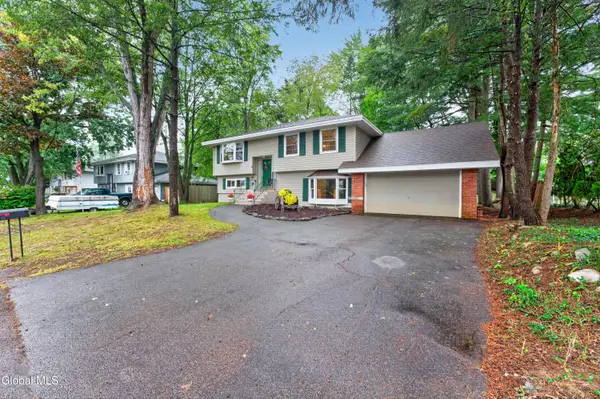 $359,000Active4 beds 2 baths1,788 sq. ft.
6 Morone Place, Colonie, NY 12205
MLS# 202627256Listed by: REAL BROKER NY LLC - Open Sat, 12 to 2pmNew
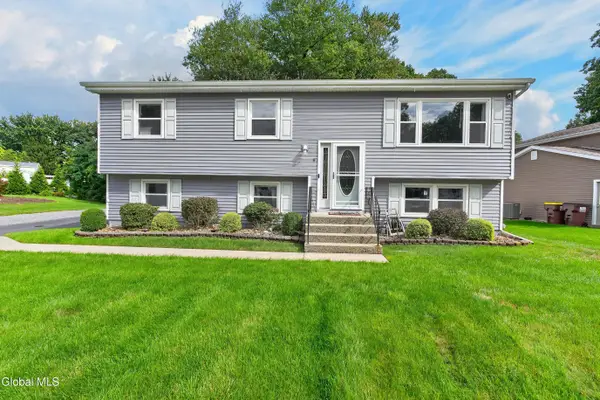 $419,900Active4 beds 2 baths1,872 sq. ft.
8 Westchester Drive, Colonie, NY 12205
MLS# 202627345Listed by: J PAUL REALTY GROUP LLC - New
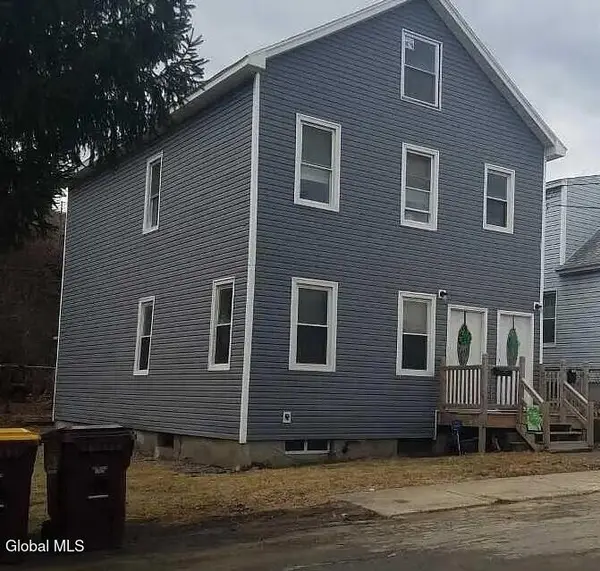 $329,900Active4 beds 2 baths1,804 sq. ft.
4 Corning Street, Colonie, NY 12205
MLS# 202626814Listed by: CARROW REAL ESTATE SERVICES LLC 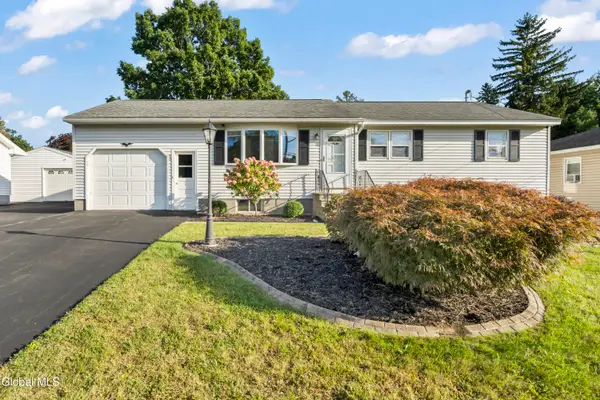 $310,000Pending3 beds 1 baths1,080 sq. ft.
40 Ahl Avenue, Colonie, NY 12205
MLS# 202626979Listed by: REAL BROKER NY LLC- New
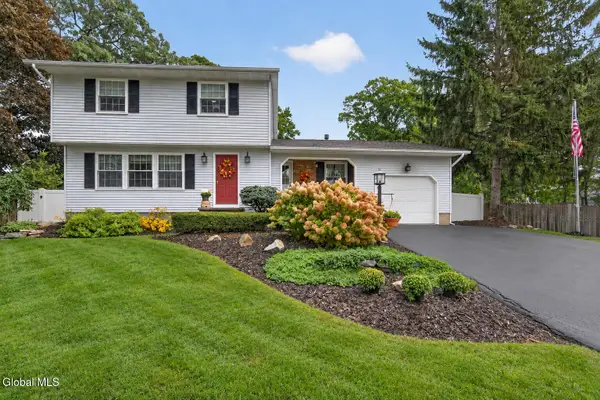 $495,000Active3 beds 2 baths1,698 sq. ft.
5 Tanner Hollow Drive, Colonie, NY 12205
MLS# 202626939Listed by: ROMEO TEAM REALTY - New
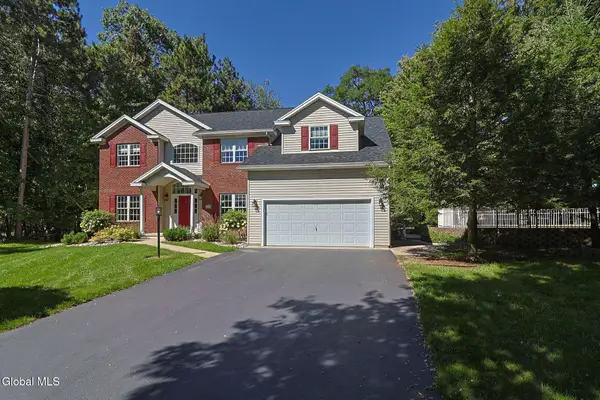 $725,000Active5 beds 3 baths3,372 sq. ft.
10 Darren's Way, Colonie, NY 12205
MLS# 202626962Listed by: HS CAPITAL REALTY LLC  $299,900Pending3 beds 1 baths1,085 sq. ft.
18 Tattersall Lane, Colonie, NY 12205
MLS# 202627054Listed by: KW PLATFORM- New
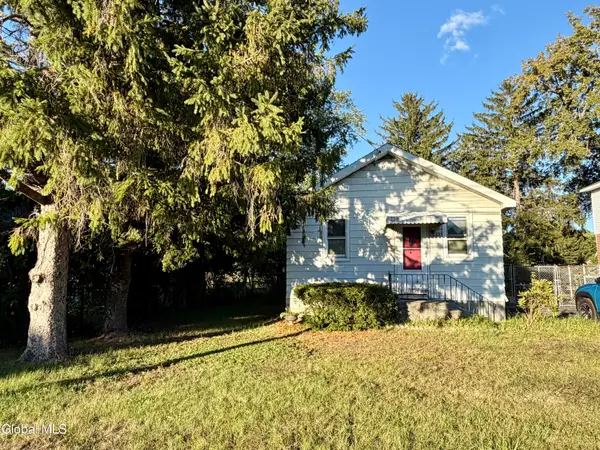 $180,000Active2 beds 1 baths665 sq. ft.
255 Sand Creek Road, Colonie, NY 12205
MLS# 202626795Listed by: VERA COHEN REALTY LLC 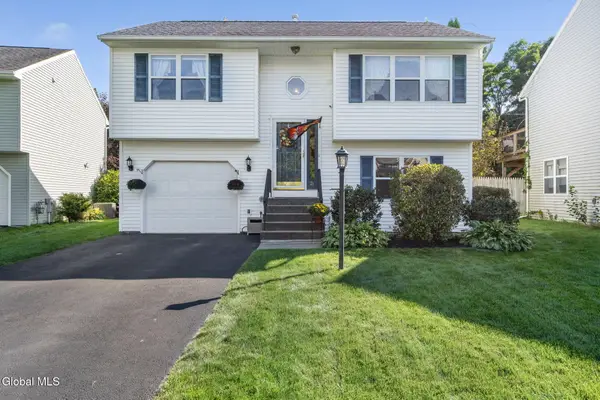 $389,900Pending3 beds 2 baths1,580 sq. ft.
21 Wicken Square, Colonie, NY 12205
MLS# 202626731Listed by: HOWARD HANNA CAPITAL INC- Open Sat, 2:30 to 4:30pmNew
 $384,900Active4 beds 2 baths1,608 sq. ft.
12 Poplar Street, Colonie, NY 12205
MLS# 202626736Listed by: RENOVO REAL ESTATE LLC


Protect your home and budget from life's surprises with an Assurant Home Warranty, backed by a partner that supports you through every step of homeownership. Explore Plans.
© 2023 - 2026 ERA Franchise Systems LLC. All rights reserved. ERA Franchise Systems LLC fully supports the principles of the Fair Housing Act and the Equal Opportunity Act. ERA, ERA Real Estate powered, and their respective logos are registered service marks of ERA Franchise Systems LLC. Each office is independently owned and operated.