
5944 Holmes Hill Rd, Conesus, NY 14435
Local realty services provided by:HUNT Real Estate ERA
5944 Holmes Hill Rd,Conesus, NY 14435
$199,900
- 3 Beds
- 2 Baths
- 1,256 sq. ft.
- Single family
- Active
Upcoming open houses
- Sun, Sep 0611:00 am - 01:00 pm
Listed by: lucas develder
Office: re/max hometown choice
MLS#:R1711038
Source:NY_GENRIS
Price summary
- Price:$199,900
- Price per sq. ft.:$159.16
About this home
Open House Sunday 9/6 from 11:00 am - 1:00 pm.
Your Backyard Oasis Awaits in Conesus!
Situated on a prime 0.69-acre corner lot, this 3-bedroom, 1.5-bathroom colonial offers the perfect blend of country charm and everyday convenience—just minutes from Conesus Lake! The functional 1,256 sq. ft. layout features bright living spaces, a main-level half bath, and a full basement providing excellent storage or expansion potential.
Step outside into your private summer retreat: the large deck connects directly to the above-ground pool, ideal for cooling off and outdoor entertaining. The partially fenced yard gives pets plenty of room to roam safely while preserving wide views of the surrounding countryside.
Complete with an attached garage for your vehicle, toys or added storage space. Livonia Central School District, this home provides quick access to lake launch sites, local parks, and town amenities: Restaurants, Breweries, Wineries, Wellness centers, and much more. This property is your gateway to the space and tranquility that the Finger Lakes Regions offers. Don't miss this complete outdoor setup in a peaceful setting!
This is an opportunity you don't want to miss out on. This property can check all of the boxes. Schedule your showing today.
Delayed Negotiations due Tuesday 9/8 at Noon....
Contact an agent
Home facts
- Year built:1990
- Listing ID #:R1711038
- Added:6 day(s) ago
- Updated:September 06, 2026 at 05:50 PM
Rooms and interior
- Bedrooms:3
- Total bathrooms:2
- Full bathrooms:1
- Half bathrooms:1
- Rooms Total:9
- Flooring:Carpet, Tile, Varies
- Dining Description:Living Dining Room
- Kitchen Description:Dishwasher, Microwave, Refrigerator
- Basement:Yes
- Basement Description:Full, Sump Pump
- Living area:1,256 sq. ft.
Heating and cooling
- Heating:Forced Air, Propane
Structure and exterior
- Roof:Asphalt, Shingle
- Year built:1990
- Building area:1,256 sq. ft.
- Lot area:0.7 Acres
- Lot Features:Corner Lot, Rectangular, Residential Lot, Rural Lot
- Architectural Style:Two Story
- Construction Materials:Copper Plumbing, Frame, Vinyl Siding
- Exterior Features:Deck, Fence, Open, Pool, Porch
- Foundation Description:Block
- Levels:2 Stories
Utilities
- Water:Well
- Sewer:Septic Tank
Finances and disclosures
- Price:$199,900
- Price per sq. ft.:$159.16
- Tax amount:$5,069
Features and amenities
- Appliances:Dishwasher, Dryer, Microwave, Refrigerator, Washer
- Laundry features:Dryer, Electric Water Heater, In Basement, Washer
- Amenities:Deck, Fence
- Pool features:Above Ground
Parking
- Parking description:Attached, Driveway, Garage, Storage
- Garage:Yes
- Garage spaces:1
New listings near 5944 Holmes Hill Rd
- New
 $54,999Active-- beds -- baths924 sq. ft.
6050 Pegasus Trl Trail, Conesus, NY 14435
MLS# R1710388Listed by: RE/MAX HOMETOWN CHOICE  $85,000Pending3 beds 2 baths1,344 sq. ft.
5564 Turkey Hill Road, Conesus, NY 14435
MLS# R1706830Listed by: KELLER WILLIAMS REALTY GREATER ROCHESTER $349,900Active1 beds 1 baths
00 Stagecoach Road, Conesus, NY 14435
MLS# R1704414Listed by: KELLER WILLIAMS REALTY GREATER ROCHESTER $125,000Active5 Acres
00 Stagecoach Road, Conesus, NY 14435
MLS# R1703497Listed by: KELLER WILLIAMS REALTY GREATER ROCHESTER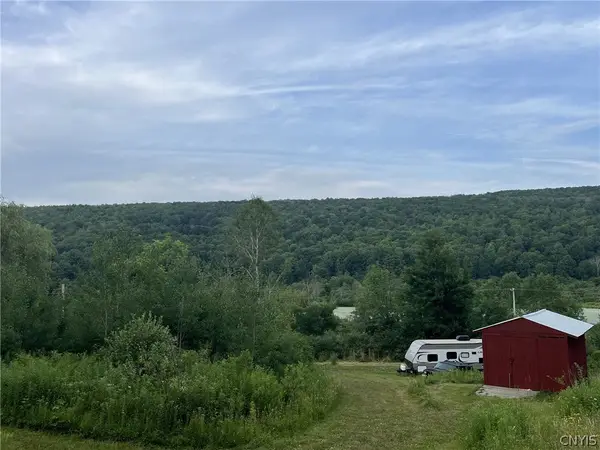 $87,900Active11.6 Acres
6950 Conesus Springwater Road, Conesus, NY 14435
MLS# S1703333Listed by: LANDQUEST INC. $299,500Active3 beds 2 baths1,552 sq. ft.
6516 Conesus Sparta Tl Road, Conesus, NY 14435
MLS# R1703069Listed by: HOWARD HANNA $850,000Pending3 beds 3 baths1,750 sq. ft.
5791 Joy Road, Conesus, NY 14435
MLS# R1706526Listed by: HIGH FALLS SOTHEBY'S INTERNATIONAL REALTY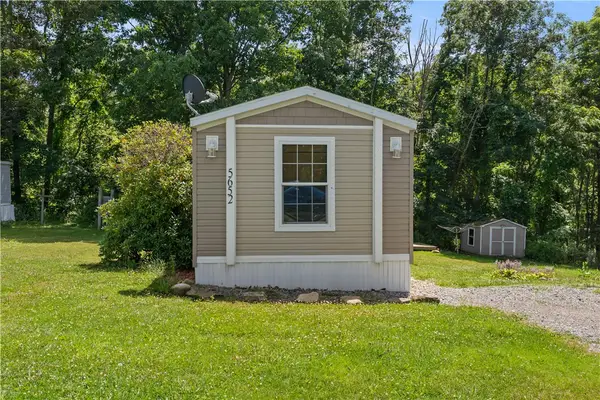 $70,000Pending3 beds 2 baths1,140 sq. ft.
5652 Wormuth Lane, Conesus, NY 14435
MLS# R1700493Listed by: HOWARD HANNA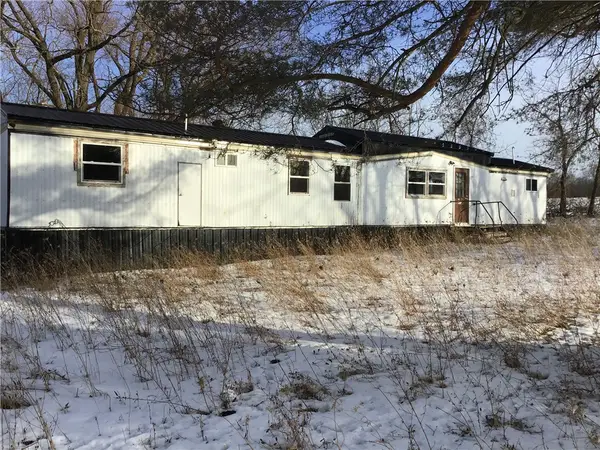 $59,900Pending2 beds 1 baths792 sq. ft.
5563 Turkey Hill Road, Conesus, NY 14435
MLS# R1699626Listed by: AB COLE REAL ESTATE, INC.


Protect your home and budget from life's surprises with an Assurant Home Warranty, backed by a partner that supports you through every step of homeownership. Explore Plans.
© 2023 - 2026 ERA Franchise Systems LLC. All rights reserved. ERA Franchise Systems LLC fully supports the principles of the Fair Housing Act and the Equal Opportunity Act. ERA, ERA Real Estate powered, and their respective logos are registered service marks of ERA Franchise Systems LLC. Each office is independently owned and operated.