
126 N Route 303 #2, Congers, NY 10920
Local realty services provided by:ERA Insite Realty Services
126 N Route 303 #2,Congers, NY 10920
$475,000
- 2 Beds
- 3 Baths
- 1,450 sq. ft.
- Condominium
- Active
Listed by: kim adele rosner
Office: wright bros real estate inc.
MLS#:1046158
Source:OneKey MLS
Price summary
- Price:$475,000
- Price per sq. ft.:$327.59
- Monthly HOA dues:$410
About this home
Freshly updated and move-in ready, this inviting townhome offers three levels of flexible living space designed for the way you live today. The main level features a refreshed kitchen with new cabinetry, countertops, appliances and sink, along with a pass-through that keeps it connected to the dining room. The dining and living areas flow easily together, creating a comfortable space for both everyday living and entertaining, with a convenient powder room nearby. Upstairs, the spacious primary suite offers two closets and a beautifully renovated private bath with a walk-in shower. A generously sized second bedroom and updated hall bath with a new tub and shower complete this level. Downstairs, the lower level offer the possibility of a studio, an office, a gym or a family room that opens directly to a private patio—perfect for morning coffee, summer grilling or simply relaxing outside, while the utility area provides storage and washer/dryer hookups. With new flooring throughout, thoughtful updates on all three levels and a pet-friendly setting, this stylish townhome is ready to welcome its next owner....
Contact an agent
Home facts
- Year built:1984
- Listing ID #:1046158
- Added:47 day(s) ago
- Updated:October 20, 2026 at 11:35 AM
Rooms and interior
- Bedrooms:2
- Total bathrooms:3
- Full bathrooms:2
- Half bathrooms:1
- Rooms Total:6
- Kitchen Description:Dishwasher, Microwave, Range, Refrigerator, Stainless Steel Appliance(s)
- Basement:Yes
- Basement Description:Partially Finished
- Living area:1,450 sq. ft.
Heating and cooling
- Heating:Baseboard
Structure and exterior
- Year built:1984
- Building area:1,450 sq. ft.
- Lot area:0.1 Acres
- Construction Materials:Frame
Schools
- High school:Clarkstown North Senior High School
- Middle school:Felix Festa Character Middle School
- Elementary school:Lakewood Elementary School
Utilities
- Water:Public
- Sewer:Public Sewer
Finances and disclosures
- Price:$475,000
- Price per sq. ft.:$327.59
- Tax amount:$8,934 (2025)
Features and amenities
- Appliances:Dishwasher, Microwave, Refrigerator, Stainless Steel Appliance(s)
- Laundry features:Washer/Dryer Hookup
- Amenities:Open Floorplan, Parking
Parking
- Total parking spaces:2
- Parking description:Assigned
New listings near 126 N Route 303 #2
- Coming Soon
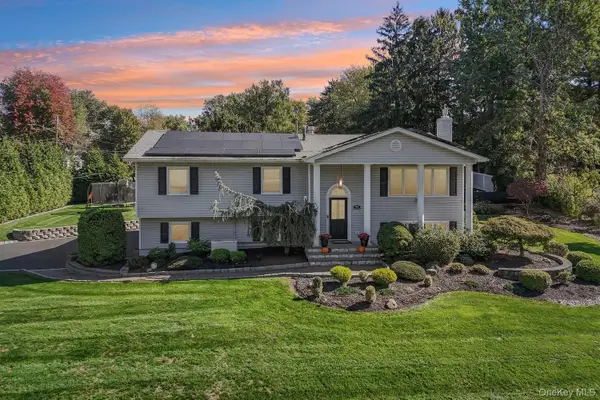 $1,300,000Coming Soon5 beds 3 baths3,758 sq. ft.
91 Waters Edge, Congers, NY 10920
MLS# 1064452Listed by: CENTURY 21 FULL SERVICE REALTY - New
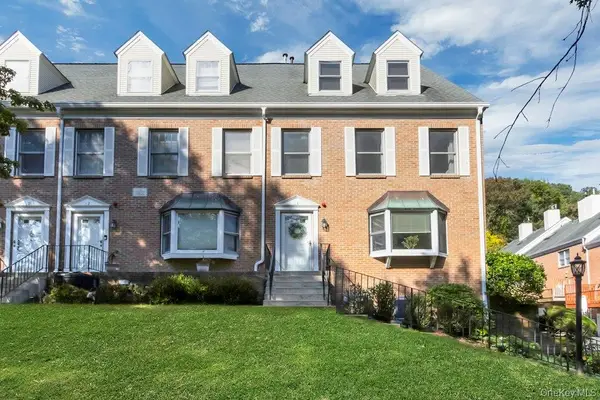 $539,900Active3 beds 3 baths2,299 sq. ft.
14 Corners Road, Congers, NY 10920
MLS# 1046674Listed by: HOWARD HANNA RAND REALTY - New
 $839,900Active5 beds 2 baths2,486 sq. ft.
15 Patricia Avenue, Congers, NY 10920
MLS# 1063338Listed by: THE AGENCY NORTHSHORE NY - New
 $625,000Active4 beds 3 baths1,577 sq. ft.
51 Lake Road, Congers, NY 10920
MLS# 1062841Listed by: KELLER WILLIAMS VALLEY REALTY  $449,900Pending5 beds 3 baths2,190 sq. ft.
368 Kings Highway, Valley Cottage, NY 10989
MLS# 1032443Listed by: HOWARD HANNA RAND REALTY- New
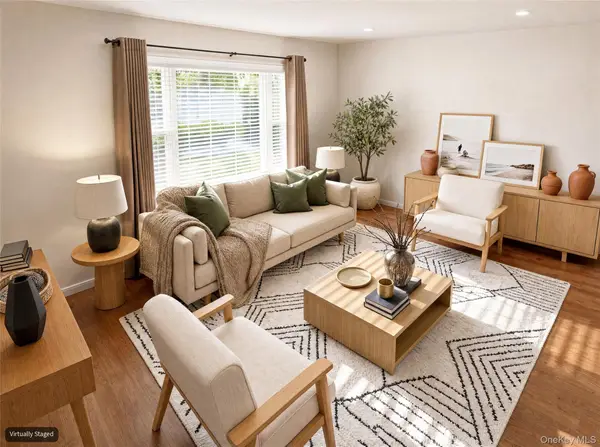 $470,000Active2 beds 3 baths1,292 sq. ft.
56 Foltim Way, Congers, NY 10920
MLS# 1061979Listed by: COLDWELL BANKER REALTY - New
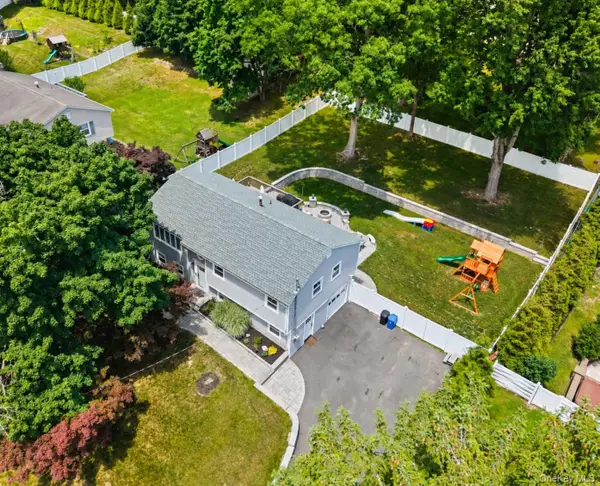 $750,000Active3 beds 2 baths1,725 sq. ft.
575 Babbling Brook Lane, Valley Cottage, NY 10989
MLS# 1016268Listed by: KELLER WILLIAMS REALTY GROUP - New
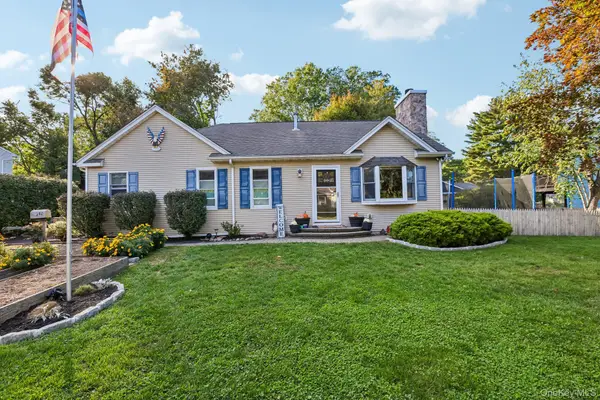 $679,000Active3 beds 2 baths1,572 sq. ft.
82 Medway Avenue, Congers, NY 10920
MLS# 1058665Listed by: HOWARD HANNA RAND REALTY 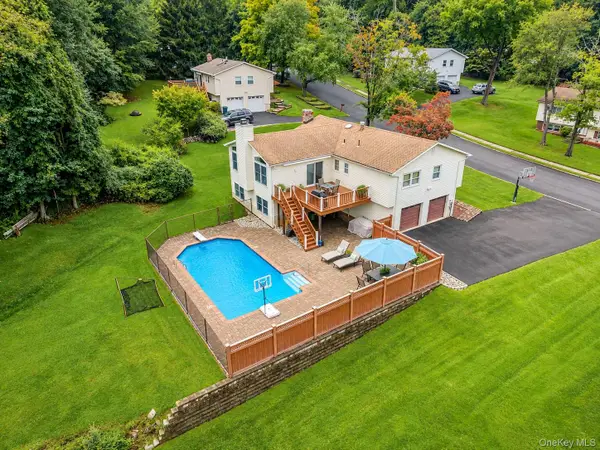 $849,000Active4 beds 3 baths2,916 sq. ft.
3 Five Oaks Lane, Valley Cottage, NY 10989
MLS# 1050581Listed by: CORCORAN BAER & MCINTOSH $649,000Active3 beds 2 baths1,422 sq. ft.
37 Lenox Avenue, Congers, NY 10920
MLS# 1056855Listed by: R2M REALTY INC


Protect your home and budget from life's surprises with an Assurant Home Warranty, backed by a partner that supports you through every step of homeownership. Explore Plans.
© 2023 - 2026 ERA Franchise Systems LLC. All rights reserved. ERA Franchise Systems LLC fully supports the principles of the Fair Housing Act and the Equal Opportunity Act. ERA, ERA Real Estate powered, and their respective logos are registered service marks of ERA Franchise Systems LLC. Each office is independently owned and operated.