
106 Doris Park Drive, Constantia, NY 13044
Local realty services provided by:HUNT Real Estate ERA
Listed by: ben gray
Office: exp realty
MLS#:S1706293
Source:NY_GENRIS
Price summary
- Price:$255,000
- Price per sq. ft.:$283.33
About this home
Welcome to 106 Doris Park Drive, a beautifully rebuilt 900 sq. ft. home offering privacy, inviting outdoor spaces, lake views, and lake rights to Oneida Lake. Thoughtfully reconstructed with new framing and insulation, this home combines the charm of a lakeside retreat with the benefits of extensive improvements throughout. A relaxing covered sitting porch with a ceiling fan welcomes you before stepping inside to the updated kitchen and adjoining dining area. The home also features a comfortable living room, two bedrooms, and a full bathroom. The primary bedroom has its own slider leading to a private deck, creating a peaceful spot to enjoy the outdoors. A second slider off the dining area opens to the spacious and private backyard, surrounded by manicured plantings and designed for outdoor living. Enjoy a deck, paver patio, seating area, and fire pit, with plenty of room to relax or entertain. The fully fenced front yard provides additional outdoor space along with views of Oneida Lake. A two-car garage completes the property, along with sought-after lake rights to Oneida Lake with room for a boat dock. With its extensive rebuild, multiple outdoor living areas, private setting, and access to the lake, this special property is equally suited for year-round living or a relaxing lakeside getaway. Seller will leave the home completely furnished indoors and out, the 55 inch Roku TV along with motion sensor lighting and security cameras leaving this a true turnkey transaction....
Contact an agent
Home facts
- Year built:1968
- Listing ID #:S1706293
- Added:51 day(s) ago
- Updated:October 03, 2026 at 08:27 AM
Rooms and interior
- Bedrooms:2
- Total bathrooms:1
- Full bathrooms:1
- Rooms Total:5
- Kitchen Description:Dishwasher, Refrigerator
- Basement:Yes
- Basement Description:Crawl Space
- Living area:900 sq. ft.
Heating and cooling
- Heating:Forced Air, Propane
Structure and exterior
- Year built:1968
- Building area:900 sq. ft.
- Lot area:2.88 Acres
- Lot Features:Rectangular, Residential Lot
- Architectural Style:Cottage
- Construction Materials:Vinyl Siding, Wood Siding
- Exterior Features:Deck
- Foundation Description:Poured
- Levels:1 Story
Utilities
- Water:Connected, Public, Water Connected
- Sewer:Septic Tank
Finances and disclosures
- Price:$255,000
- Price per sq. ft.:$283.33
- Tax amount:$1,956
Features and amenities
- Appliances:Dishwasher, Dryer, Gas Range, Refrigerator, Washer
- Laundry features:Dryer, Electric Water Heater, Main Level, Washer
- Amenities:Deck
Parking
- Parking description:Detached, Garage
- Garage:Yes
- Garage spaces:2
New listings near 106 Doris Park Drive
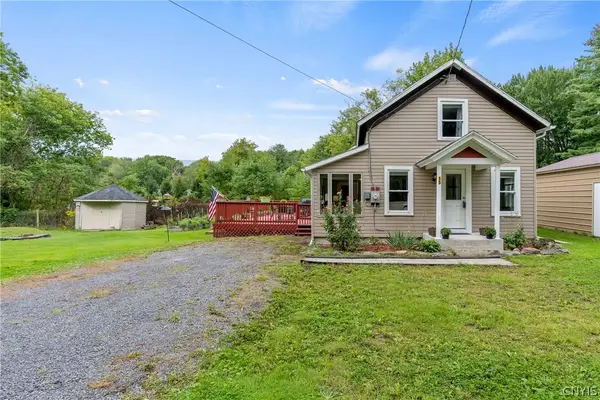 $219,000Active3 beds 1 baths1,192 sq. ft.
13 Kibbie Lake Road, Constantia, NY 13044
MLS# S1715346Listed by: SCRIPA GROUP, LLC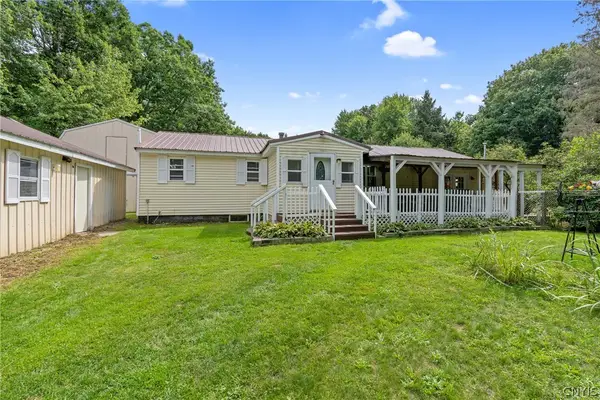 $224,900Pending2 beds 1 baths1,424 sq. ft.
158 Kibbie Lake Road, Constantia, NY 13044
MLS# S1713292Listed by: COLDWELL BANKER PRIME PROP,INC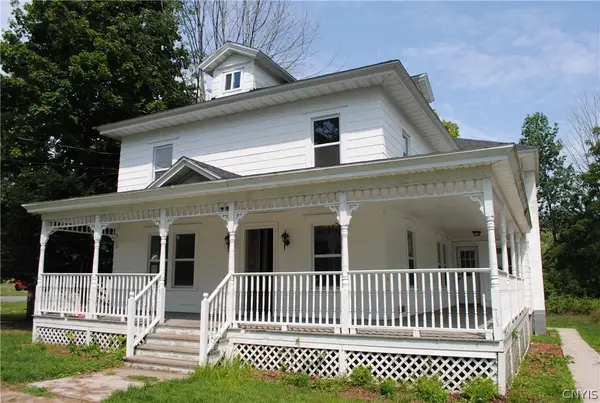 $264,900Pending5 beds 2 baths2,423 sq. ft.
84 Frederick Street, Constantia, NY 13044
MLS# S1704327Listed by: CANDY COSTA REAL ESTATE LLC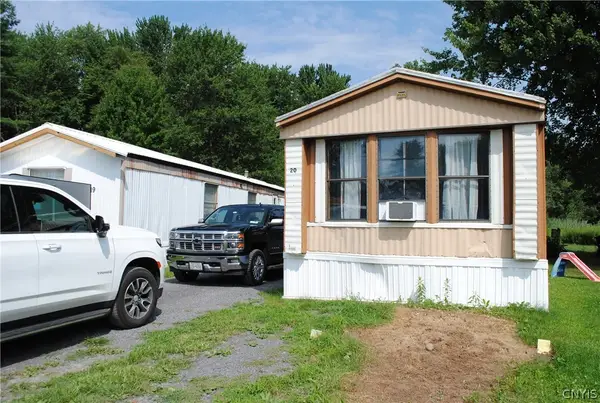 $32,500Pending2 beds 1 baths8,452 sq. ft.
2068 State Route 49 Lot# 20, Constantia, NY 13044
MLS# S1705441Listed by: CANDY COSTA REAL ESTATE LLC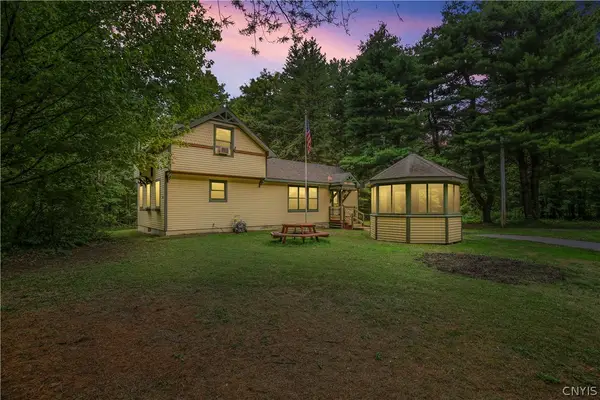 $189,900Pending2 beds 2 baths1,163 sq. ft.
396 Lewis Road, Constantia, NY 13044
MLS# S1702107Listed by: ARQUETTE & ASSOCIATES,REALTORS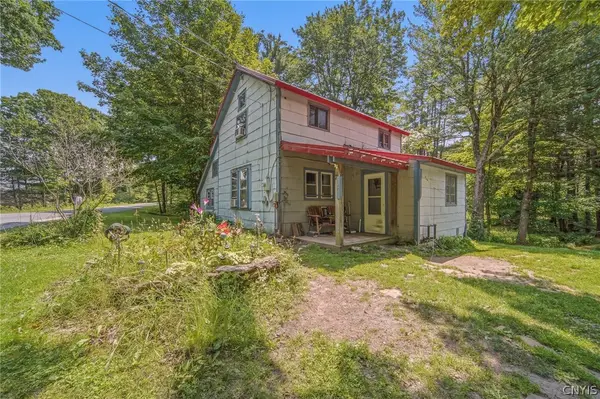 Listed by ERA$164,900Active2 beds 1 baths1,302 sq. ft.
83 Knapp Road, Constantia, NY 13044
MLS# S1692316Listed by: HUNT REAL ESTATE ERA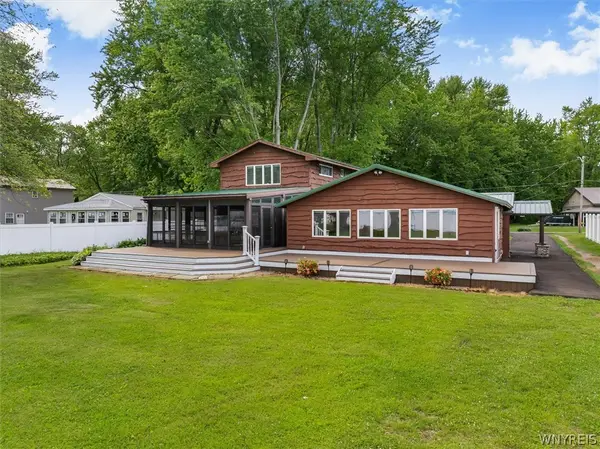 $875,000Active4 beds 3 baths2,825 sq. ft.
21 Lakeshore Drive, Constantia, NY 13044
MLS# B1694321Listed by: HOMECOIN.COM $35,900Active0.69 Acres
620 County Route 23, Constantia, NY 13044
MLS# S1673522Listed by: COLDWELL BANKER PRIME PROP,INC $109,000Pending3 beds 2 baths1,935 sq. ft.
109 Tannery Road, Constantia, NY 13044
MLS# S1677657Listed by: SYRACUSE REALTY GROUP


Protect your home and budget from life's surprises with an Assurant Home Warranty, backed by a partner that supports you through every step of homeownership. Explore Plans.
© 2023 - 2026 ERA Franchise Systems LLC. All rights reserved. ERA Franchise Systems LLC fully supports the principles of the Fair Housing Act and the Equal Opportunity Act. ERA, ERA Real Estate powered, and their respective logos are registered service marks of ERA Franchise Systems LLC. Each office is independently owned and operated.