
84 Frederick Street, Constantia, NY 13044
Local realty services provided by:HUNT Real Estate ERA
Listed by: candy costa
Office: candy costa real estate llc.
MLS#:S1704327
Source:NY_GENRIS
Price summary
- Price:$264,900
- Price per sq. ft.:$109.33
About this home
Welcome to 84 Frederick Street in Constantia! This charming early-1900s farmhouse blends classic character with recent renovations and plenty of space to make it your own. Offering over 2,400 square feet, this spacious 5-bedroom, 1.5-bath home provides room for everyone and endless possibilities. Step inside to find the charm of an older farmhouse paired with updates that make this home move-in ready. The inviting layout offers generous living spaces, ample bedrooms, and plenty of room to create the spaces that fit your lifestyle. One of the home's standout features is the gorgeous wrap-around porch—perfect for relaxing, enjoying your morning coffee, or entertaining guests while taking in the peaceful surroundings. Bring your ideas and personal touches to transform this property into the home you've been envisioning. If you're looking for space, character, and the opportunity to add your own style, this one is worth a look! ***** MULTI-OFFERS RECEIVED... BEST & FINAL Dealine Set MONDAY August 17th 12pm (NOON)****...
Contact an agent
Home facts
- Year built:1929
- Subdivision & Development:Section 29618
- Listing ID #:S1704327
- Added:55 day(s) ago
- Updated:October 03, 2026 at 09:20 AM
Rooms and interior
- Bedrooms:5
- Total bathrooms:2
- Full bathrooms:1
- Half bathrooms:1
- Rooms Total:11
- Flooring:Hardwood, Varies
- Kitchen Description:Refrigerator
- Basement:Yes
- Basement Description:Partial
- Living area:2,423 sq. ft.
Heating and cooling
- Heating:Forced Air
Structure and exterior
- Roof:Asphalt, Metal, Shingle
- Year built:1929
- Building area:2,423 sq. ft.
- Lot area:0.39 Acres
- Lot Features:Rectangular, Residential Lot, Rural Lot
- Architectural Style:Farmhouse, Historic Antique, Two Story
- Construction Materials:Composite Siding
- Foundation Description:Block
- Levels:2 Stories
Schools
- High school:Paul V Moore High
Utilities
- Water:Connected, Public, Water Connected
- Sewer:Septic Tank
Finances and disclosures
- Price:$264,900
- Price per sq. ft.:$109.33
- Tax amount:$3,705
Features and amenities
- Appliances:Range Hood, Refrigerator
- Laundry features:Electric Water Heater, Main Level
- Amenities:int_feat_Den
Parking
- Parking description:Driveway, No Garage
New listings near 84 Frederick Street
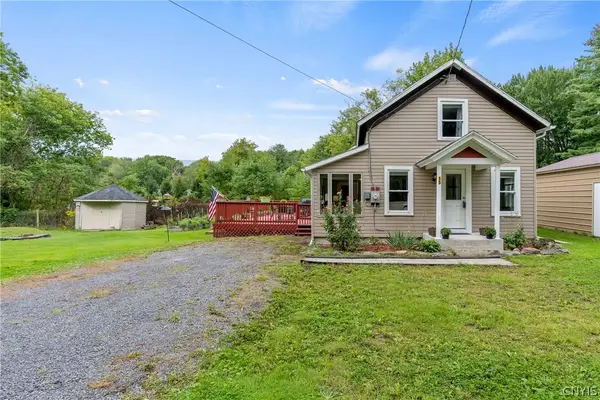 $219,000Active3 beds 1 baths1,192 sq. ft.
13 Kibbie Lake Road, Constantia, NY 13044
MLS# S1715346Listed by: SCRIPA GROUP, LLC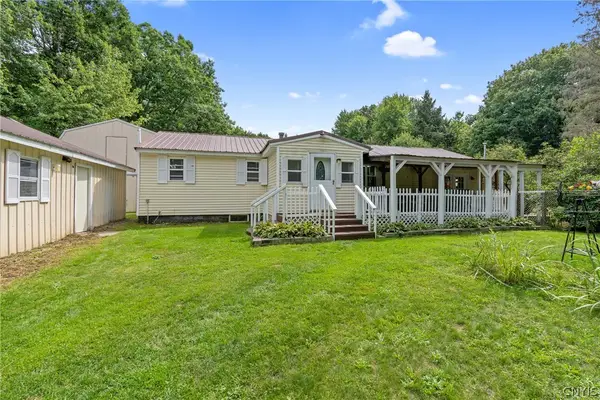 $224,900Pending2 beds 1 baths1,424 sq. ft.
158 Kibbie Lake Road, Constantia, NY 13044
MLS# S1713292Listed by: COLDWELL BANKER PRIME PROP,INC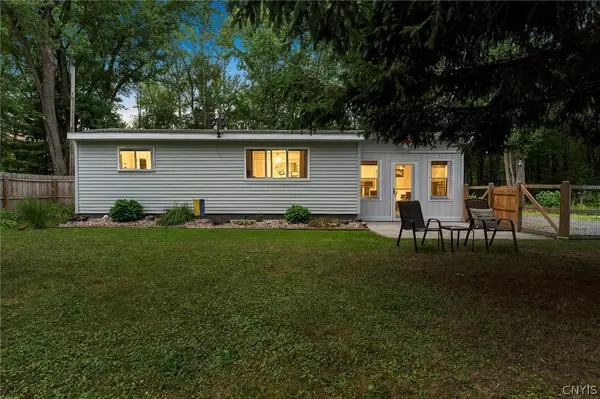 $255,000Pending2 beds 1 baths900 sq. ft.
106 Doris Park Drive, Constantia, NY 13044
MLS# S1706293Listed by: EXP REALTY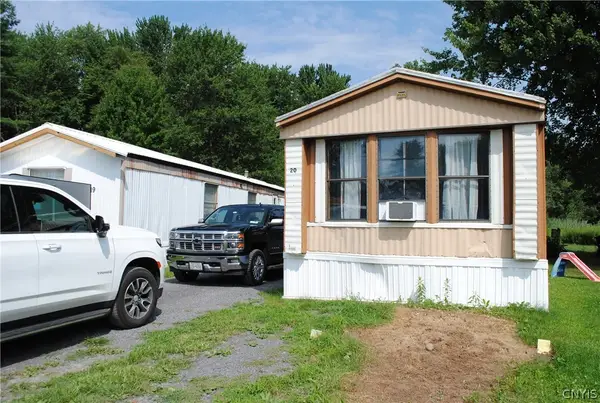 $32,500Pending2 beds 1 baths8,452 sq. ft.
2068 State Route 49 Lot# 20, Constantia, NY 13044
MLS# S1705441Listed by: CANDY COSTA REAL ESTATE LLC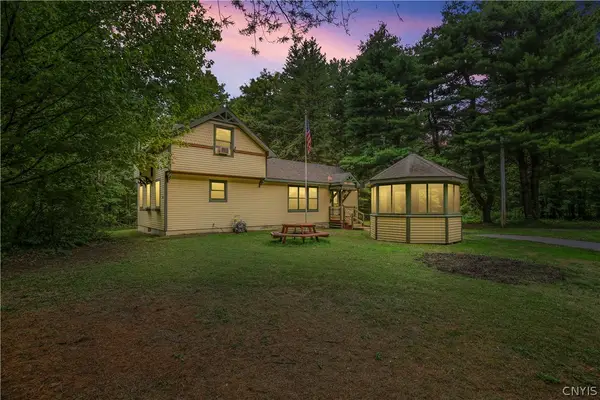 $189,900Pending2 beds 2 baths1,163 sq. ft.
396 Lewis Road, Constantia, NY 13044
MLS# S1702107Listed by: ARQUETTE & ASSOCIATES,REALTORS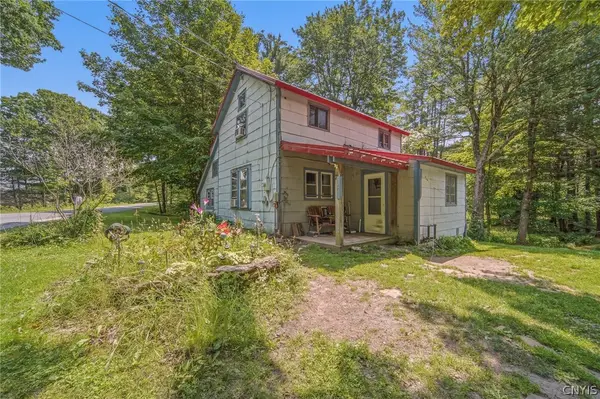 Listed by ERA$164,900Active2 beds 1 baths1,302 sq. ft.
83 Knapp Road, Constantia, NY 13044
MLS# S1692316Listed by: HUNT REAL ESTATE ERA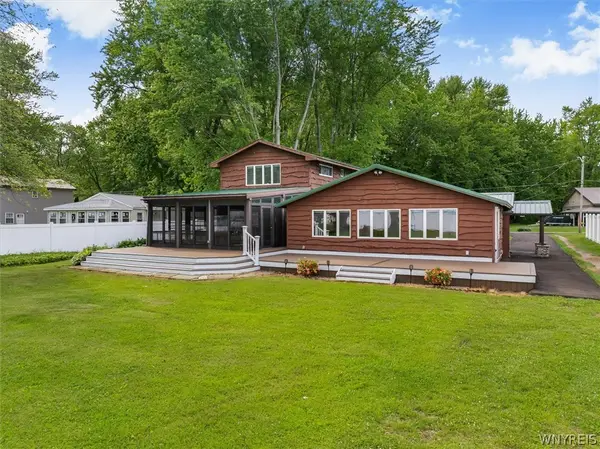 $875,000Active4 beds 3 baths2,825 sq. ft.
21 Lakeshore Drive, Constantia, NY 13044
MLS# B1694321Listed by: HOMECOIN.COM $35,900Active0.69 Acres
620 County Route 23, Constantia, NY 13044
MLS# S1673522Listed by: COLDWELL BANKER PRIME PROP,INC $109,000Pending3 beds 2 baths1,935 sq. ft.
109 Tannery Road, Constantia, NY 13044
MLS# S1677657Listed by: SYRACUSE REALTY GROUP


Protect your home and budget from life's surprises with an Assurant Home Warranty, backed by a partner that supports you through every step of homeownership. Explore Plans.
© 2023 - 2026 ERA Franchise Systems LLC. All rights reserved. ERA Franchise Systems LLC fully supports the principles of the Fair Housing Act and the Equal Opportunity Act. ERA, ERA Real Estate powered, and their respective logos are registered service marks of ERA Franchise Systems LLC. Each office is independently owned and operated.