
21 Lakeshore Drive, Constantia, NY 13044
Local realty services provided by:ERA Team VP Real Estate
21 Lakeshore Drive,Constantia, NY 13044
$875,000
- 4 Beds
- 3 Baths
- 2,825 sq. ft.
- Single family
- Active
Listed by: jonathan minerick
Office: homecoin.com
MLS#:B1694321
Source:NY_GENRIS
Price summary
- Price:$875,000
- Price per sq. ft.:$309.73
About this home
This property offers 102 feet of level shoreline on a beautiful sandy bottom bay. From summer boating, swimming, and fishing to winter sledding and ice fishing, this home delivers the ultimate New York four-season lifestyle. Whether you are hosting kin and friends for summer barbecues on the massive lakeside decks, enjoying crisp evenings by the fire, or setting out for a day of boating and fishing, this property offers a lifestyle that is second to none. PROPERTY HIGHLIGHTS: Level lakefront; Chef’s Kitchen w/double oven, Wolf rangetop, expansive countertops and cabinetry; Built to Entertain- Massive living and dining spaces boast built in wet bar; Three season lakefront room, w/four-track windows and a five-person hot tub; Hardwood floors, tile and carpet, Andersen windows and doors throughout; 200 amp service, tankless on-demand hot water heater, whole house generator, detached heated/insulated 32' x 23' garage and shop, metal roofing, vinyl privacy fencing. LOCATION: 6 miles from I-81, 16 miles from the Micron campus, and 25 miles to downtown Syracuse. Don’t miss this rare opportunity to own move-in ready Oneida Lake paradise with modern upgrades and premium amenities....
Contact an agent
Home facts
- Year built:1956
- Subdivision & Development:Doris Park Sec A
- Listing ID #:B1694321
- Added:95 day(s) ago
- Updated:October 03, 2026 at 03:50 PM
Rooms and interior
- Bedrooms:4
- Total bathrooms:3
- Full bathrooms:3
- Rooms Total:13
- Flooring:Carpet, Hardwood, Tile, Varies, Vinyl
- Dining Description:Living Dining Room, Separate Formal Dining Room
- Kitchen Description:Dishwasher, Disposal, Freezer, Kitchen Island, Refrigerator
- Basement:Yes
- Basement Description:Crawl Space, Sump Pump
- Living area:2,825 sq. ft.
Heating and cooling
- Cooling:Central Air
- Heating:Baseboard, Electric, Forced Air, Propane
- Central air:Yes
Structure and exterior
- Roof:Metal
- Year built:1956
- Building area:2,825 sq. ft.
- Lot area:0.4 Acres
- Lot Features:Flood Zone, Irregular Lot, Wooded
- Architectural Style:Traditional
- Construction Materials:Copper Plumbing, Wood Siding
- Exterior Features:Deck, Dock, Fence
- Foundation Description:Block
- Levels:2 Stories
Schools
- High school:Paul V Moore High
- Middle school:Central Square Middle
- Elementary school:Aura A Cole Elementary
Utilities
- Water:Connected, Public, Water Connected
- Sewer:Septic Tank
Finances and disclosures
- Price:$875,000
- Price per sq. ft.:$309.73
- Tax amount:$9,178
Features and amenities
- Appliances:Dishwasher, Disposal, Freezer, Gas Cooktop, Generator, Range Hood, Refrigerator
- Laundry features:Upper Level
- Amenities:Deck, Dock, Fence, int_feat_Workshop
Parking
- Parking description:Detached, Driveway, Garage, Garage Door Opener, Heated Garage
- Garage:Yes
- Garage spaces:1
New listings near 21 Lakeshore Drive
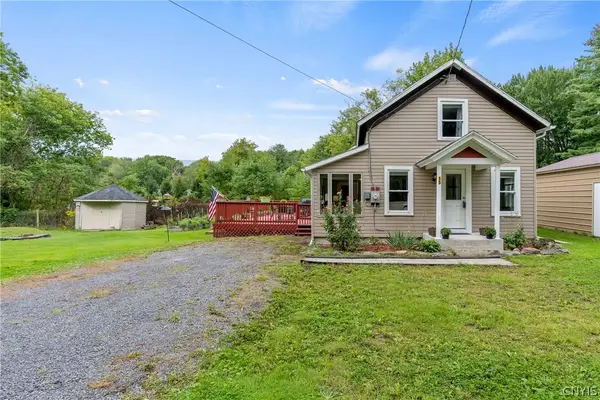 $219,000Active3 beds 1 baths1,192 sq. ft.
13 Kibbie Lake Road, Constantia, NY 13044
MLS# S1715346Listed by: SCRIPA GROUP, LLC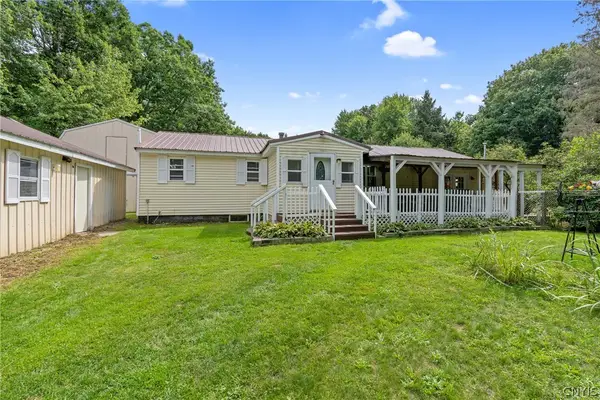 $224,900Pending2 beds 1 baths1,424 sq. ft.
158 Kibbie Lake Road, Constantia, NY 13044
MLS# S1713292Listed by: COLDWELL BANKER PRIME PROP,INC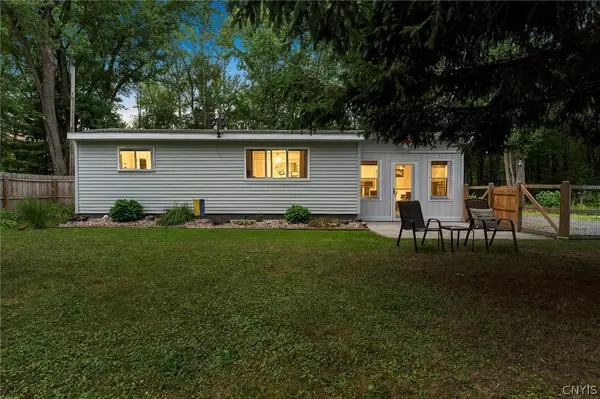 $255,000Pending2 beds 1 baths900 sq. ft.
106 Doris Park Drive, Constantia, NY 13044
MLS# S1706293Listed by: EXP REALTY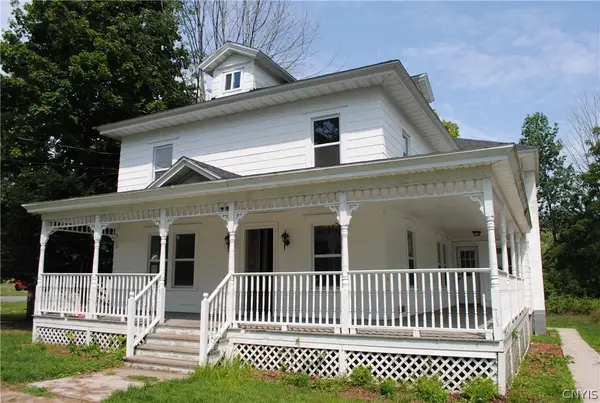 $264,900Pending5 beds 2 baths2,423 sq. ft.
84 Frederick Street, Constantia, NY 13044
MLS# S1704327Listed by: CANDY COSTA REAL ESTATE LLC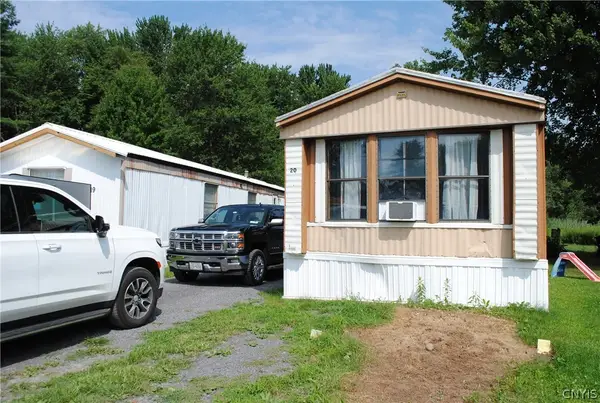 $32,500Pending2 beds 1 baths8,452 sq. ft.
2068 State Route 49 Lot# 20, Constantia, NY 13044
MLS# S1705441Listed by: CANDY COSTA REAL ESTATE LLC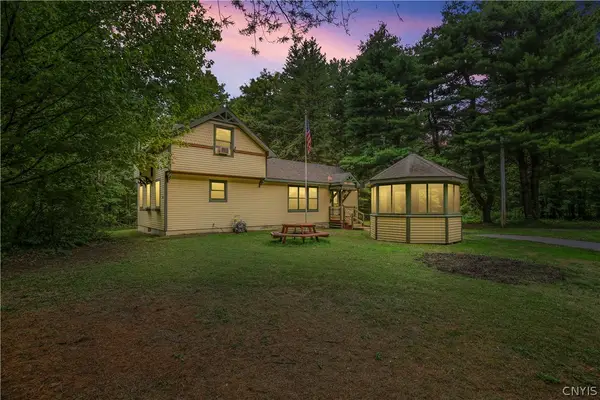 $189,900Pending2 beds 2 baths1,163 sq. ft.
396 Lewis Road, Constantia, NY 13044
MLS# S1702107Listed by: ARQUETTE & ASSOCIATES,REALTORS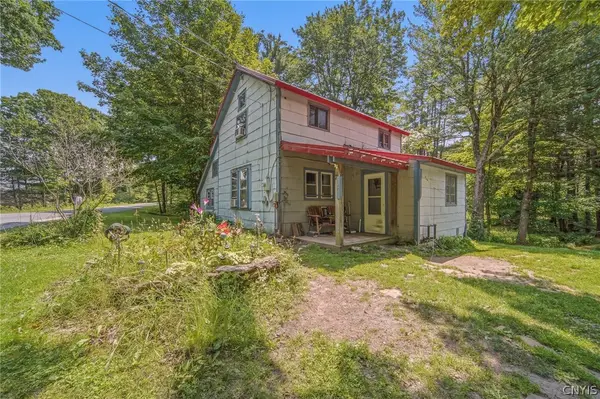 Listed by ERA$164,900Active2 beds 1 baths1,302 sq. ft.
83 Knapp Road, Constantia, NY 13044
MLS# S1692316Listed by: HUNT REAL ESTATE ERA $35,900Active0.69 Acres
620 County Route 23, Constantia, NY 13044
MLS# S1673522Listed by: COLDWELL BANKER PRIME PROP,INC $109,000Pending3 beds 2 baths1,935 sq. ft.
109 Tannery Road, Constantia, NY 13044
MLS# S1677657Listed by: SYRACUSE REALTY GROUP


Protect your home and budget from life's surprises with an Assurant Home Warranty, backed by a partner that supports you through every step of homeownership. Explore Plans.
© 2023 - 2026 ERA Franchise Systems LLC. All rights reserved. ERA Franchise Systems LLC fully supports the principles of the Fair Housing Act and the Equal Opportunity Act. ERA, ERA Real Estate powered, and their respective logos are registered service marks of ERA Franchise Systems LLC. Each office is independently owned and operated.