
1412 County Highway 31, Cooperstown, NY 13326
Local realty services provided by:HUNT Real Estate ERA
1412 County Highway 31,Cooperstown, NY 13326
$525,000
- 4 Beds
- 3 Baths
- 2,235 sq. ft.
- Single family
- Active
Listed by: vicki e. bloomfield
Office: cedar ridge realty
MLS#:R1672498
Source:NY_GENRIS
Price summary
- Price:$525,000
- Price per sq. ft.:$234.9
About this home
LOOKING FOR PRIVACY? Take a gorgeous drive up the eastside of Otsego Lake and you will find this country home nestled in the woods, a stream, and a fruit orchard! PEACEFUL nature surrounds this 4-bedroom, 3 bath home. A winding driveway leads you to this perfectly placed colonial home on 10+ acres! A sunny, open area around the house is perfect for lawn games, a fire pit area or a pool! As well as a great location for a pond! The property has a fenced-in garden area filled with many types of fruit trees. A winter view of Otsego Lake is a pretty addition to this lovely property. Option to clear more trees for a panoramic view. This center hall colonial has cherry hardwood floors throughout. The formal dining room has a Dutch inspired tile surround fireplace. Floor to ceiling windows and crown molding. Cherry kitchen cabinets, granite counter tops compliment this functional chef's kitchen! A cozy family room with wood stove, opens up to the kitchen where you will find the slider door opening to the wrap around deck.
A 1st floor bedroom and full bathroom complete the main floor. Perfect for first floor living or guest suite. On the second floor you will find a full bathroom with glass shower surround, primary bedroom and a 2nd bedroom. The second-floor landing is a wonderful sunny spot for a desk or reading nook! The walk out basement level has another bedroom, open den area and office. There is a pellet stove on this level to heat up the house from the bottom up! The basement level has a full bathroom with sauna to warm your bones on a cold winter night! Completing this beautiful property is a 2-car garage, plus workshop area, as well as a second floor for storage or added space for renovation. Could be turned into a garage apartment for additional income. 10-minute drive to the Village of Cooperstown! Walk to Glimmerglass State Park! Rt 20 is minutes away for an easy trip to Albany airport and shopping!
Some TLC is needed, but this is a great opportunity to add your personal touches! MOTIVATED SELLER! THIS IS YOUR OPPORTUNITY TO MAKE AN AWESOME INVESTMENT!! Perfect for a seasonal rental, family year-round or summer home. NEW PRICE IS BELOW APPRAISED VALUE!...
Contact an agent
Home facts
- Year built:1980
- Listing ID #:R1672498
- Added:176 day(s) ago
- Updated:October 03, 2026 at 03:50 PM
Rooms and interior
- Bedrooms:4
- Total bathrooms:3
- Full bathrooms:3
- Rooms Total:11
- Flooring:Hardwood, Tile, Varies
- Dining Description:Separate Formal Dining Room
- Bathrooms Description:Sauna
- Kitchen Description:Dishwasher, Microwave, Pantry
- Basement:Yes
- Basement Description:Finished, Walk Out Access
- Living area:2,235 sq. ft.
Heating and cooling
- Cooling:Window Units
- Heating:Forced Air, Propane
Structure and exterior
- Roof:Asphalt, Membrane, Rubber
- Year built:1980
- Building area:2,235 sq. ft.
- Lot area:10.85 Acres
- Lot Features:Irregular Lot, Secluded
- Architectural Style:Colonial
- Construction Materials:Frame, Wood Siding
- Foundation Description:Poured
Schools
- High school:Cooperstown Jr/Sr High
- Elementary school:Cooperstown Elementary
Utilities
- Water:Well
- Sewer:Septic Tank
Finances and disclosures
- Price:$525,000
- Price per sq. ft.:$234.9
- Tax amount:$5,306
Features and amenities
- Appliances:Dishwasher, Dryer, Gas Cooktop, Gas Range, Microwave
- Laundry features:Dryer, Electric Water Heater, In Basement
- Amenities:Sauna, int_feat_Attic, int_feat_Den, int_feat_Workshop
Parking
- Parking description:Detached, Garage
- Garage:Yes
- Garage spaces:2
New listings near 1412 County Highway 31
- New
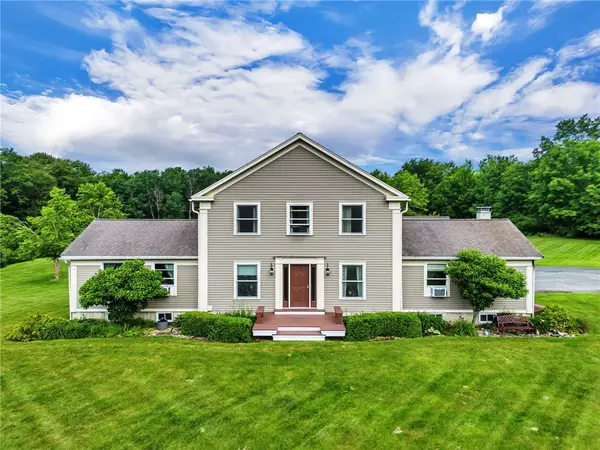 $849,500Active4 beds 5 baths2,590 sq. ft.
287 Pink Street, Cooperstown, NY 13326
MLS# R1717441Listed by: BENSON AGENCY REAL ESTATE LLC - New
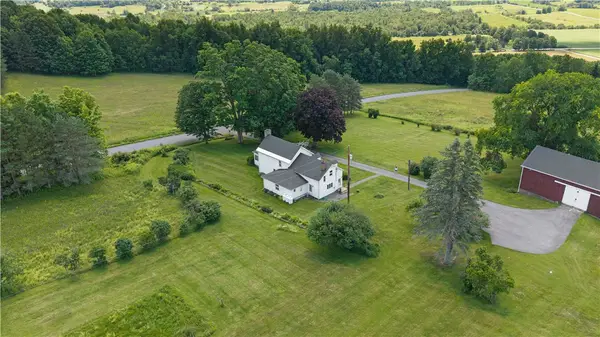 $649,000Active5 beds 3 baths2,401 sq. ft.
209 Roscoe Jones Road, Cooperstown, NY 13326
MLS# R1695694Listed by: KELLER WILLIAMS UPSTATE NY PROPERTIES - New
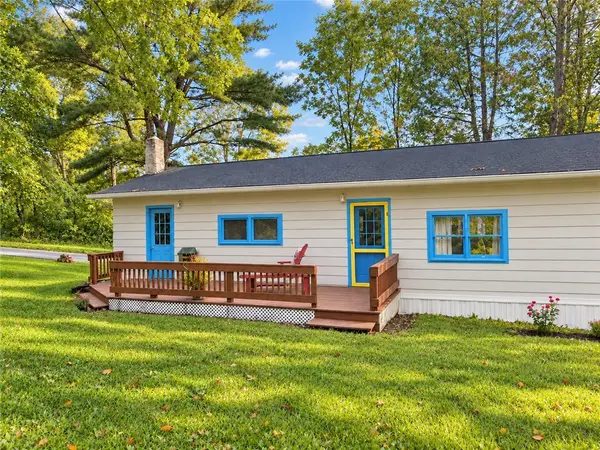 $169,000Active2 beds 1 baths1,000 sq. ft.
110 Fork Shop Road, Cooperstown, NY 13326
MLS# R1717581Listed by: KELLER WILLIAMS UPSTATE NY PROPERTIES - New
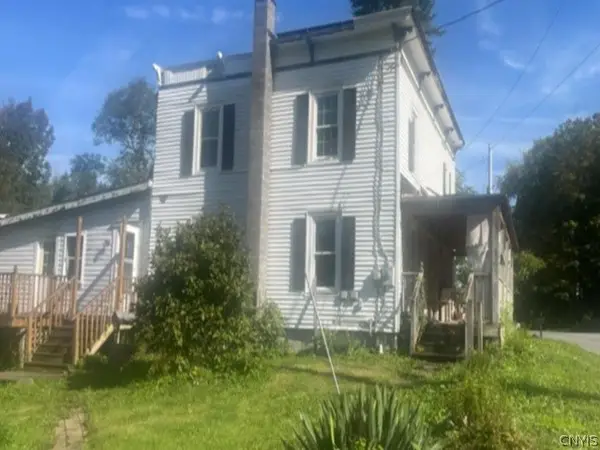 $119,000Active3 beds 1 baths2,078 sq. ft.
1263 County Highway 33, Cooperstown, NY 13326
MLS# S1717764Listed by: REALHOME SERVICES & SOLUTIONS - New
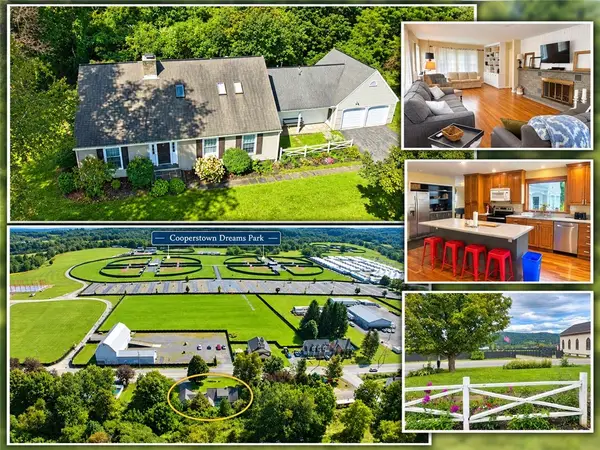 $589,000Active3 beds 3 baths2,937 sq. ft.
4639 State Highway 28, Cooperstown, NY 13326
MLS# R1712174Listed by: COLDWELL BANKER TIMBERLAND PROPERTIES 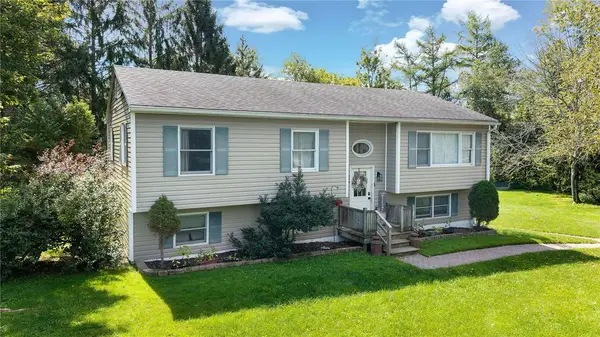 $479,000Active4 beds 3 baths2,312 sq. ft.
107 County Highway 33w, Cooperstown, NY 13326
MLS# R1710846Listed by: KELLER WILLIAMS UPSTATE NY PROPERTIES $335,000Active4 beds 2 baths1,392 sq. ft.
5008 State Highway 28, Cooperstown, NY 13326
MLS# R1711544Listed by: EXP REALTY, LLC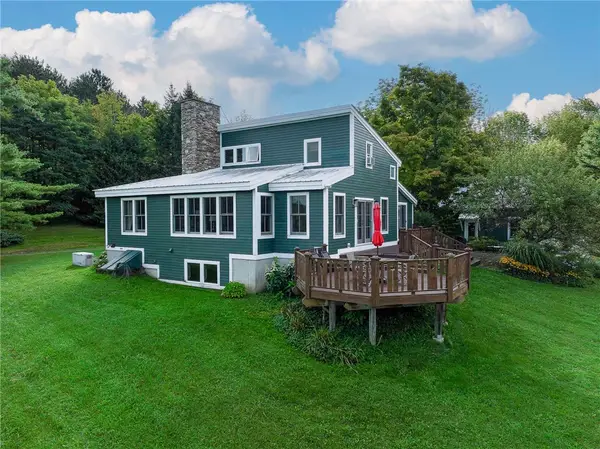 $495,000Pending3 beds 2 baths1,112 sq. ft.
297 Skillen Road, Cooperstown, NY 13326
MLS# R1710949Listed by: KELLER WILLIAMS UPSTATE NY PROPERTIES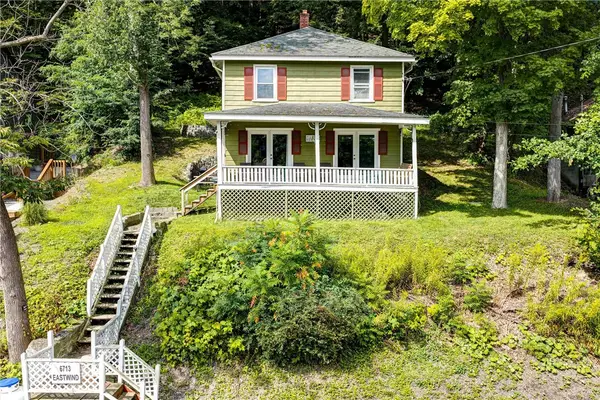 $625,000Active5 beds 2 baths1,728 sq. ft.
6713 State Highway 80, Cooperstown, NY 13326
MLS# R1709273Listed by: CARE BROKERAGE $529,000Pending3 beds 2 baths1,408 sq. ft.
386 Springfield Hill Road, Cooperstown, NY 13326
MLS# R1709579Listed by: KELLER WILLIAMS UPSTATE NY PROPERTIES


Protect your home and budget from life's surprises with an Assurant Home Warranty, backed by a partner that supports you through every step of homeownership. Explore Plans.
© 2023 - 2026 ERA Franchise Systems LLC. All rights reserved. ERA Franchise Systems LLC fully supports the principles of the Fair Housing Act and the Equal Opportunity Act. ERA, ERA Real Estate powered, and their respective logos are registered service marks of ERA Franchise Systems LLC. Each office is independently owned and operated.