
386 Springfield Hill Road, Cooperstown, NY 13326
Local realty services provided by:HUNT Real Estate ERA
386 Springfield Hill Road,Cooperstown, NY 13326
$529,000
- 3 Beds
- 2 Baths
- 1,408 sq. ft.
- Single family
- Active
Listed by: linda flynn
Office: keller williams upstate ny properties
MLS#:R1709579
Source:NY_GENRIS
Price summary
- Price:$529,000
- Price per sq. ft.:$375.71
About this home
Set on 29.83 private acres just minutes from the Village of Cooperstown, this beautifully maintained 3-bedroom, 2-bath home offers the perfect combination of privacy, comfort, and convenience. Built in 2017 and thoughtfully updated, this home truly comes with no to do list, simply move in and enjoy.
The property is surrounded by established perennial gardens and peaceful countryside, creating a wonderfully secluded setting while still being just minutes from everything Cooperstown has to offer.
Elsewhere on the nearly 30 acres is a separate rustic cabin-style structure, ready for someone to finish and make their own. Its special location offers beautiful views toward Otsego Lake and even provides a unique vantage point for watching Springfields Fourth of July fireworks in the distance.
Less than a mile to Glimmerglass State Park great for hiking, biking and swimming!
Impeccably cared for and surrounded by nature, this special property offers nearly 30 acres of privacy, beautiful grounds, additional possibilities, and the rare opportunity to enjoy a secluded country setting just minutes from Cooperstown....
Contact an agent
Home facts
- Year built:2017
- Listing ID #:R1709579
- Added:1 day(s) ago
- Updated:August 29, 2026 at 07:44 PM
Rooms and interior
- Bedrooms:3
- Total bathrooms:2
- Full bathrooms:2
- Rooms Total:9
- Flooring:Hardwood, Tile, Varies
- Kitchen Description:Country Kitchen, Dishwasher, Kitchen Island, Microwave, Refrigerator
- Basement:Yes
- Basement Description:Finished, Full, Walk Out Access
- Living area:1,408 sq. ft.
Heating and cooling
- Cooling:Heat Pump
- Heating:Baseboard, Electric, Heat Pump, Radiant
Structure and exterior
- Roof:Metal
- Year built:2017
- Building area:1,408 sq. ft.
- Lot area:29.83 Acres
- Lot Features:Rectangular, Rural Lot
- Architectural Style:Cabin, Chalet Alpine, Cottage
- Construction Materials:Shake Siding
- Foundation Description:Poured
- Levels:3 Stories
Utilities
- Water:Well
- Sewer:Septic Tank
Finances and disclosures
- Price:$529,000
- Price per sq. ft.:$375.71
- Tax amount:$7,180
Features and amenities
- Appliances:Dishwasher, Dryer, Microwave, Range Hood, Refrigerator, Washer
- Laundry features:Dryer, Electric Water Heater, Upper Level, Washer
- Amenities:Storage
Parking
- Parking description:Attached, Garage, Heated Garage, Storage, Underground
- Garage:Yes
- Garage spaces:1
New listings near 386 Springfield Hill Road
- New
 $329,000Active21.85 Acres
442 Roscoe Jones Road, Cooperstown, NY 13326
MLS# R1709542Listed by: EXIT REALTY ISLAND ELITE - New
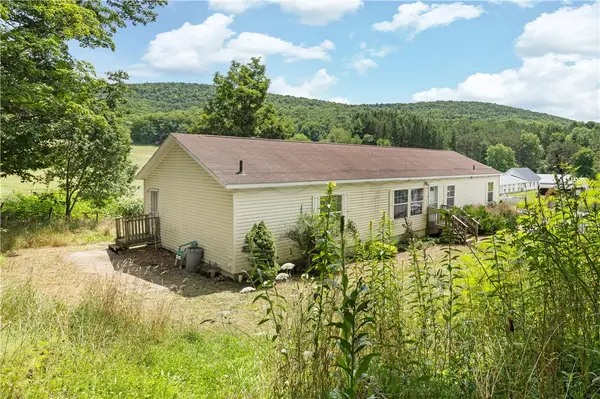 $429,000Active6 beds 3 baths1,026 sq. ft.
1014 County Highway 33, Cooperstown, NY 13326
MLS# R1666386Listed by: KELLER WILLIAMS UPSTATE NY PROPERTIES 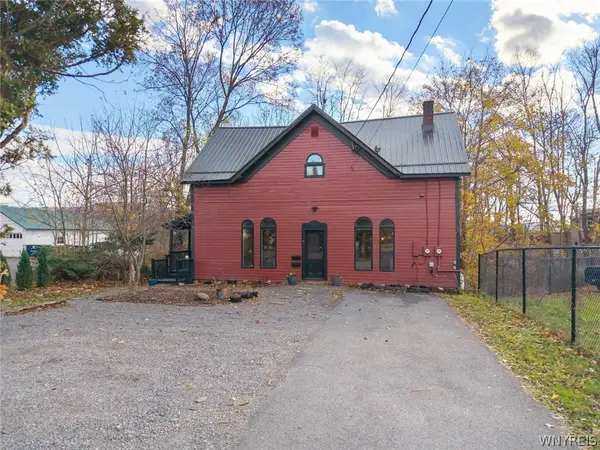 $549,000Active7 beds 3 baths4,373 sq. ft.
17 Walnut Street, Cooperstown, NY 13326
MLS# B1707885Listed by: THE GREENE REALTY GROUP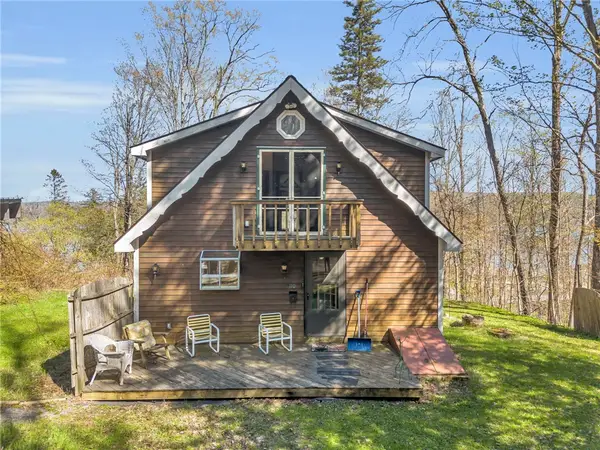 $569,000Active3 beds 2 baths1,668 sq. ft.
110-114 Pine Ridge Road, Cooperstown, NY 13326
MLS# R1707872Listed by: KELLER WILLIAMS UPSTATE NY PROPERTIES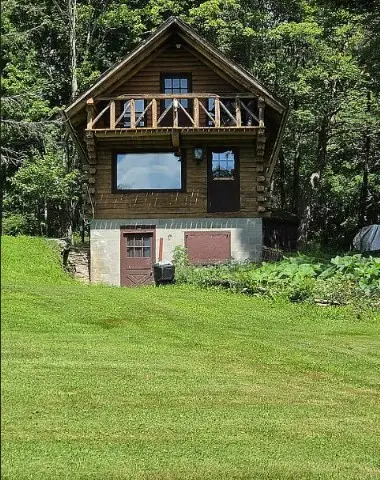 $329,888Active2 beds 1 baths841 sq. ft.
781 County Highway 52, Cooperstown, NY 13326
MLS# R1706416Listed by: LOMBARDO HOMES & ESTATES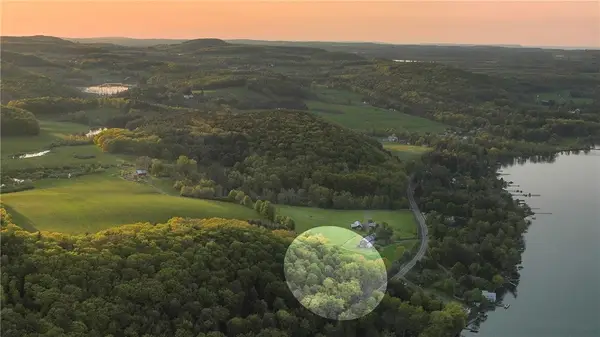 $119,000Active1.96 Acres
Address Withheld By Seller, Cooperstown, NY 13326
MLS# R1704117Listed by: COOPERSTOWN BROKERS, LLC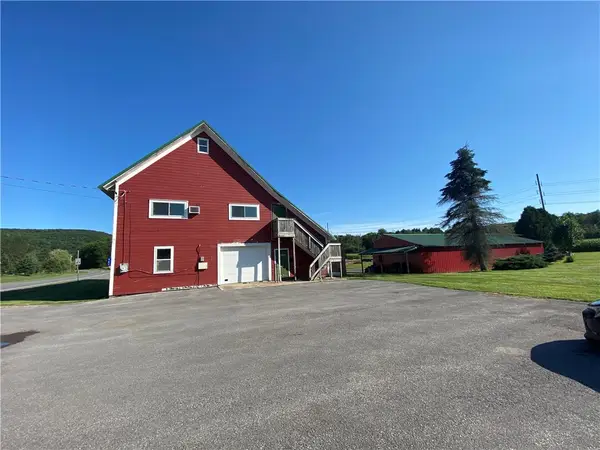 $529,000Active18.35 Acres
467 County Highway 26, Cooperstown, NY 13326
MLS# R1704430Listed by: KELLER WILLIAMS UPSTATE NY PROPERTIES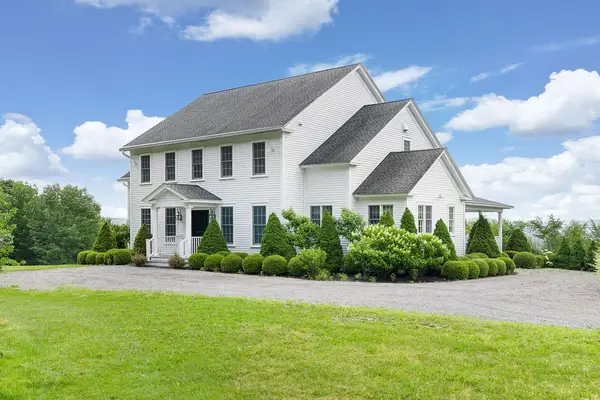 $899,000Active4 beds 5 baths3,704 sq. ft.
210 Huff Road, Cooperstown, NY 13326
MLS# R1682316Listed by: KELLER WILLIAMS UPSTATE NY PROPERTIES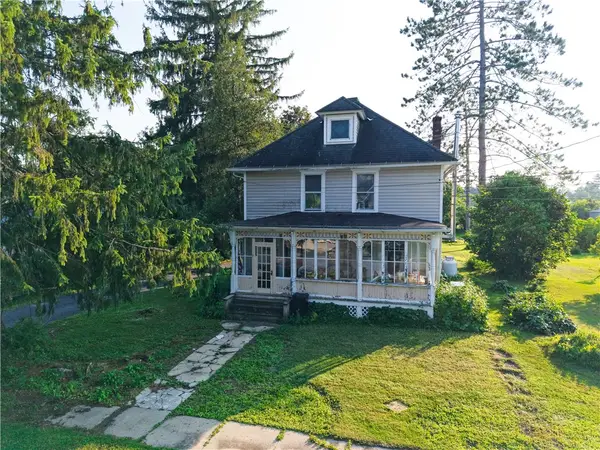 $299,900Active2 beds 2 baths1,714 sq. ft.
122 Public Landing Road, Cooperstown, NY 13326
MLS# R1703316Listed by: COYNE REALTY GROUP LLC


Protect your home and budget from life's surprises with an Assurant Home Warranty, backed by a partner that supports you through every step of homeownership. Explore Plans.
© 2023 - 2026 ERA Franchise Systems LLC. All rights reserved. ERA Franchise Systems LLC fully supports the principles of the Fair Housing Act and the Equal Opportunity Act. ERA, ERA Real Estate powered, and their respective logos are registered service marks of ERA Franchise Systems LLC. Each office is independently owned and operated.