
6 Westridge Road, Cooperstown, NY 13326
Local realty services provided by:ERA Caputo Realty
6 Westridge Road,Call Listing Agent, NY 13326
$998,000
- 8 Beds
- 8 Baths
- 5,670 sq. ft.
- Single family
- Active
Listed by: susan muther
Office: keller williams upstate nyprop
MLS#:963766
Source:OneKey MLS
Price summary
- Price:$998,000
- Price per sq. ft.:$151.21
About this home
*Rare Architectural Treasure Overlooking Otsego Lake* on nearly 3 ac above Otsego Lake, this distinguished 1884 estate offers a rare opportunity to own a defining piece of Cooperstown’s heritage. Designed by NYC architects Babb, Cook & Willard for Dr. McKim, the home stands as a masterpiece of American Shingle Style. Architectural historian R. G. Wilson described it as “one of the finest examples of the Shingle Style country house... a specimen that should be treasured.” From its striking turret and graceful rooflines to the sweeping porches and lakeside views, every detail reflects an era of refined craftsmanship and understated grandeur. Spanning 6,600+ sqft, the residence welcomes guests with warm butternut paneling, oak and maple woodwork, and rooms that flow effortlessly across each sun filled level. Operating since 1999 as Bryn Brooke Manor B&B, it has welcomed baseball fans and legendary sports figures alike (Dave Concepcion, Paul Blair, Bobby Murcer, Moose Skowron, Hank Bauer, Buck Martinez, Dan Wilson, Jim Leyland, "The Boys of Summer" author Roger Kahn, and jazz composer Dave Frishberg all have stayed under this roof). Imagine the grand gatherings with Hall of Famers toasting on the porch during induction weekends. It happened here! Period lighting, bespoke built ins, and handcrafted finishes meet modern enhancements, inc. updated mechanicals, mini split systems, and new paint. Multiple fireplaces anchor the parlor, library, and dining areas, inviting elegant entertaining or peaceful retreat. The 400 sqft kitchen forms the heart of the home—beautifully proportioned for passionate cooks and casual gatherings, w access to porches on 2 sides, seamless indoor outdoor living. 8 beds, 8 baths provide comfort at every level. A private caretaker’s suite has its own entrance. Westridge Rd places you moments from Cooperstown’s attractions— Fenimore Art Museum, Farmers’ Museum, Otsego Lake, Otesaga Hotel & Golf, and Baseball Hall of Fame—while offering a tranquil perch above it all. Cherished as a private estate or distinguished B&B, *6 Westridge Road* stands as a timeless blend of history, artistry, and gracious living—one of Cooperstown’s true landmarks....
Contact an agent
Home facts
- Year built:1884
- Listing ID #:963766
- Added:141 day(s) ago
- Updated:October 08, 2026 at 11:26 AM
Rooms and interior
- Bedrooms:8
- Total bathrooms:8
- Full bathrooms:6
- Half bathrooms:2
- Rooms Total:23
- Flooring:Hardwood
- Dining Description:Eat-In Kitchen, Formal Dining
- Bathrooms Description:Soaking Tub
- Kitchen Description:Chefs Kitchen, Dishwasher, Eat-in Kitchen, Kitchen Island, Microwave, Pantry, Refrigerator, Stainless Steel Appliance(s)
- Basement:Yes
- Basement Description:Finished, Full, Walk-Out Access
- Living area:5,670 sq. ft.
Heating and cooling
- Cooling:Ductless
- Heating:Heat Pump, Hot Water, Oil, Wood
Structure and exterior
- Year built:1884
- Building area:5,670 sq. ft.
- Lot area:2.97 Acres
- Lot Features:Cleared, Garden, Historic District, Level, Part Wooded, Paved, Private, Views
- Construction Materials:Cedar, Shingle Siding
- Levels:3 Story
Schools
- High school:Cooperstown Jr/Sr High School
- Middle school:Cooperstown Jr/Sr High School
- Elementary school:Cooperstown Elementary School
Utilities
- Water:Public
- Sewer:Public Sewer
Finances and disclosures
- Price:$998,000
- Price per sq. ft.:$151.21
- Tax amount:$13,889 (2025)
Features and amenities
- Appliances:Dishwasher, Dryer, Microwave, Refrigerator, Stainless Steel Appliance(s), Washer
- Laundry features:Dryer, Washer
- Amenities:Entrance Foyer, High Speed Internet, Storage, Walk-In Closet(s)
Parking
- Parking description:Driveway, Off Street, Private
New listings near 6 Westridge Road
- New
 $450,000Active5 beds 2 baths1,848 sq. ft.
206 Kraham Road, Cooperstown, NY 13326
MLS# R1717503Listed by: KELLER WILLIAMS UPSTATE NY PROPERTIES - New
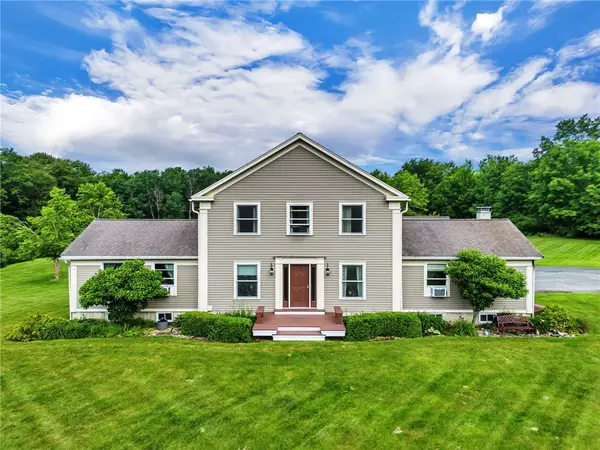 $849,500Active4 beds 5 baths2,590 sq. ft.
287 Pink Street, Cooperstown, NY 13326
MLS# R1717441Listed by: BENSON AGENCY REAL ESTATE LLC - New
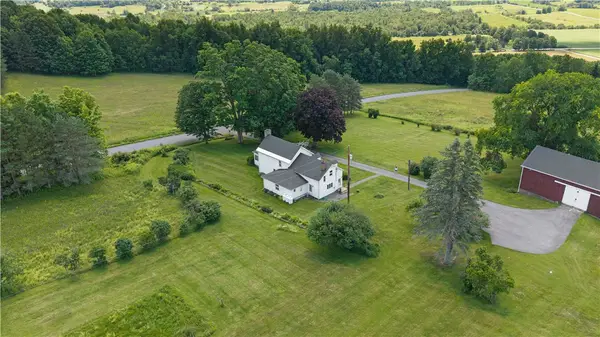 $649,000Active5 beds 3 baths2,401 sq. ft.
209 Roscoe Jones Road, Cooperstown, NY 13326
MLS# R1695694Listed by: KELLER WILLIAMS UPSTATE NY PROPERTIES - New
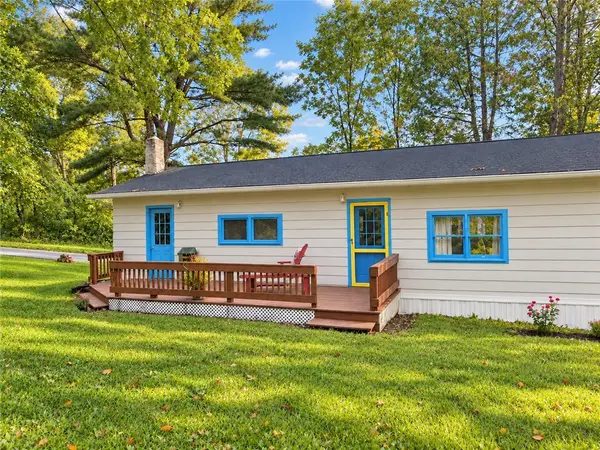 $169,000Active2 beds 1 baths1,000 sq. ft.
110 Fork Shop Road, Cooperstown, NY 13326
MLS# R1717581Listed by: KELLER WILLIAMS UPSTATE NY PROPERTIES  $109,500Active3 beds 1 baths2,078 sq. ft.
1263 County Highway 33, Cooperstown, NY 13326
MLS# S1717764Listed by: REALHOME SERVICES & SOLUTIONS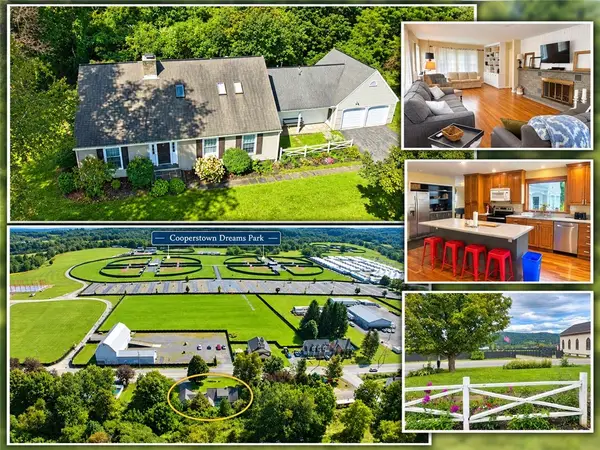 $589,000Active3 beds 3 baths2,937 sq. ft.
4639 State Highway 28, Cooperstown, NY 13326
MLS# R1712174Listed by: COLDWELL BANKER TIMBERLAND PROPERTIES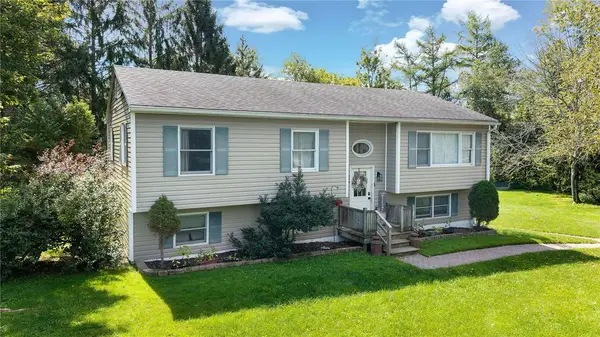 $479,000Active4 beds 3 baths2,312 sq. ft.
107 County Highway 33w, Cooperstown, NY 13326
MLS# R1710846Listed by: KELLER WILLIAMS UPSTATE NY PROPERTIES $305,000Active4 beds 2 baths1,392 sq. ft.
5008 State Highway 28, Cooperstown, NY 13326
MLS# R1711544Listed by: EXP REALTY, LLC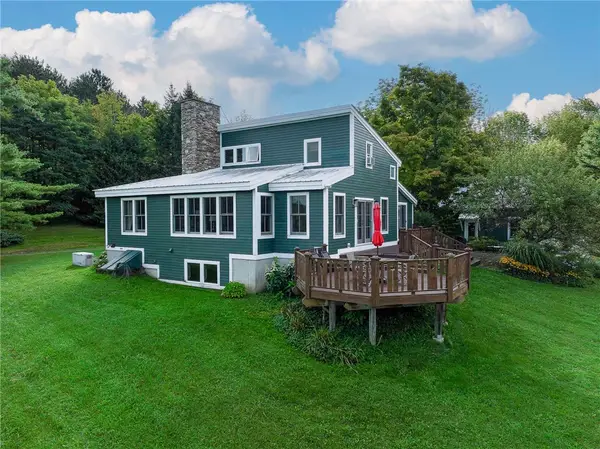 $495,000Pending3 beds 2 baths1,112 sq. ft.
297 Skillen Road, Cooperstown, NY 13326
MLS# R1710949Listed by: KELLER WILLIAMS UPSTATE NY PROPERTIES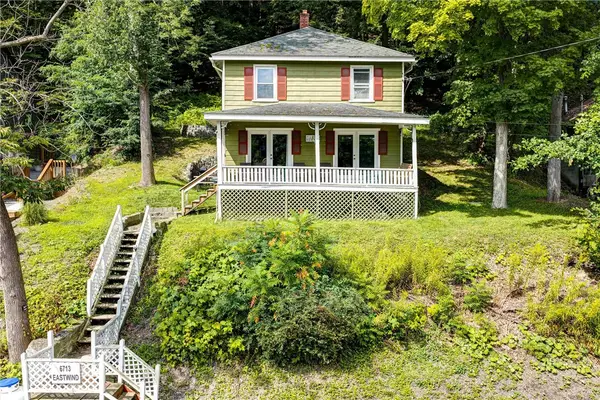 $595,000Active5 beds 2 baths1,728 sq. ft.
6713 State Highway 80, Cooperstown, NY 13326
MLS# R1709273Listed by: CARE BROKERAGE


Protect your home and budget from life's surprises with an Assurant Home Warranty, backed by a partner that supports you through every step of homeownership. Explore Plans.
© 2023 - 2026 ERA Franchise Systems LLC. All rights reserved. ERA Franchise Systems LLC fully supports the principles of the Fair Housing Act and the Equal Opportunity Act. ERA, ERA Real Estate powered, and their respective logos are registered service marks of ERA Franchise Systems LLC. Each office is independently owned and operated.