
6713 State Highway 80, Cooperstown, NY 13326
Local realty services provided by:ERA Team VP Real Estate
Listed by: katherine fistrowicz
Office: care brokerage
MLS#:R1709273
Source:NY_GENRIS
Price summary
- Price:$625,000
- Price per sq. ft.:$361.69
About this home
Eastwind on Gorgeous Otsego Lake Cooperstown NY! Experience the timeless charm of this inviting 5-bedroom, 2-bath year-round lake retreat, offering 25 feet of beautiful private Otsego Lake frontage and dock on an oversized lake parcel! Double French doors open from an inviting and exceptional covered front porch where you can relax and enjoy lake views. Inside, the country-style kitchen features original built-ins, while the spacious dining and living rooms showcase beautiful wood floors, classic moldings, and a cozy woodstove fireplace that enhance the camp’s original character. A convenient full bath with shower offers direct access from the landscaped side patio entrance—ideal after a day on the lake. The warmth of the first-floor pine interior continues throughout the second floor, offering five spacious bedrooms and a full bath, with some rooms also providing electric heating, in addition to propane central heating and air conditioning for comfortable year-round accommodations. The home has private well water, a newer conventional septic system with leach field, and electric hot water. The current owner has enjoyed Eastwind as an enjoyable personal lake retreat while also taking advantage of the exceptional short-term rental market in the Cooperstown area. Ideally located near the “Home of Baseball” with seasonal demand generated by Cooperstown Dreams Park, the National Baseball Hall of Fame, Glimmerglass Festival, museums, golf courses, restaurants, breweries, and wineries. A rare opportunity to own an authentic Otsego Lake camp with private waterfront and income-producing potential! Showings for this fabulous offering will begin September 11, but don't hesitate to schedule your showing today so you don't miss out!...
Contact an agent
Home facts
- Year built:1930
- Listing ID #:R1709273
- Added:1 day(s) ago
- Updated:September 01, 2026 at 04:41 PM
Rooms and interior
- Bedrooms:5
- Total bathrooms:2
- Full bathrooms:2
- Rooms Total:8
- Flooring:Hardwood, Laminate, Varies, Vinyl
- Dining Description:Separate Formal Dining Room
- Kitchen Description:Country Kitchen, Pantry, Refrigerator
- Basement:Yes
- Basement Description:Crawl Space
- Living area:1,728 sq. ft.
Heating and cooling
- Cooling:Central Air, Window Units
- Heating:Baseboard, Electric, Forced Air
- Central air:Yes
Structure and exterior
- Roof:Asphalt, Shingle
- Year built:1930
- Building area:1,728 sq. ft.
- Lot area:0.38 Acres
- Lot Features:Rectangular, Wooded
- Architectural Style:Two Story
- Construction Materials:Wood Siding
- Exterior Features:Dock, Patio, Porch
- Foundation Description:Block, Stone
- Levels:2 Stories
Utilities
- Water:Well
- Sewer:Septic Tank
Finances and disclosures
- Price:$625,000
- Price per sq. ft.:$361.69
- Tax amount:$4,718
Features and amenities
- Appliances:Gas Range, Refrigerator
- Laundry features:Electric Water Heater
- Amenities:Dock, Storage
Parking
- Parking description:No Garage
New listings near 6713 State Highway 80
- New
 $529,000Active3 beds 2 baths1,408 sq. ft.
386 Springfield Hill Road, Cooperstown, NY 13326
MLS# R1709579Listed by: KELLER WILLIAMS UPSTATE NY PROPERTIES - New
 $329,000Active21.85 Acres
442 Roscoe Jones Road, Cooperstown, NY 13326
MLS# R1709542Listed by: EXIT REALTY ISLAND ELITE 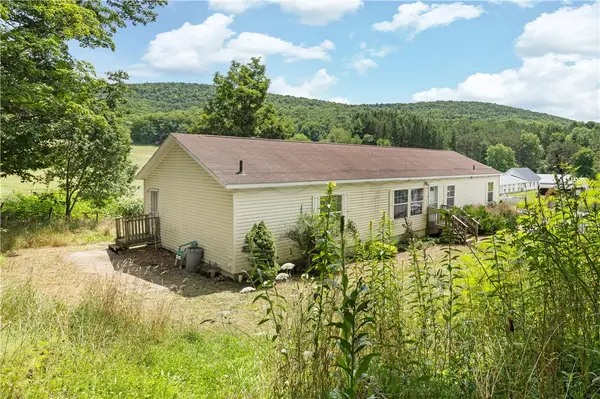 $429,000Active6 beds 3 baths1,026 sq. ft.
1014 County Highway 33, Cooperstown, NY 13326
MLS# R1666386Listed by: KELLER WILLIAMS UPSTATE NY PROPERTIES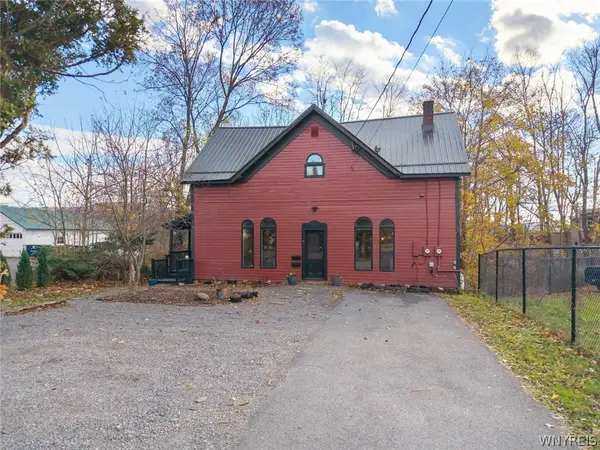 $549,000Active7 beds 3 baths4,373 sq. ft.
17 Walnut Street, Cooperstown, NY 13326
MLS# B1707885Listed by: THE GREENE REALTY GROUP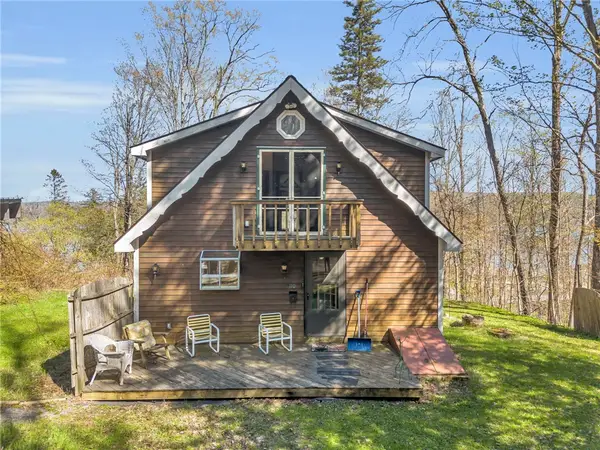 $569,000Active3 beds 2 baths1,668 sq. ft.
110-114 Pine Ridge Road, Cooperstown, NY 13326
MLS# R1707872Listed by: KELLER WILLIAMS UPSTATE NY PROPERTIES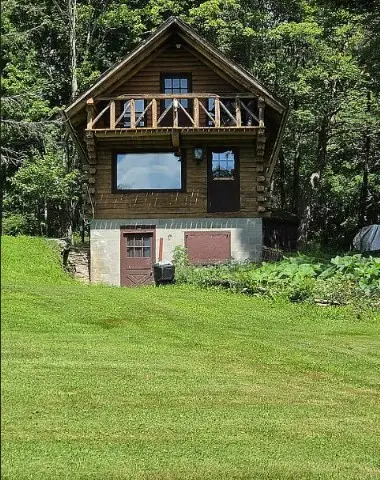 $329,888Active2 beds 1 baths841 sq. ft.
781 County Highway 52, Cooperstown, NY 13326
MLS# R1706416Listed by: LOMBARDO HOMES & ESTATES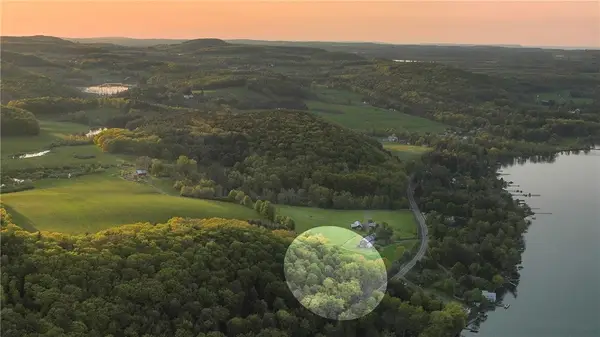 $119,000Active1.96 Acres
Address Withheld By Seller, Cooperstown, NY 13326
MLS# R1704117Listed by: COOPERSTOWN BROKERS, LLC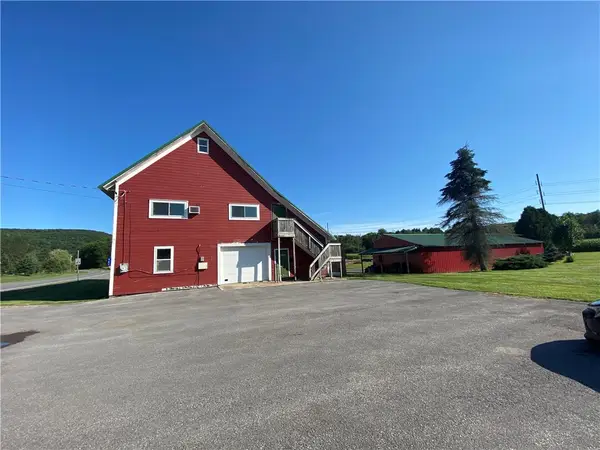 $529,000Active18.35 Acres
467 County Highway 26, Cooperstown, NY 13326
MLS# R1704430Listed by: KELLER WILLIAMS UPSTATE NY PROPERTIES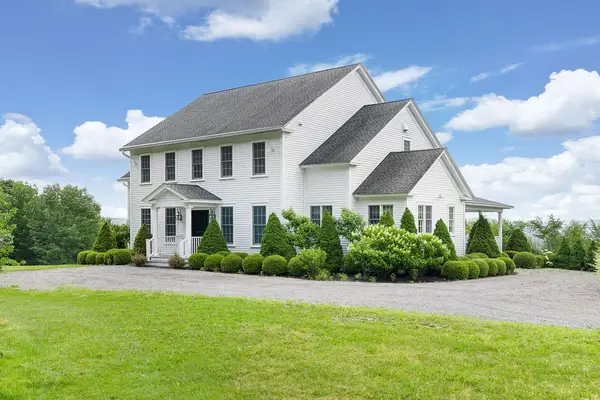 $899,000Active4 beds 5 baths3,704 sq. ft.
210 Huff Road, Cooperstown, NY 13326
MLS# R1682316Listed by: KELLER WILLIAMS UPSTATE NY PROPERTIES


Protect your home and budget from life's surprises with an Assurant Home Warranty, backed by a partner that supports you through every step of homeownership. Explore Plans.
© 2023 - 2026 ERA Franchise Systems LLC. All rights reserved. ERA Franchise Systems LLC fully supports the principles of the Fair Housing Act and the Equal Opportunity Act. ERA, ERA Real Estate powered, and their respective logos are registered service marks of ERA Franchise Systems LLC. Each office is independently owned and operated.