
36 Harford Drive, Coram, NY 11727
Local realty services provided by:ERA Caputo Realty
36 Harford Drive,Coram, NY 11727
$616,000
- 4 Beds
- 2 Baths
- 1,330 sq. ft.
- Single family
- Active
Listed by: angela myles
Office: coldwell banker american homes
MLS#:1029329
Source:OneKey MLS
Price summary
- Price:$616,000
- Price per sq. ft.:$463.16
About this home
Welcome to this beautifully maintained 4-bedroom, 2-bathroom home that offers the perfect combination of comfort, convenience, and community. Pride of ownership is evident throughout this well-cared-for property, providing a move-in-ready opportunity for its next owner. Home's roof and Hot Water Heater are one year young.
Located in a desirable neighborhood, this home offers a spacious layout ideal for entertaining, or simply enjoying everyday living. You'll love the excellent location with convenient access to a variety of restaurants, shopping centers, schools, parks, and major roadways, making daily errands and commuting a breeze.
Whether you're looking for your first home, room to grow, or a place to settle into a welcoming community, this property is one you won't want to miss.
Schedule your private showing today and discover all this wonderful home has to offer!
Contact an agent
Home facts
- Year built:1971
- Listing ID #:1029329
- Added:3 day(s) ago
- Updated:July 27, 2026 at 10:52 AM
Rooms and interior
- Bedrooms:4
- Total bathrooms:2
- Full bathrooms:2
- Rooms Total:8
- Kitchen Description:Refrigerator, Stainless Steel Appliance(s)
- Living area:1,330 sq. ft.
Heating and cooling
- Cooling:Central Air
- Heating:Forced Air, Hot Water, Natural Gas
- Central air:Yes
Structure and exterior
- Year built:1971
- Building area:1,330 sq. ft.
- Lot area:0.35 Acres
- Architectural Style:Ranch
- Construction Materials:Aluminum Siding
Schools
- High school:Longwood High School
- Middle school:Longwood Junior High School
- Elementary school:Coram Elementary School
Utilities
- Water:Public
- Sewer:Public Sewer
Finances and disclosures
- Price:$616,000
- Price per sq. ft.:$463.16
- Tax amount:$11,926 (2026)
Features and amenities
- Appliances:Dryer, Refrigerator, Stainless Steel Appliance(s), Washer
- Laundry features:Dryer, Washer
- Amenities:High Ceilings
Parking
- Parking description:Garage
- Garage:Yes
- Garage spaces:2
New listings near 36 Harford Drive
- Open Sat, 12:30 to 2pmNew
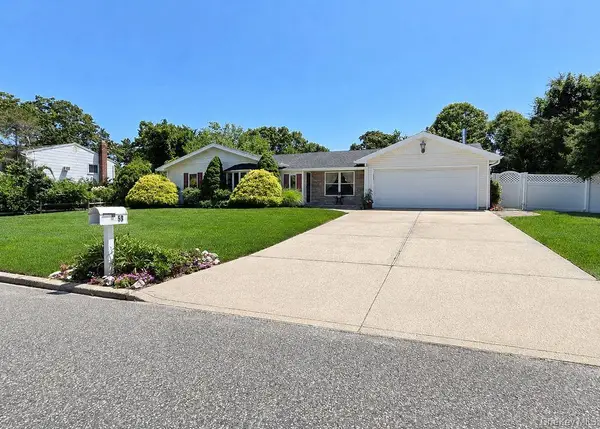 $679,000Active3 beds 2 baths2,155 sq. ft.
53 Orleans Green, Coram, NY 11727
MLS# 1030640Listed by: HOMESMART DYNAMIC REALTY - Coming Soon
 $650,000Coming Soon4 beds 2 baths
19 Sandpiper Lane, Coram, NY 11727
MLS# 1030388Listed by: ED RYAN REAL ESTATE GROUP - New
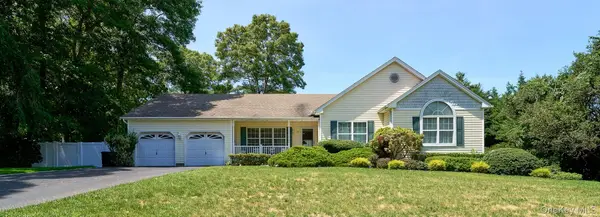 $689,000Active3 beds 2 baths2,041 sq. ft.
11 Embassy Road, Selden, NY 11784
MLS# 1029531Listed by: HOPE AND DREAMS REALTY - New
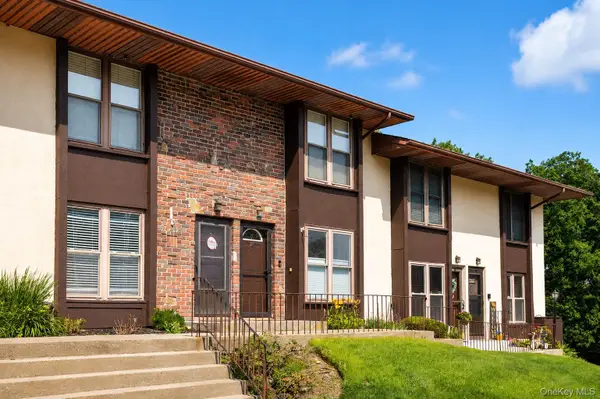 $285,000Active2 beds 1 baths900 sq. ft.
15 Eucalyptus Court #15, Selden, NY 11784
MLS# 1028190Listed by: COLDWELL BANKER M&D GOOD LIFE - New
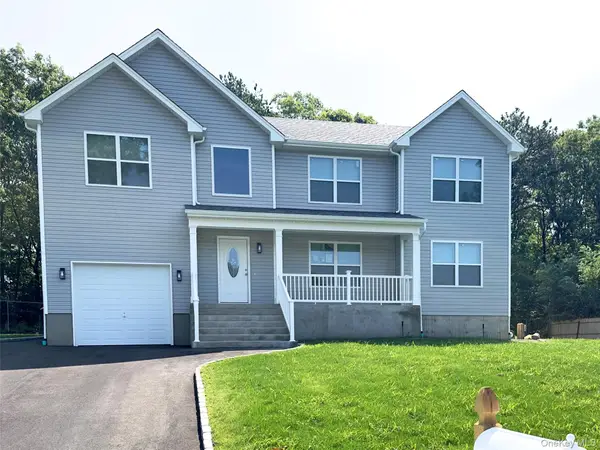 $849,999Active4 beds 3 baths2,376 sq. ft.
25 Walnut Street, Coram, NY 11727
MLS# 1028796Listed by: LEESA BYRNES REALTY INC - New
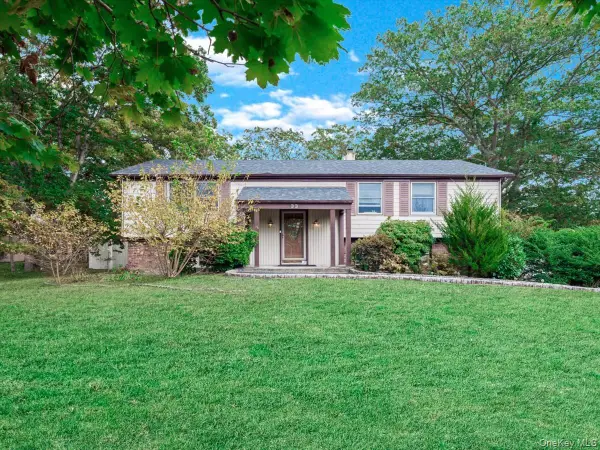 $749,999Active4 beds 3 baths2,432 sq. ft.
33 Winside Lane, Coram, NY 11727
MLS# 1028079Listed by: ICONIC REAL ESTATE GROUP LLC - New
 $499,996Active3 beds 3 baths1,196 sq. ft.
11 Monitor Court, Coram, NY 11727
MLS# 1026890Listed by: BERKSHIRE HATHAWAY - New
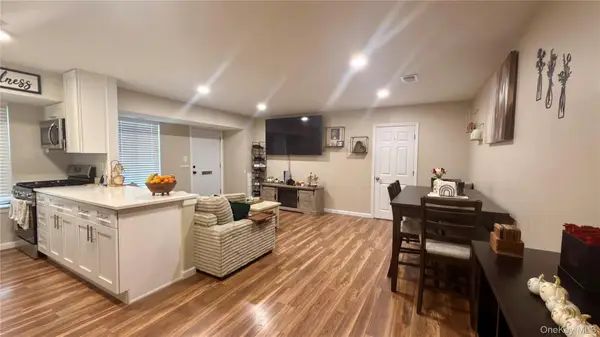 $224,900Active1 beds 1 baths800 sq. ft.
17 Cheyenne Court #17, Coram, NY 11727
MLS# 1026898Listed by: OLD ORCHARD ESTATES R E INC 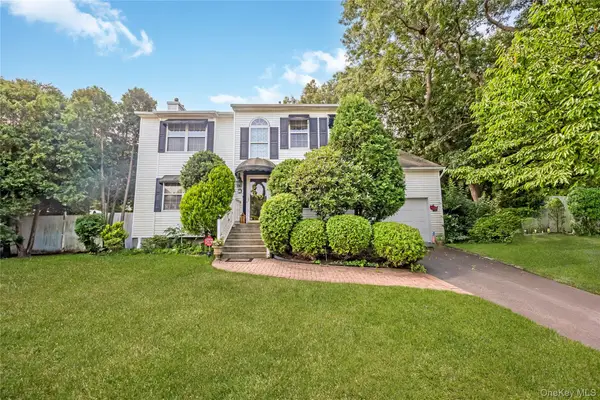 $749,999Active3 beds 3 baths2,890 sq. ft.
10 Gaetano Lane, Coram, NY 11727
MLS# 1026713Listed by: EXIT REALTY PREMIER


Protect your home and budget from life's surprises with an Assurant Home Warranty, backed by a partner that supports you through every step of homeownership. Explore Plans.
© 2023 - 2026 ERA Franchise Systems LLC. All rights reserved. ERA Franchise Systems LLC fully supports the principles of the Fair Housing Act and the Equal Opportunity Act. ERA, ERA Real Estate powered, and their respective logos are registered service marks of ERA Franchise Systems LLC. Each office is independently owned and operated.