
39 Freemont Lane, Coram, NY 11727
Local realty services provided by:ERA Insite Realty Services
39 Freemont Lane,Coram, NY 11727
$375,000
- 2 Beds
- 2 Baths
- 1,112 sq. ft.
- Condominium
- Active
Listed by: julie a. malsky
Office: re/max signature real estate
MLS#:1047419
Source:OneKey MLS
Price summary
- Price:$375,000
- Price per sq. ft.:$337.23
- Monthly HOA dues:$210
About this home
Largest home in Strathmore Gate East! Discover your perfect retreat in this diamond in the rough 2 bedroom, 2 bath RANCH style layout with attached garage that offers both comfort and convenience for those 55 and better! Join a neighborhood with activities tailored for active adults. Pool, Fitness Center, Library, Bocce Ball, Clubhouse and more! With a little TLC you can transform this space into your dream home in a fantastic community.
Contact an agent
Home facts
- Year built:1972
- Subdivision & Development:Strathmore Gate East
- Listing ID #:1047419
- Added:1 day(s) ago
- Updated:September 10, 2026 at 11:21 AM
Rooms and interior
- Bedrooms:2
- Total bathrooms:2
- Full bathrooms:2
- Rooms Total:5
- Dining Description:Eat-In Kitchen, Formal Dining
- Kitchen Description:Dishwasher, Eat-in Kitchen, Refrigerator, Walk Through Kitchen
- Bedroom Description:First Floor Bedroom
- Living area:1,112 sq. ft.
Heating and cooling
- Cooling:Central Air
- Heating:Electric
- Central air:Yes
Structure and exterior
- Year built:1972
- Building area:1,112 sq. ft.
- Lot area:0.05 Acres
- Construction Materials:Frame
- Exterior Features:Private Entrance
- Levels:1 Story
Schools
- High school:Newfield High School
- Middle school:Selden Middle School
- Elementary school:Stagecoach School
Utilities
- Water:Public
- Sewer:Public Sewer
Finances and disclosures
- Price:$375,000
- Price per sq. ft.:$337.23
- Tax amount:$8,580 (2026)
Features and amenities
- Appliances:Dishwasher, Dryer, Refrigerator, Washer
- Laundry features:Dryer, Washer
- Amenities:Pool, Storage
Parking
- Total parking spaces:4
- Parking description:Driveway, Garage
- Garage:Yes
- Garage spaces:1
New listings near 39 Freemont Lane
- Open Sat, 11am to 1pmNew
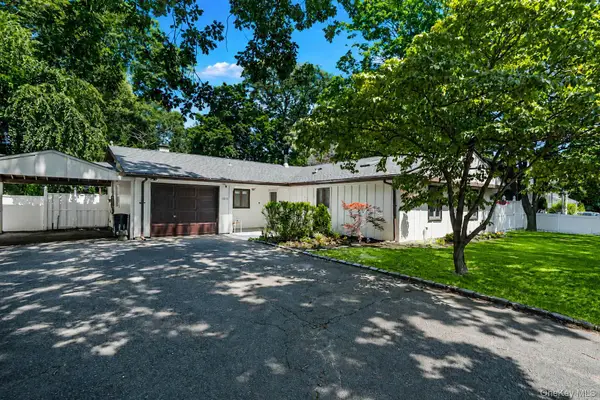 $599,900Active3 beds 2 baths1,810 sq. ft.
1011 Old Town Road, Coram, NY 11727
MLS# 1048902Listed by: OVERSOUTH LLC - Open Sat, 12 to 1:30pmNew
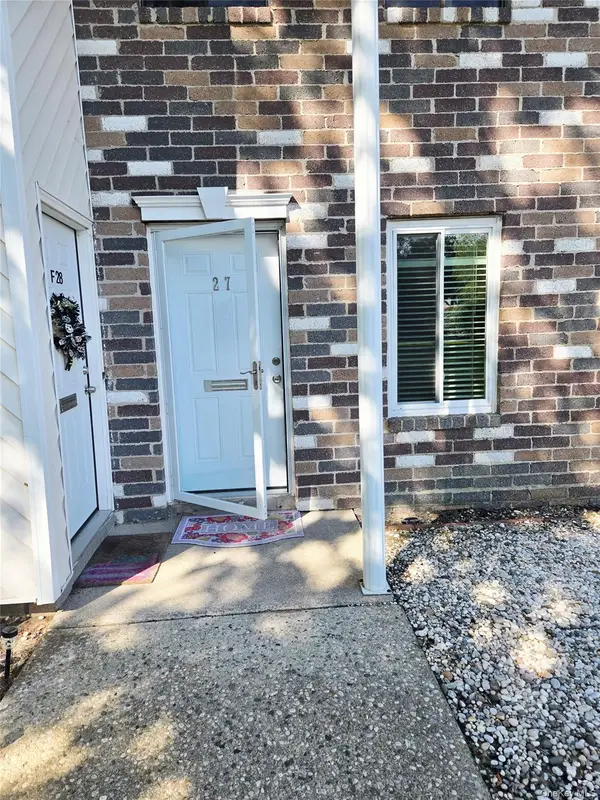 $219,900Active1 beds 1 baths750 sq. ft.
27 Fargo Court #27, Coram, NY 11727
MLS# 1048355Listed by: SHOWCASE OF LONG ISLAND REALTY - Open Sat, 12 to 2pmNew
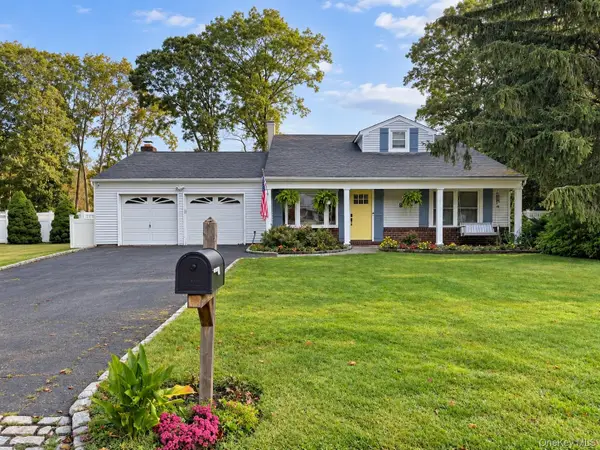 $649,999Active4 beds 3 baths2,240 sq. ft.
9 Sugarbush Lane, Coram, NY 11727
MLS# 1048076Listed by: ERIC G RAMSAY JR ASSOC LLC - New
 $299,990Active1 beds 1 baths831 sq. ft.
221 Sagamore Hills Drive #221, Port Jefferson Station, NY 11776
MLS# 1039776Listed by: DOUGLAS ELLIMAN REAL ESTATE - New
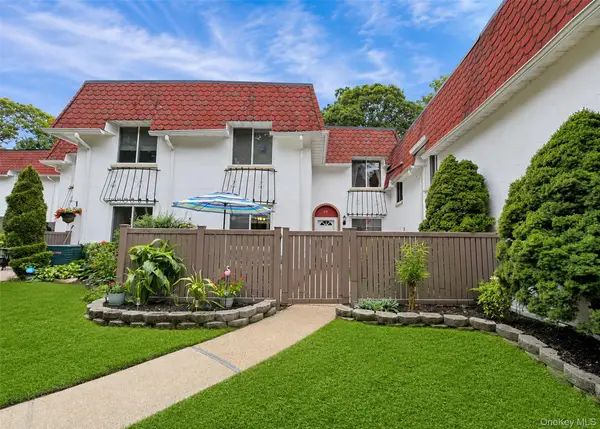 $399,999Active3 beds 2 baths1,392 sq. ft.
99 Skyline Drive, Coram, NY 11727
MLS# 1046649Listed by: HOMESMART DYNAMIC REALTY - Open Sat, 1:30 to 3pmNew
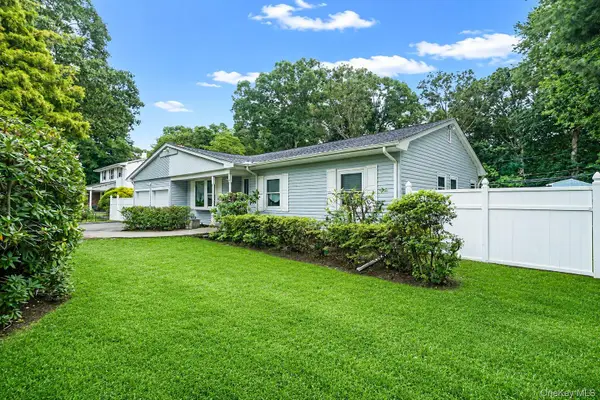 $649,000Active3 beds 2 baths1,560 sq. ft.
12 Beecher Street, Coram, NY 11727
MLS# 1047250Listed by: SIGNATURE PREMIER PROPERTIES - New
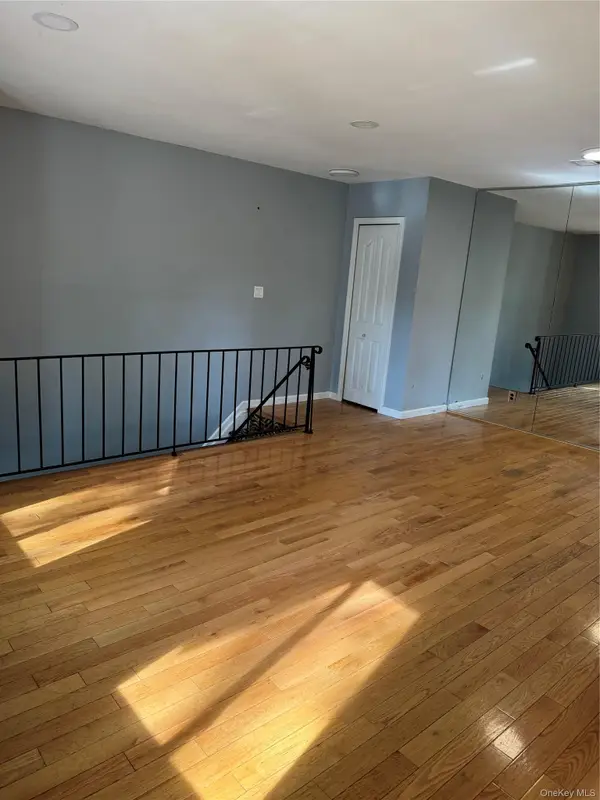 $199,900Active1 beds 1 baths650 sq. ft.
18 Redwood Court #18, Coram, NY 11727
MLS# 1047762Listed by: SIGNATURE PREMIER PROPERTIES - New
 $479,990Active3 beds 2 baths1,350 sq. ft.
12 Federal Lane, Coram, NY 11727
MLS# 1047222Listed by: NEW ISLAND REALTY - New
 $849,000Active5 beds 3 baths3,823 sq. ft.
18 Woodridge Lane, Coram, NY 11727
MLS# 1047218Listed by: PRESTIGE R E HOLDINGS LLC


Protect your home and budget from life's surprises with an Assurant Home Warranty, backed by a partner that supports you through every step of homeownership. Explore Plans.
© 2023 - 2026 ERA Franchise Systems LLC. All rights reserved. ERA Franchise Systems LLC fully supports the principles of the Fair Housing Act and the Equal Opportunity Act. ERA, ERA Real Estate powered, and their respective logos are registered service marks of ERA Franchise Systems LLC. Each office is independently owned and operated.