
12 Brown Road, Corning, NY 14830
Local realty services provided by:HUNT Real Estate ERA
12 Brown Road,Corning, NY 14830
$200,000
- 2 Beds
- 1 Baths
- - sq. ft.
- Single family
- Sold
Listed by: antoinette m. fratarcangelo
Office: crystal real estate
MLS#:R1684134
Source:NY_GENRIS
Sorry, we are unable to map this address
Price summary
- Price:$200,000
About this home
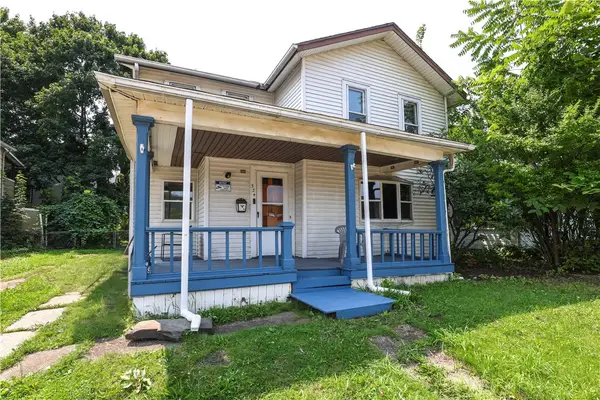
Tucked away on a quiet dead-end street in the Village of South Corning, this well-maintained ranch offers peaceful living surrounded by mature trees and tasteful landscaping. Enjoy a private rear patio overlooking the large flat backyard—perfect for relaxing or entertaining. Inside features a spacious living room, formal dining room, 2 bedrooms with ample closet space, and a full bath with tile shower. The kitchen offers an easy flow for cooking and gathering around the island, plus abundant cabinet storage. First-floor laundry adds convenience, with additional laundry hookups available in the full basement for future flexibility and extra usable space. Maintenance-free and move-in ready with newer roof, vinyl siding, and attached 1-car garage featuring ramp access into the home. Owner is a Licensed Real Estate Broker.
Contact an agent
Home facts
- Year built:1955
- Listing ID #:R1684134
- Added:92 day(s) ago
- Updated:August 23, 2026 at 06:26 AM
Rooms and interior
- Bedrooms:2
- Total bathrooms:1
- Full bathrooms:1
- Rooms Total:6
- Flooring:Carpet, Ceramic Tile, Hardwood, Varies
- Dining Description:Separate Formal Dining Room
- Kitchen Description:Refrigerator
- Basement:Yes
- Basement Description:Full, Sump Pump
Heating and cooling
- Heating:Forced Air, Gas
Structure and exterior
- Roof:Shingle
- Year built:1955
- Lot Features:Cul De Sac, Rectangular, Residential Lot
- Architectural Style:Ranch
- Construction Materials:Vinyl Siding
- Exterior Features:Patio
- Foundation Description:Block
- Levels:1 Story
Utilities
- Water:Connected, Public, Water Connected
- Sewer:Connected, Sewer Connected
Finances and disclosures
- Price:$200,000
- Tax amount:$5,235
Features and amenities
- Appliances:Dryer, Refrigerator, Washer
- Laundry features:Dryer, Main Level, Washer
- Amenities:Drapes
Parking
- Parking description:Attached, Garage, Garage Door Opener
- Garage:Yes
- Garage spaces:1
New listings near 12 Brown Road
- Open Sun, 10am to 12pmNew
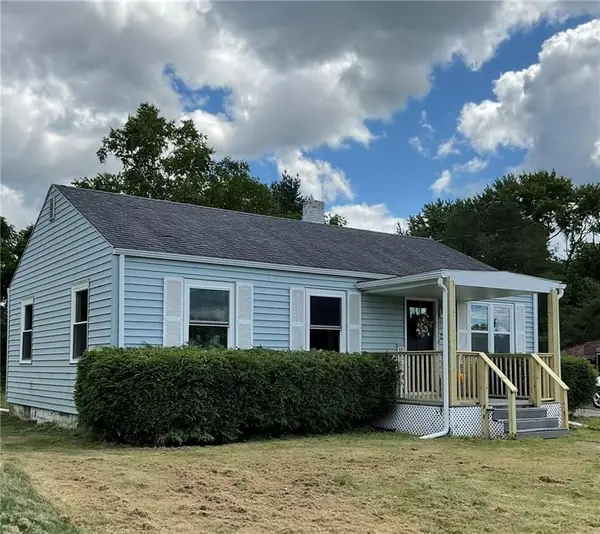 $179,900Active3 beds 2 baths864 sq. ft.
22 Charles Street, Corning, NY 14830
MLS# R1708540Listed by: SIGNATURE PROPERTIES - Open Sun, 1 to 2pmNew
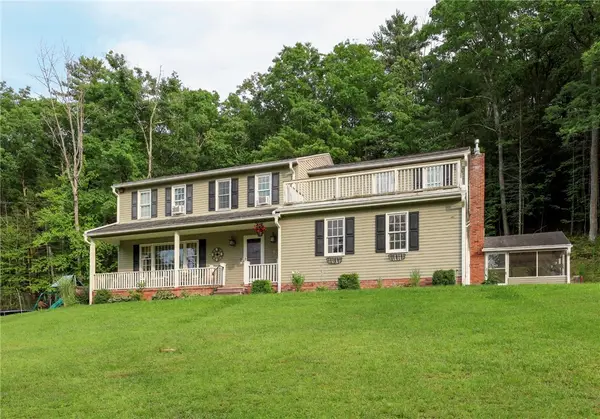 $399,900Active5 beds 3 baths3,510 sq. ft.
2622 Powderhouse Road, Corning, NY 14830
MLS# R1707342Listed by: KELLER WILLIAMS REALTY SOUTHERN TIER & FINGER LAKES - New
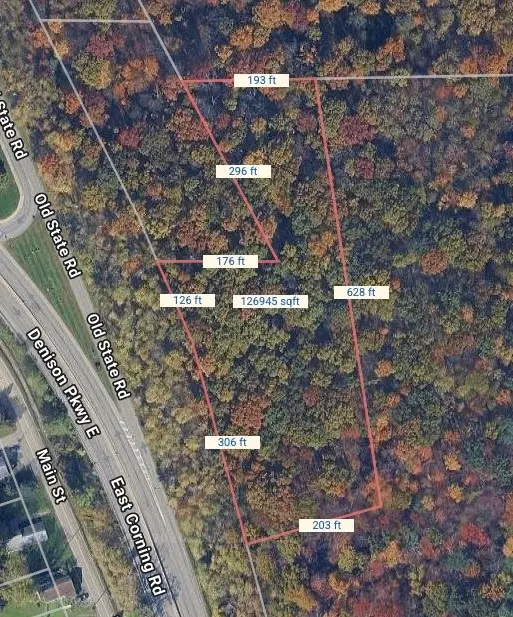 $49,900Active3.2 Acres
0 Rt-352, Corning, NY 14830
MLS# R1707989Listed by: HOWARD HANNA CORNING - New
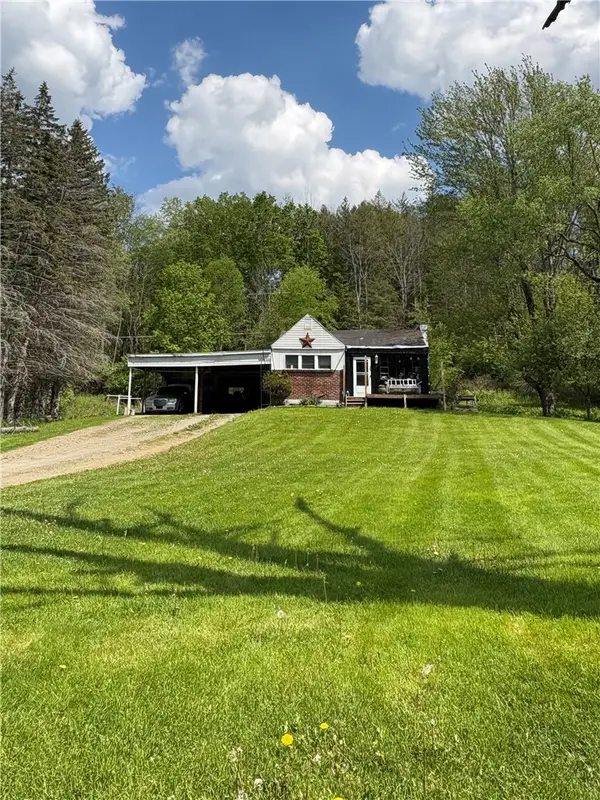 $50,000Active2 beds 1 baths1,110 sq. ft.
1524 Thurber Road, Corning, NY 14830
MLS# R1707984Listed by: HOWARD HANNA CORNING - Open Sun, 1 to 3pmNew
 $725,000Active5 beds 6 baths4,537 sq. ft.
10809 Hidden Meadow Trail, Corning, NY 14830
MLS# R1706986Listed by: SIGNATURE PROPERTIES - New
 $119,900Active4 beds 2 baths1,724 sq. ft.
334 Denison Parkway E, Corning, NY 14830
MLS# R1706665Listed by: HOWARD HANNA CORNING - New
 $384,900Active4 beds 2 baths2,374 sq. ft.
11298 Mccarrick Road, Corning, NY 14830
MLS# R1707346Listed by: SIGNATURE PROPERTIES - New
 $257,000Active8 beds 4 baths5,451 sq. ft.
107 W Pulteney Street, Corning, NY 14830
MLS# R1706994Listed by: KEUKA LAKE & LAND REALTY BATH - New
 $170,000Active4 beds 2 baths1,521 sq. ft.
166 Sly Avenue, Corning, NY 14830
MLS# R1707218Listed by: HOWARD HANNA HORSEHEADS - New
 $410,000Active4 beds 3 baths2,784 sq. ft.
10 W 2nd Street, Corning, NY 14830
MLS# R1704886Listed by: KELLER WILLIAMS REALTY SOUTHERN TIER & FINGER LAKES


Protect your home and budget from life's surprises with an Assurant Home Warranty, backed by a partner that supports you through every step of homeownership. Explore Plans.
© 2023 - 2026 ERA Franchise Systems LLC. All rights reserved. ERA Franchise Systems LLC fully supports the principles of the Fair Housing Act and the Equal Opportunity Act. ERA, ERA Real Estate powered, and their respective logos are registered service marks of ERA Franchise Systems LLC. Each office is independently owned and operated.