
21 Speer Drive, Corning, NY 14830
Local realty services provided by:Team VP Real Estate
21 Speer Drive,Corning, NY 14830
$95,000
- 3 Beds
- 1 Baths
- 1,199 sq. ft.
- Single family
- Active
Listed by: nicole l. dye
Office: howard hanna corning
MLS#:R1705234
Source:NY_GENRIS
Price summary
- Price:$95,000
- Price per sq. ft.:$79.23
About this home
Welcome to this 3 bedroom ranch nestled in a desirable neighborhood and priced to sell! Offering a fantastic opportunity to build equity, this home features a living room with fireplace and hardwood floors, spacious kitchen with vaulted ceilings and skylights that fill the space with natural light, and a functional floor plan ready for your personal touch. Outside you'll find a fenced backyard, a one-car garage, and a shed with electricity - perfect for storage. The basement included a workshop area with plenty of room for projects or extra storage. Vinyl siding offers low maintenance exterior care, while the homes solid bones and great location make it an excellent investment. with updating, this property has incredible potential to become an ideal home - so much to offer at a very attractive price! *Offers due by Friday, 8/14 at 5 PM.
Contact an agent
Home facts
- Year built:1950
- Listing ID #:R1705234
- Added:5 day(s) ago
- Updated:August 13, 2026 at 03:07 PM
Rooms and interior
- Bedrooms:3
- Total bathrooms:1
- Full bathrooms:1
- Rooms Total:6
- Flooring:Hardwood, Varies, Vinyl
- Dining Description:Separate Formal Dining Room
- Kitchen Description:Microwave
- Basement:Yes
- Basement Description:Full
- Living area:1,199 sq. ft.
Heating and cooling
- Heating:Baseboard, Gas, Hot Water
Structure and exterior
- Roof:Asphalt
- Year built:1950
- Building area:1,199 sq. ft.
- Lot area:0.25 Acres
- Lot Features:Cul De Sac, Rectangular, Residential Lot
- Architectural Style:Ranch
- Construction Materials:Vinyl Siding
- Exterior Features:Fully Fenced, Patio
- Foundation Description:Block
- Levels:1 Story
Utilities
- Water:Connected, Public, Water Connected
Finances and disclosures
- Price:$95,000
- Price per sq. ft.:$79.23
- Tax amount:$4,656
Features and amenities
- Appliances:Dryer, Microwave, Washer
- Laundry features:Dryer, In Basement, Washer
- Amenities:int_feat_Workshop
Parking
- Parking description:Attached, Garage
- Garage:Yes
- Garage spaces:1
New listings near 21 Speer Drive
- New
 $145,000Active4 beds 2 baths1,644 sq. ft.
121 Davis Street, Corning, NY 14830
MLS# R1706550Listed by: HOWARD HANNA CORNING - New
 $175,000Active3 beds 1 baths1,147 sq. ft.
235 Onondaga Street, Corning, NY 14830
MLS# R1705316Listed by: HOWARD HANNA CORNING - New
 $329,000Active4 beds 3 baths2,142 sq. ft.
2733 Davis Road, Corning, NY 14830
MLS# R1705246Listed by: KELLER WILLIAMS REALTY SOUTHERN TIER & FINGER LAKES - New
 $40,000Active2 beds 1 baths1,264 sq. ft.
3043 College Avenue, Corning, NY 14830
MLS# R1704654Listed by: SIGNATURE PROPERTIES - New
 $99,000Active4 beds 2 baths2,352 sq. ft.
176 N Franklin Street, Corning, NY 14830
MLS# R1704598Listed by: KEUKA LAKE & LAND REALTY BATH 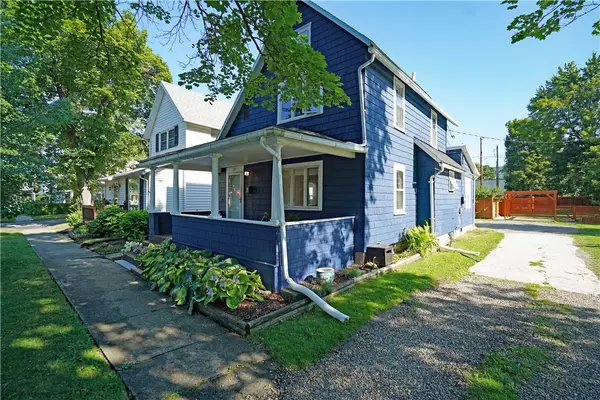 $149,000Pending2 beds 2 baths1,397 sq. ft.
257 E 2nd Street, Corning, NY 14830
MLS# R1703014Listed by: WARREN REAL ESTATE-CORNING- New
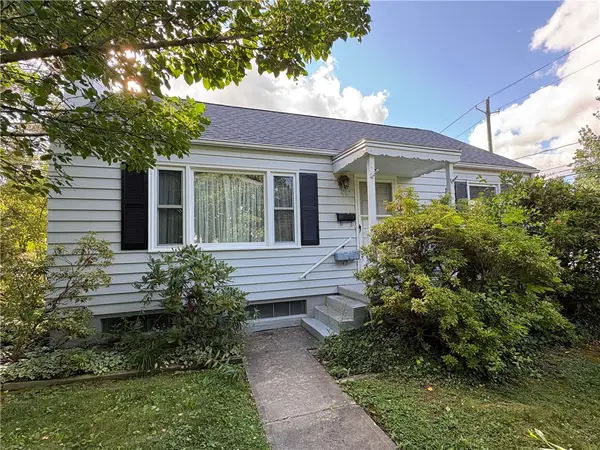 $260,000Active4 beds 2 baths2,273 sq. ft.
267 Walnut Street, Corning, NY 14830
MLS# R1704236Listed by: HOWARD HANNA CORNING - New
 $379,000Active3 beds 3 baths2,690 sq. ft.
3271 Goff Road, Corning, NY 14830
MLS# R1696900Listed by: SIGNATURE PROPERTIES 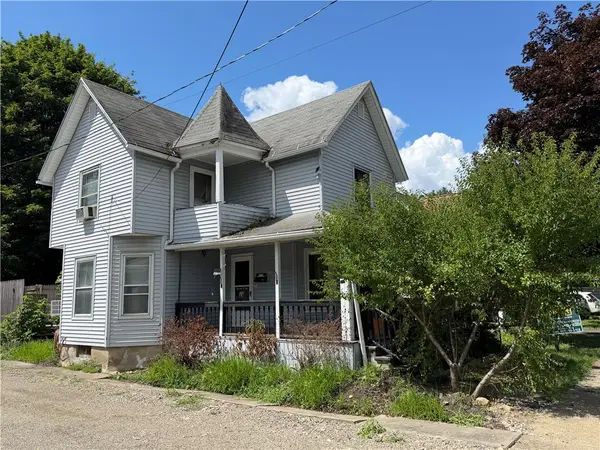 $125,000Active3 beds 2 baths1,720 sq. ft.
138 W William Street, Corning, NY 14830
MLS# R1703452Listed by: HOWARD HANNA CORNING


Protect your home and budget from life's surprises with an Assurant Home Warranty, backed by a partner that supports you through every step of homeownership. Explore Plans.
© 2023 - 2026 ERA Franchise Systems LLC. All rights reserved. ERA Franchise Systems LLC fully supports the principles of the Fair Housing Act and the Equal Opportunity Act. ERA, ERA Real Estate powered, and their respective logos are registered service marks of ERA Franchise Systems LLC. Each office is independently owned and operated.