
2733 Davis Road, Corning, NY 14830
Local realty services provided by:HUNT Real Estate ERA
Listed by: kenneth leath, tricia l. leath
Office: keller williams realty southern tier & finger lakes
MLS#:R1705246
Source:NY_GENRIS
Price summary
- Price:$329,000
- Price per sq. ft.:$153.59
About this home
Charming & Private Corning Retreat with Valley Views
2733 Davis Rd, Corning, NY
4 Bedrooms | 2.5 Bathrooms | Home Office | 2-Car Garage
Nestled among mature trees and surrounded by professionally landscaped grounds, this custom-designed residence offers an ideal blend of privacy, modern updates, and exceptional character. Situated above Davis Road, the property captures peaceful surroundings and breathtaking valley views from both the spacious deck and the private gazebo.
Key Highlights
Unique, Custom Layout: Forget cookie-cutter floor plans—this home features distinctive architectural details and a thoughtful design that creates a cozy yet open ambiance throughout.
Gourmet Kitchen: Cook and entertain in style with rich maple cabinetry, beautiful granite countertops, a convenient breakfast bar, and all appliances included.
Flexible Living Spaces: Includes a dedicated home office—perfect for remote work or study—plus 4 spacious bedrooms and 2.5 baths.
Bonus Room Over the Garage: The oversized two-car garage features a heated upper level! Let your imagination run wild: it’s ideal for a game room, pool table, hobby space, home gym, or high-capacity storage.
Outdoor Oasis: Enjoy quiet mornings or evening sunsets from the deck or gazebo while taking in the stunning valley scenery.
Modern Utilities & Major Upgrades
Utilities: Connected to the South Corning municipal gray water system for worry-free wastewater disposal.
New Roof: Installed 2022–2023
New High-Efficiency Furnace: Installed 2023
A rare find combining seclusion, character, and key big-ticket updates—schedule your private tour today to experience this one-of-a-kind Corning property for yourself!...
Contact an agent
Home facts
- Year built:1952
- Listing ID #:R1705246
- Added:55 day(s) ago
- Updated:October 01, 2026 at 03:54 PM
Rooms and interior
- Bedrooms:4
- Total bathrooms:3
- Full bathrooms:2
- Half bathrooms:1
- Rooms Total:8
- Flooring:Carpet, Ceramic Tile, Hardwood, Varies
- Dining Description:Separate Formal Dining Room
- Kitchen Description:Dishwasher, Microwave, Refrigerator
- Basement:Yes
- Basement Description:Crawl Space
- Living area:2,142 sq. ft.
Heating and cooling
- Cooling:Central Air
- Heating:Forced Air, Gas
- Central air:Yes
Structure and exterior
- Roof:Shingle
- Year built:1952
- Building area:2,142 sq. ft.
- Lot area:1.13 Acres
- Lot Features:Irregular Lot
- Architectural Style:Cape Cod
- Construction Materials:Stone, Vinyl Siding, Wood Siding
- Exterior Features:Deck
- Foundation Description:Block
Utilities
- Water:Well
Finances and disclosures
- Price:$329,000
- Price per sq. ft.:$153.59
- Tax amount:$6,628
Features and amenities
- Appliances:Dishwasher, Gas Range, Microwave, Refrigerator
- Laundry features:Main Level
- Amenities:Deck, Skylights, int_feat_Den
Parking
- Parking description:Attached, Garage, Garage Door Opener
- Garage:Yes
- Garage spaces:2
New listings near 2733 Davis Road
- New
 $15,000Active0.2 Acres
00-1 Winfield Street, Corning, NY 14830
MLS# R1718752Listed by: WARREN REAL ESTATE - New
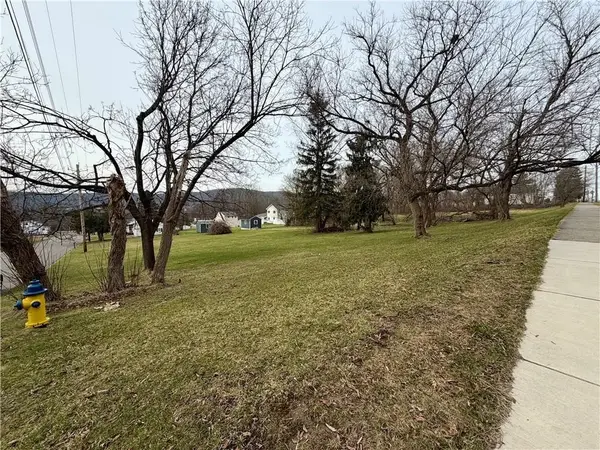 $15,000Active0.2 Acres
00-2 Winfield Street, Corning, NY 14830
MLS# R1718753Listed by: WARREN REAL ESTATE - New
 $15,000Active0.2 Acres
00-3 Winfield Street, Corning, NY 14830
MLS# R1718754Listed by: WARREN REAL ESTATE - New
 $15,000Active0.2 Acres
00-4 Winfield Street, Corning, NY 14830
MLS# R1718756Listed by: WARREN REAL ESTATE - Open Sat, 1 to 2pmNew
 $299,000Active3 beds 3 baths2,296 sq. ft.
70 E 3rd Street, Corning, NY 14830
MLS# R1713545Listed by: SIGNATURE PROPERTIES - New
 $449,900Active4 beds 5 baths3,200 sq. ft.
3942 Pine Hill Road, Corning, NY 14830
MLS# R1718273Listed by: HOWARD HANNA CORNING - New
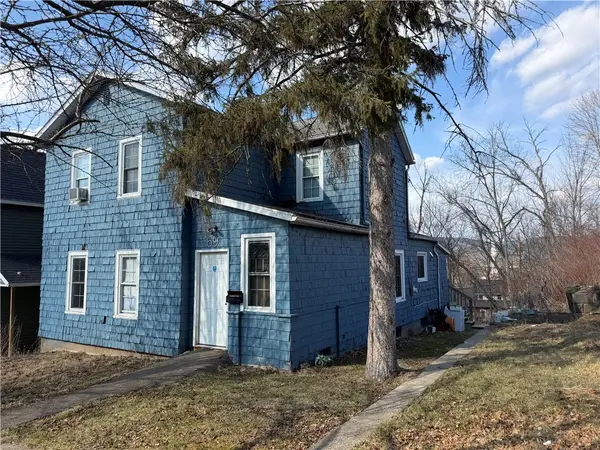 $110,000Active4 beds 2 baths1,457 sq. ft.
69 W 3rd Street, Corning, NY 14830
MLS# R1718269Listed by: HOWARD HANNA CORNING - Open Sun, 1 to 3pmNew
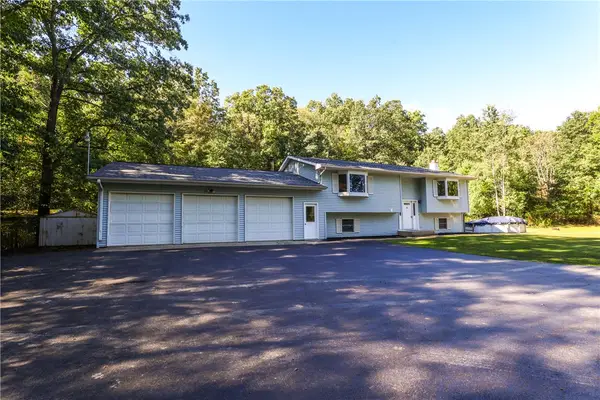 $369,000Active4 beds 3 baths2,888 sq. ft.
3821 State Rt 414, Corning, NY 14830
MLS# R1717126Listed by: HOWARD HANNA CORNING - New
 $187,500Active63 Acres
Cheese Factory Road, Corning, NY 14830
MLS# S1717672Listed by: LANDQUEST INC. - New
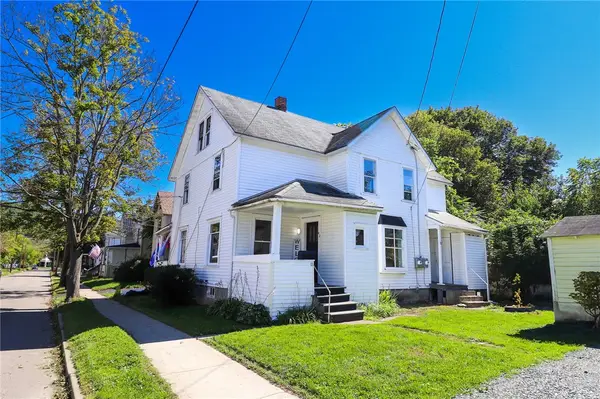 $155,000Active4 beds 2 baths1,952 sq. ft.
62 - 64 Perry Avenue, Corning, NY 14830
MLS# R1716454Listed by: KELLER WILLIAMS REALTY SOUTHERN TIER & FINGER LAKES


Protect your home and budget from life's surprises with an Assurant Home Warranty, backed by a partner that supports you through every step of homeownership. Explore Plans.
© 2023 - 2026 ERA Franchise Systems LLC. All rights reserved. ERA Franchise Systems LLC fully supports the principles of the Fair Housing Act and the Equal Opportunity Act. ERA, ERA Real Estate powered, and their respective logos are registered service marks of ERA Franchise Systems LLC. Each office is independently owned and operated.