
266 Pine Street, Corning, NY 14830
Local realty services provided by:ERA Team VP Real Estate
266 Pine Street,Corning, NY 14830
$439,000
- 4 Beds
- 3 Baths
- 2,878 sq. ft.
- Single family
- Pending
Listed by: sara hale, jacklinn (jackie) d. carpenter
Office: howard hanna corning
MLS#:R1699584
Source:NY_GENRIS
Price summary
- Price:$439,000
- Price per sq. ft.:$152.54
About this home
A truly rare opportunity to own a distinctive contemporary home on Corning's highly desirable Southside Hill. This beautifully designed residence offers the perfect blend of modern style, comfort, and functionality.
Flooded with natural light, the home showcases soaring windows and gleaming hardwood floors that create a bright, welcoming atmosphere throughout. The Chef's kitchen (2011) is the heart of the home, offering abundant workspace and an ideal layout for preparing meals and entertaining guests. Just beyond, the spacious dining and family room combination provides an inviting setting for everyday living and memorable gatherings.
The private owner's suite serves as a peaceful retreat, complete with a spacious ensuite bath. Two more additional bedrooms and full bath complete the main floor. Downstairs you will find another private suite, perfect for guests or multigenerational living.
Step outside to enjoy the beautifully designed patio overlooking a flat, fully fenced backyard - perfect for outdoor dining, entertaining, pets or play. Combining exceptional indoor and outdoor living with a rare contemporary design, this home truly stands out!
Some recent upgrades include: Roof, soffit and gutters were replaced in 2022. Furnace and AC replaced in 2020. Exterior of home recently painted this year!
Located on Corning's sought after Southside Hill, you'll enjoy the convenient access to downtown Corning's renowned dining, shopping, parks and entertainment while coming home to a one of a kind property. Don't miss the unique opportunity!...
Contact an agent
Home facts
- Year built:1954
- Listing ID #:R1699584
- Added:72 day(s) ago
- Updated:October 01, 2026 at 09:03 AM
Rooms and interior
- Bedrooms:4
- Total bathrooms:3
- Full bathrooms:3
- Rooms Total:7
- Flooring:Carpet, Hardwood, Tile, Varies
- Kitchen Description:Dishwasher, Refrigerator
- Basement:Yes
- Basement Description:Partially Finished
- Living area:2,878 sq. ft.
Heating and cooling
- Cooling:Central Air
- Heating:Forced Air, Gas
- Central air:Yes
Structure and exterior
- Roof:Membrane, Rubber
- Year built:1954
- Building area:2,878 sq. ft.
- Lot area:0.48 Acres
- Lot Features:Corner Lot, Rectangular, Residential Lot
- Architectural Style:Contemporary
- Construction Materials:Brick
- Exterior Features:Fully Fenced, Patio
- Foundation Description:Block
- Levels:1 Story
Utilities
- Water:Connected, Public, Water Connected
- Sewer:Connected, Sewer Connected
Finances and disclosures
- Price:$439,000
- Price per sq. ft.:$152.54
- Tax amount:$12,581
Features and amenities
- Appliances:Dishwasher, Dryer, Gas Cooktop, Range Hood, Refrigerator, Washer, Wine Cooler
- Laundry features:Dryer, In Basement, Washer
- Amenities:Skylights, Storage, int_feat_Workshop
Parking
- Parking description:Carport
New listings near 266 Pine Street
- Open Sat, 1 to 2pmNew
 $299,000Active3 beds 3 baths2,296 sq. ft.
70 E 3rd Street, Corning, NY 14830
MLS# R1713545Listed by: SIGNATURE PROPERTIES - New
 $449,900Active4 beds 5 baths3,200 sq. ft.
3942 Pine Hill Road, Corning, NY 14830
MLS# R1718273Listed by: HOWARD HANNA CORNING - New
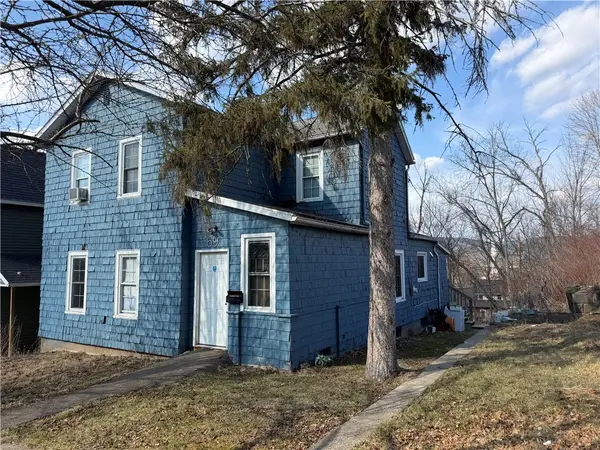 $110,000Active4 beds 2 baths1,457 sq. ft.
69 W 3rd Street, Corning, NY 14830
MLS# R1718269Listed by: HOWARD HANNA CORNING - Open Sun, 1 to 3pmNew
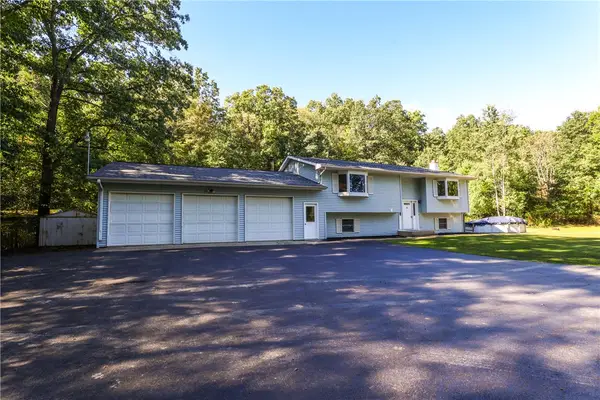 $369,000Active4 beds 3 baths2,888 sq. ft.
3821 State Rt 414, Corning, NY 14830
MLS# R1717126Listed by: HOWARD HANNA CORNING - New
 $187,500Active63 Acres
Cheese Factory Road, Corning, NY 14830
MLS# S1717672Listed by: LANDQUEST INC. - New
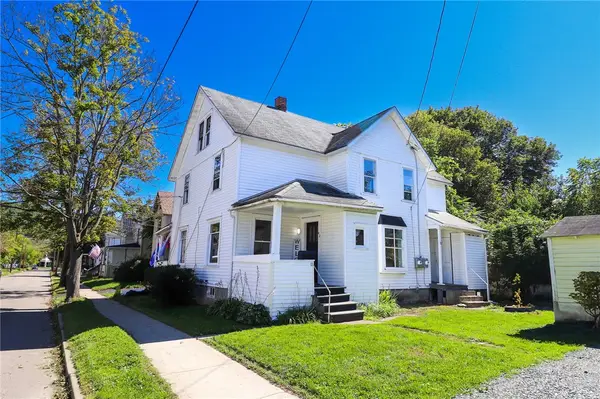 $155,000Active4 beds 2 baths1,952 sq. ft.
62 - 64 Perry Avenue, Corning, NY 14830
MLS# R1716454Listed by: KELLER WILLIAMS REALTY SOUTHERN TIER & FINGER LAKES - New
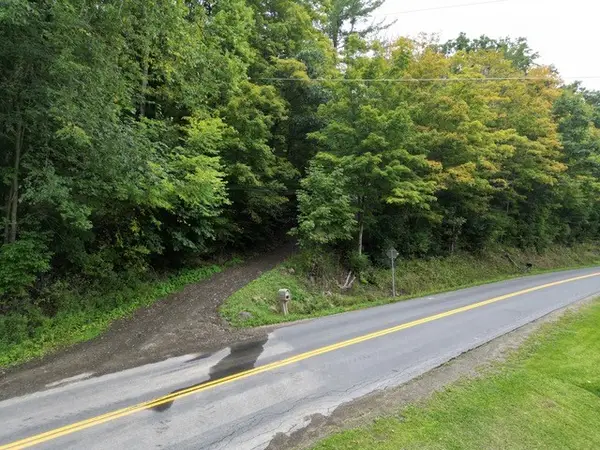 $150,000Active54.33 Acres
Dyke Road, Corning, NY 14830
MLS# R1716902Listed by: KELLER WILLIAMS REALTY SOUTHERN TIER & FINGER LAKES - Open Sat, 11:30am to 1pmNew
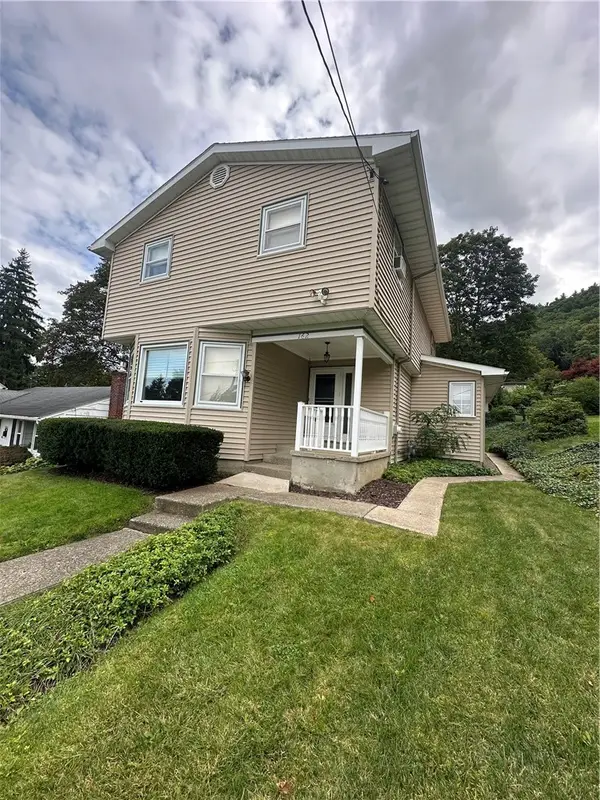 $275,000Active4 beds 2 baths2,000 sq. ft.
162 Watauga Avenue, Corning, NY 14830
MLS# R1716452Listed by: HOWARD HANNA CORNING 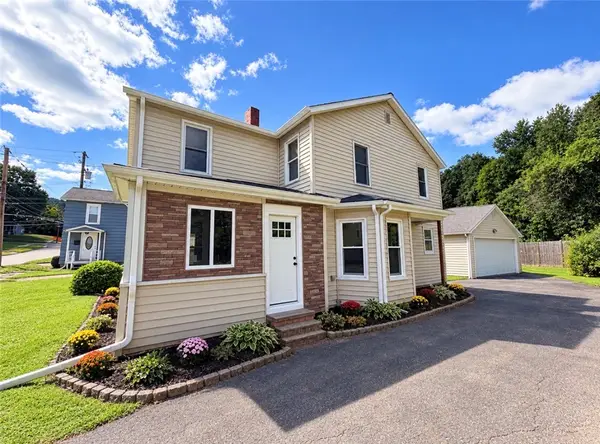 $169,000Pending3 beds 2 baths1,932 sq. ft.
179 Chestnut Street, Corning, NY 14830
MLS# R1715865Listed by: WARREN REAL ESTATE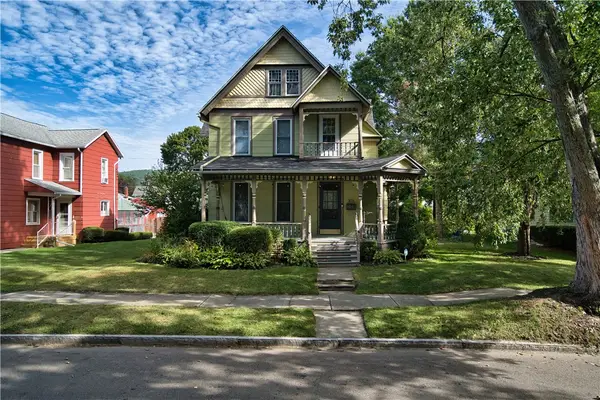 $219,500Active3 beds 3 baths2,648 sq. ft.
375 E 2nd Street, Corning, NY 14830
MLS# R1715075Listed by: WARREN REAL ESTATE-CORNING


Protect your home and budget from life's surprises with an Assurant Home Warranty, backed by a partner that supports you through every step of homeownership. Explore Plans.
© 2023 - 2026 ERA Franchise Systems LLC. All rights reserved. ERA Franchise Systems LLC fully supports the principles of the Fair Housing Act and the Equal Opportunity Act. ERA, ERA Real Estate powered, and their respective logos are registered service marks of ERA Franchise Systems LLC. Each office is independently owned and operated.