
9 Highland Drive, Corning, NY 14830
Local realty services provided by:HUNT Real Estate ERA
9 Highland Drive,Corning, NY 14830
$279,000
- 4 Beds
- 3 Baths
- 1,786 sq. ft.
- Single family
- Active
Listed by: agostinha (tina) r. lando
Office: tina lando real estate
MLS#:R1700644
Source:NY_GENRIS
Price summary
- Price:$279,000
- Price per sq. ft.:$156.22
About this home
Discover this lovely 4-bedroom, 2 1/2 bath home located in the highly sought after Westwood Heights neighborhood! This residence perfectly combines convenience and comfort. The short easy stroll to McKinney Park provides new owners with an extended outdoor living space---perfect for morning jogs, weekend picnics or enjoying nature just steps from your front door.
Inside, the home features a beautifully updated modern kitchen with brand-new appliances, flowing effortlessly into a formal dining room for entertaining. The warm and inviting family room, anchored by a brick fireplace, serves as the ultimate cozy gathering space. On the upper level, the updated full baths offer a modern, spa-like feel, while the versatile 4-bedroom layout provides ample room for family, guests or a dedicated home office. Beyond the property, the walkability is unmatched. Stroll into the vibrant Gaffer District for shopping and enjoy the effortless walk to Wegman's for grocery shopping.
The combination of premium updates, unbeatable walkability, and a highly sought after neighborhood makes this property an incredible find and a must see! Call today, before its gone!! (EV charger is excluded from sale). Seller's have not used the fireplace and make no representation as to its condition, or functionality....
Contact an agent
Home facts
- Year built:1975
- Listing ID #:R1700644
- Added:71 day(s) ago
- Updated:October 01, 2026 at 03:53 PM
Rooms and interior
- Bedrooms:4
- Total bathrooms:3
- Full bathrooms:2
- Half bathrooms:1
- Rooms Total:8
- Flooring:Carpet, Tile, Varies
- Dining Description:Separate Formal Dining Room
- Kitchen Description:Dishwasher, Refrigerator
- Basement:Yes
- Basement Description:Partial
- Living area:1,786 sq. ft.
Heating and cooling
- Heating:Baseboard, Gas
Structure and exterior
- Year built:1975
- Building area:1,786 sq. ft.
- Lot area:0.48 Acres
- Lot Features:Rectangular, Residential Lot
- Architectural Style:Split Level
- Construction Materials:Brick, Vinyl Siding
- Levels:1 Story
Utilities
- Water:Connected, Public, Water Connected
- Sewer:Connected, Sewer Connected
Finances and disclosures
- Price:$279,000
- Price per sq. ft.:$156.22
- Tax amount:$6,937
Features and amenities
- Appliances:Dishwasher, Dryer, Refrigerator
- Laundry features:Dryer, In Basement
Parking
- Parking description:Attached, Garage
- Garage:Yes
- Garage spaces:2
New listings near 9 Highland Drive
- New
 $15,000Active0.2 Acres
00-1 Winfield Street, Corning, NY 14830
MLS# R1718752Listed by: WARREN REAL ESTATE - New
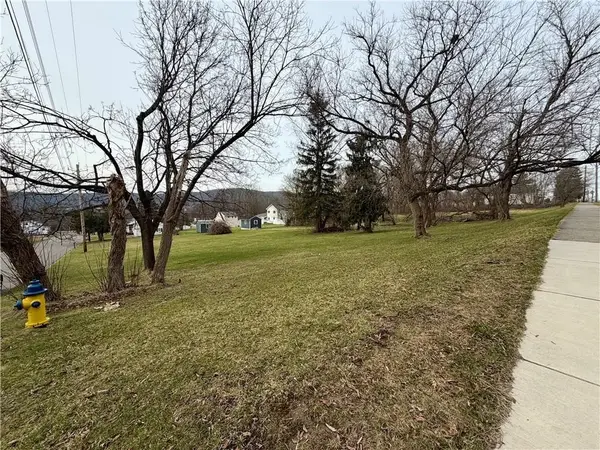 $15,000Active0.2 Acres
00-2 Winfield Street, Corning, NY 14830
MLS# R1718753Listed by: WARREN REAL ESTATE - New
 $15,000Active0.2 Acres
00-3 Winfield Street, Corning, NY 14830
MLS# R1718754Listed by: WARREN REAL ESTATE - New
 $15,000Active0.2 Acres
00-4 Winfield Street, Corning, NY 14830
MLS# R1718756Listed by: WARREN REAL ESTATE - Open Sat, 1 to 2pmNew
 $299,000Active3 beds 3 baths2,296 sq. ft.
70 E 3rd Street, Corning, NY 14830
MLS# R1713545Listed by: SIGNATURE PROPERTIES - New
 $449,900Active4 beds 5 baths3,200 sq. ft.
3942 Pine Hill Road, Corning, NY 14830
MLS# R1718273Listed by: HOWARD HANNA CORNING - New
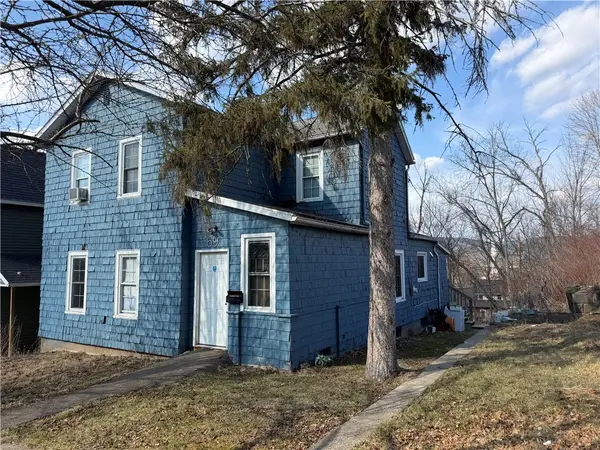 $110,000Active4 beds 2 baths1,457 sq. ft.
69 W 3rd Street, Corning, NY 14830
MLS# R1718269Listed by: HOWARD HANNA CORNING - Open Sun, 1 to 3pmNew
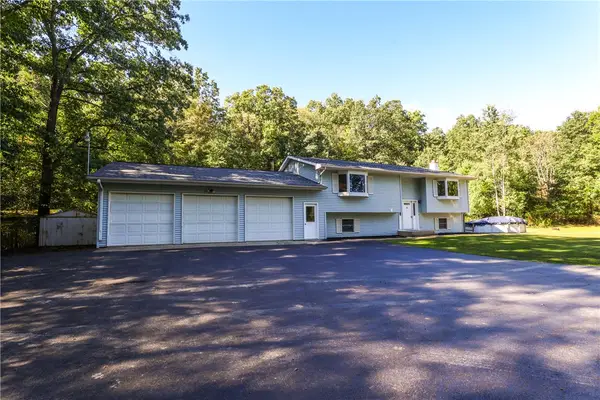 $369,000Active4 beds 3 baths2,888 sq. ft.
3821 State Rt 414, Corning, NY 14830
MLS# R1717126Listed by: HOWARD HANNA CORNING - New
 $187,500Active63 Acres
Cheese Factory Road, Corning, NY 14830
MLS# S1717672Listed by: LANDQUEST INC. - New
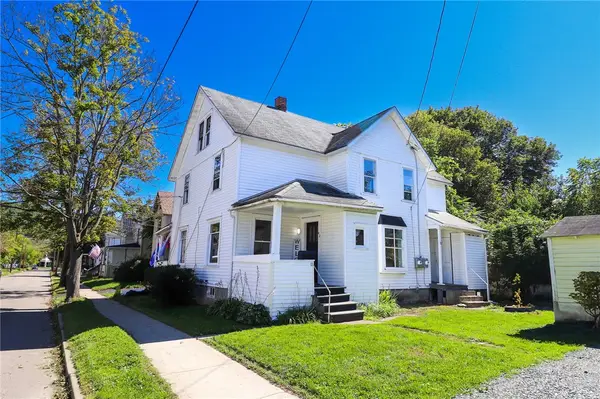 $155,000Active4 beds 2 baths1,952 sq. ft.
62 - 64 Perry Avenue, Corning, NY 14830
MLS# R1716454Listed by: KELLER WILLIAMS REALTY SOUTHERN TIER & FINGER LAKES


Protect your home and budget from life's surprises with an Assurant Home Warranty, backed by a partner that supports you through every step of homeownership. Explore Plans.
© 2023 - 2026 ERA Franchise Systems LLC. All rights reserved. ERA Franchise Systems LLC fully supports the principles of the Fair Housing Act and the Equal Opportunity Act. ERA, ERA Real Estate powered, and their respective logos are registered service marks of ERA Franchise Systems LLC. Each office is independently owned and operated.