
9 Houghton Circle, Corning, NY 14830
Local realty services provided by:HUNT Real Estate ERA
9 Houghton Circle,Corning, NY 14830
$199,900
- 2 Beds
- 2 Baths
- 1,471 sq. ft.
- Single family
- Pending
Listed by: kenneth leath, tricia l. leath
Office: keller williams realty southern tier & finger lakes
MLS#:R1709063
Source:NY_GENRIS
Price summary
- Price:$199,900
- Price per sq. ft.:$135.89
About this home
Looking for location and curb appeal? Well, this house has got both!
Nestled on a charming street in Corning's desirable Houghton Plot, this classic single-family home seamlessly blends the feeling of being close to everything going on in town, with a functional, move-in-ready living space. The house sits directly across from Houghton Park and is within easy walking distance to the high school, the YMCA, the Gaffer District and more.
It Offers two bedrooms, 2 bathrooms (1 full, 1 half), and nearly 1,500 sq ft, this home features major recent capital improvements including a new roof and skylights, new furnace, new water softener, and fresh flooring throughout.
The main level boasts bright living space with a large living room, den and an enclosed back porch. Upstairs you'll find two bedrooms and a fully remodeled bathroom. The primary bedroom is large with a spacious walk-in closet. Outside, the property is tailored for effortless entertaining and outdoor living. Step out onto the spacious back deck equipped with a seasonally covered awning, overlooking a partially fenced backyard accented by a fire pit and new landscaping. The hot tub stays with the house, adding to your outside enjoyment.
Additional highlights include gas forced-air heat, central A/C, off-street parking, and a full unfinished basement ideal for storage.
This property is part of the VAP Program, where Corning Inc has first right of refusal. Buyer must agree to access for an approved real estate appraiser, post closing, to perform a fair market appraisal required by the VAP Program." Property has been issued a "No Further Action" letter with no need for remediation.
Sellers are licensed Real Estate Agents....
Contact an agent
Home facts
- Year built:1935
- Listing ID #:R1709063
- Added:4 day(s) ago
- Updated:August 27, 2026 at 07:41 PM
Rooms and interior
- Bedrooms:2
- Total bathrooms:2
- Full bathrooms:1
- Half bathrooms:1
- Rooms Total:6
- Flooring:Carpet, Hardwood, Tile, Varies
- Kitchen Description:Dishwasher, Disposal, Refrigerator
- Basement:Yes
- Basement Description:Full, Walk Up Access
- Living area:1,471 sq. ft.
Heating and cooling
- Cooling:Central Air
- Heating:Forced Air, Gas
- Central air:Yes
Structure and exterior
- Roof:Shingle
- Year built:1935
- Building area:1,471 sq. ft.
- Lot area:0.39 Acres
- Lot Features:Corner Lot, Irregular Lot, Residential Lot
- Architectural Style:Cape Cod
- Construction Materials:Wood Siding
- Exterior Features:Awnings, Deck, Fence, Hot Tub Spa
- Foundation Description:Block, Poured
Schools
- High school:Corning-Painted Post East High
Utilities
- Water:Connected, Public, Water Connected
- Sewer:Connected, Sewer Connected
Finances and disclosures
- Price:$199,900
- Price per sq. ft.:$135.89
- Tax amount:$5,618
Features and amenities
- Appliances:Dishwasher, Disposal, Dryer, Refrigerator, Washer
- Laundry features:Dryer, Main Level, Washer
- Amenities:Deck, Fence, int_feat_Den
Parking
- Parking description:No Garage
New listings near 9 Houghton Circle
- New
 $195,000Active4 beds 2 baths3,201 sq. ft.
199 Wall Street, Corning, NY 14830
MLS# R1708493Listed by: HOWARD HANNA CORNING - New
 $395,000Active4 beds 3 baths3,292 sq. ft.
10 Highland Drive, Corning, NY 14830
MLS# R1706857Listed by: KELLER WILLIAMS REALTY SOUTHERN TIER & FINGER LAKES - New
 $230,000Active4 beds 2 baths1,547 sq. ft.
39 High Street, Corning, NY 14830
MLS# R1709906Listed by: HOWARD HANNA CORNING - New
 $174,900Active3 beds 2 baths1,894 sq. ft.
226 Park Avenue, Corning, NY 14830
MLS# R1709415Listed by: HOWARD HANNA ITHACA H - New
 $179,900Active3 beds 2 baths1,488 sq. ft.
236 Walnut Street, Corning, NY 14830
MLS# R1709451Listed by: HOWARD HANNA CORNING - New
 $230,000Active2 beds 2 baths1,248 sq. ft.
3464 Hornby Road, Corning, NY 14830
MLS# R1706959Listed by: SIGNATURE PROPERTIES - New
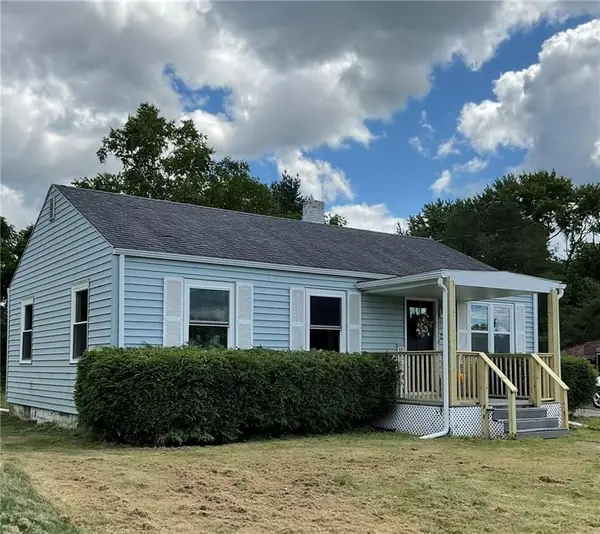 $179,900Active3 beds 2 baths864 sq. ft.
22 Charles Street, Corning, NY 14830
MLS# R1708540Listed by: SIGNATURE PROPERTIES - New
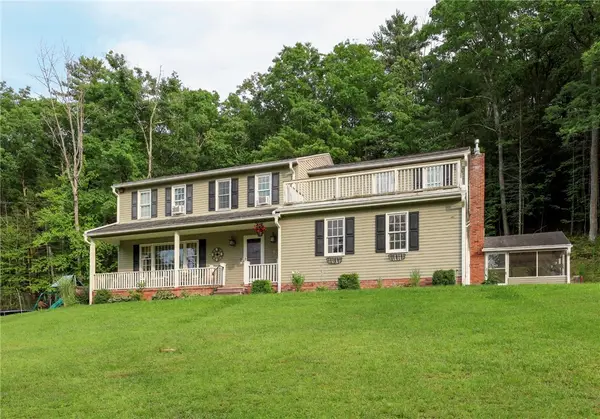 $399,900Active5 beds 3 baths3,510 sq. ft.
2622 Powderhouse Road, Corning, NY 14830
MLS# R1707342Listed by: KELLER WILLIAMS REALTY SOUTHERN TIER & FINGER LAKES - New
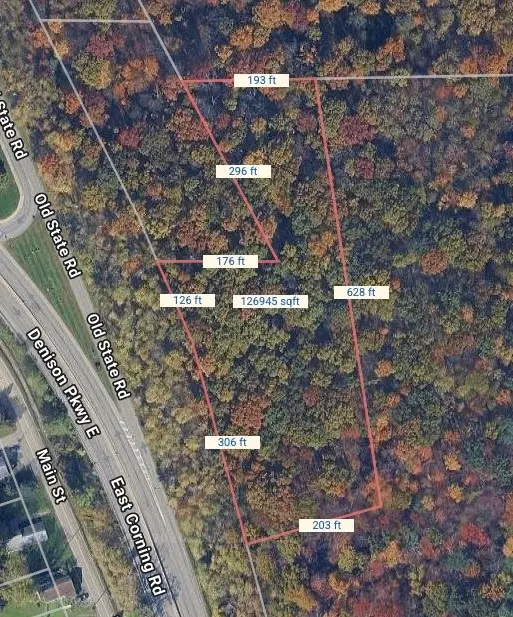 $49,900Active3.2 Acres
0 Rt-352, Corning, NY 14830
MLS# R1707989Listed by: HOWARD HANNA CORNING


Protect your home and budget from life's surprises with an Assurant Home Warranty, backed by a partner that supports you through every step of homeownership. Explore Plans.
© 2023 - 2026 ERA Franchise Systems LLC. All rights reserved. ERA Franchise Systems LLC fully supports the principles of the Fair Housing Act and the Equal Opportunity Act. ERA, ERA Real Estate powered, and their respective logos are registered service marks of ERA Franchise Systems LLC. Each office is independently owned and operated.