
1 Lebanon Drive, Cortland, NY 13045
Local realty services provided by:ERA Team VP Real Estate
Listed by: tracy koenig
Office: yaman real estate
MLS#:S1704300
Source:NY_GENRIS
Price summary
- Price:$199,000
- Price per sq. ft.:$162.45
About this home
Feel right at home when you enter this quaint, ranch style home located on a quiet, neighborhood street, in the City of Cortland. Admire the beautiful dark wood and glass front door that leads into the bright living room with multiple large windows, central air and hardwood floors. The eat-in kitchen features stainless steel appliances and full cupboard pantry with pull out shelves. Sit by the door that leads to fresh air on the back deck or gather in the spacious, formal dining room. Just outside from there is a lovely, covered patio where you can view the large, privacy fence enclosed yard and amazing gardens. Two bedrooms with hardwood floors are next to the full bath with tub. Stackable washer and dryer are currently and conveniently located in one of the bedrooms and there is also washer/dryer hook up in the full, dry basement. You cannot forget about the third room next to the kitchen that can be your office with bookshelves and that's where you will find "the Catio!" - or you may choose to keep it closed off for and fill with decorations or as a flower box - many possibilities. Minutes to shopping and SUNY Cortland. I-81 is right around the corner. Ithaca and Syracuse 30 mile drive either way. Cortland Country Club is a few minute drive and it will take 15 minutes to get to Greek Peak/Hope Lake Lodge by car. A truly charming and well kept property is waiting for you to take a look....
Contact an agent
Home facts
- Year built:1961
- Listing ID #:S1704300
- Added:56 day(s) ago
- Updated:October 01, 2026 at 03:53 PM
Rooms and interior
- Bedrooms:2
- Total bathrooms:1
- Full bathrooms:1
- Rooms Total:6
- Flooring:Hardwood, Varies, Vinyl
- Dining Description:Separate Formal Dining Room
- Kitchen Description:Pantry, Refrigerator
- Basement:Yes
- Basement Description:Full
- Living area:1,225 sq. ft.
Heating and cooling
- Cooling:Central Air, Window Units
- Heating:Forced Air, Gas, Wall Furnace
- Central air:Yes
Structure and exterior
- Roof:Asphalt, Shingle
- Year built:1961
- Building area:1,225 sq. ft.
- Lot area:0.12 Acres
- Lot Features:Rectangular, Residential Lot
- Architectural Style:Ranch
- Construction Materials:Vinyl Siding
- Exterior Features:Fully Fenced, Open, Porch
- Levels:1 Story
Utilities
- Water:Connected, Public, Water Connected
- Sewer:Connected, Sewer Connected
Finances and disclosures
- Price:$199,000
- Price per sq. ft.:$162.45
- Tax amount:$5,541
Features and amenities
- Appliances:Dryer, Gas Cooktop, Gas Range, Refrigerator, Washer
- Laundry features:Dryer, Electric Water Heater, Main Level, Washer
Parking
- Parking description:Driveway, No Garage
New listings near 1 Lebanon Drive
- New
 $159,000Active6 beds 2 baths2,452 sq. ft.
140 Groton Avenue, Cortland, NY 13045
MLS# S1719042Listed by: YAMAN REAL ESTATE - New
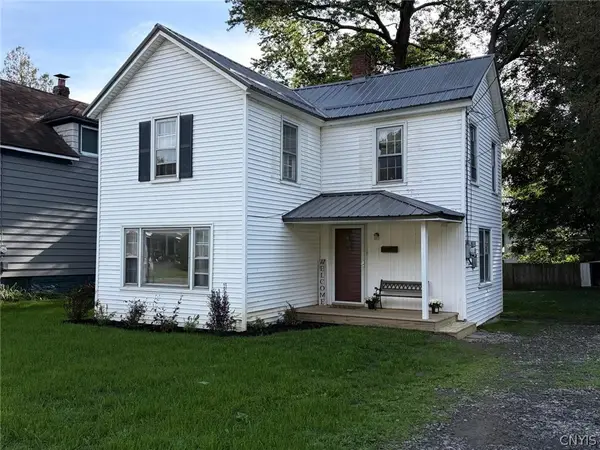 $189,000Active3 beds 2 baths1,440 sq. ft.
22 Samson Street, Cortland, NY 13045
MLS# S1716828Listed by: YAMAN REAL ESTATE - New
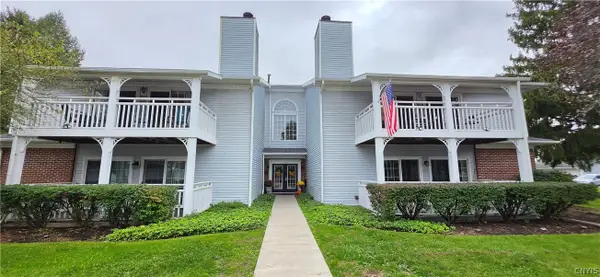 $225,000Active2 beds 2 baths1,240 sq. ft.
1150 The Park #A, Cortland, NY 13045
MLS# S1718819Listed by: FERRIS REAL ESTATE - New
 $339,000Active2 beds 3 baths1,752 sq. ft.
5165 Forbes Road, Cortland, NY 13045
MLS# S1718703Listed by: BERKSHIRE HATHAWAY HOMESERVICES HERITAGE REALTY - New
 $178,000Active3 beds 2 baths1,716 sq. ft.
75 Hamlin Street, Cortland, NY 13045
MLS# S1717566Listed by: HAGE REAL ESTATE - New
 $159,000Active3 beds 1 baths1,384 sq. ft.
595 Bond Road, Cortland, NY 13045
MLS# S1718255Listed by: YAMAN REAL ESTATE - New
 $139,900Active4 beds 2 baths1,740 sq. ft.
95 N Main Street, Cortland, NY 13045
MLS# S1717999Listed by: HARTNETT REALTY SOLUTIONS - Open Sat, 10am to 12pmNew
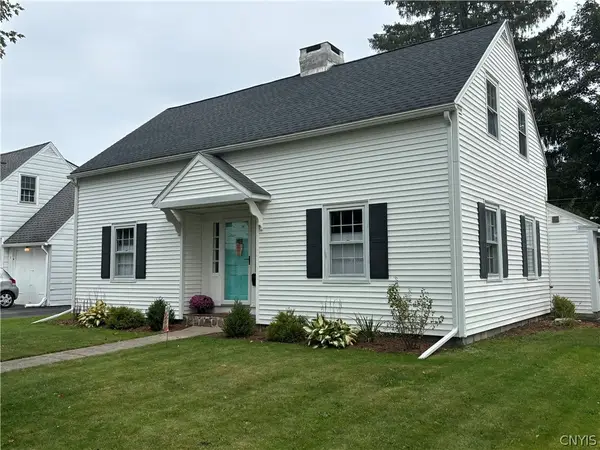 $254,900Active3 beds 2 baths1,974 sq. ft.
8 Melvin Avenue, Cortland, NY 13045
MLS# S1717723Listed by: YAMAN REAL ESTATE - Open Sat, 12 to 2pmNew
 $284,000Active4 beds 2 baths1,735 sq. ft.
2240 State Route 392, Cortland, NY 13045
MLS# R1717624Listed by: HOWARD HANNA S TIER INC - New
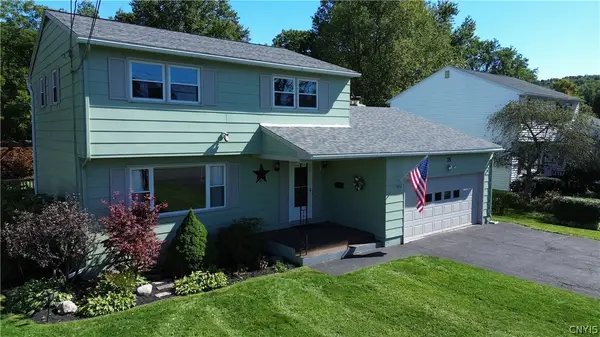 $285,000Active4 beds 2 baths1,656 sq. ft.
3656 Levydale Park, Cortland, NY 13045
MLS# S1717453Listed by: HAGE REAL ESTATE


Protect your home and budget from life's surprises with an Assurant Home Warranty, backed by a partner that supports you through every step of homeownership. Explore Plans.
© 2023 - 2026 ERA Franchise Systems LLC. All rights reserved. ERA Franchise Systems LLC fully supports the principles of the Fair Housing Act and the Equal Opportunity Act. ERA, ERA Real Estate powered, and their respective logos are registered service marks of ERA Franchise Systems LLC. Each office is independently owned and operated.