
2314 Carson Road, Cortland, NY 13045
Local realty services provided by:HUNT Real Estate ERA
Listed by: tracy koenig
Office: yaman real estate
MLS#:S1705429
Source:NY_GENRIS
Price summary
- Price:$279,900
- Price per sq. ft.:$237.2
About this home
Single family owner for 40 years, this homestead was a place of joy, well loved and lovingly maintained. Featuring 6.9 rolling acres, beautiful views and privacy. Watch the horses graze in the fenced land and work their way to their very own pond when it's time for a drink. The fencing is electric horse fence, used by many horse owners, as it is easy for the horses to see. The horse barn has storage both overhead and in the shed to the side. It was designed for 2 horses with a tack/feed room and stalls. Lovely kitchen set for watching Greek Peak Ski Lodge lit up at night. Sliding glass doors off the main level living room take you to the deck where it reveals chair 5 on the slopes and scenery that will take your breath away. Stay cozy by the propane gas stove in the winter months and there are two mini split systems for added heat or cool air when it's hot. Two bedrooms and two full baths and so many windows to enjoy nature, even from inside. The house has 3 levels. The main is the living room and kitchen with access to the deck through sliding glass doors. The mid-level is the office, bedroom and full bath with tub. And the 3rd level is the master bedroom with full length balcony and next to the second full bathroom with no-step shower. Three sources of heat: baseboard hot water with a fuel oil furnace, a propane gas stove with fans for heat distribution, and last are the two mini splits, one head on the main level and the other head in the master bedroom. The exterior was completely redone with fresh paint and any wood rot repaired in the past year....
Contact an agent
Home facts
- Year built:1983
- Listing ID #:S1705429
- Added:56 day(s) ago
- Updated:October 03, 2026 at 03:51 PM
Rooms and interior
- Bedrooms:2
- Total bathrooms:2
- Full bathrooms:2
- Rooms Total:6
- Flooring:Hardwood, Varies, Vinyl
- Kitchen Description:Refrigerator
- Basement:Yes
- Basement Description:Crawl Space, Walk Up Access
- Living area:1,180 sq. ft.
Heating and cooling
- Heating:Baseboard, Hot Water, Oil, Propane
Structure and exterior
- Roof:Asphalt, Shingle
- Year built:1983
- Building area:1,180 sq. ft.
- Lot area:6.9 Acres
- Lot Features:Rectangular, Rural Lot, Secluded
- Architectural Style:Contemporary
- Construction Materials:Wood Siding
- Exterior Features:Deck, Fence, Open, Porch
- Levels:2 Stories
Utilities
- Water:Well
- Sewer:Septic Tank
Finances and disclosures
- Price:$279,900
- Price per sq. ft.:$237.2
- Tax amount:$8,529
Features and amenities
- Appliances:Dryer, Refrigerator, Washer
- Laundry features:Dryer, Main Level, Washer
- Amenities:Deck, Fence
Parking
- Parking description:Attached, Garage, Garage Door Opener
- Garage:Yes
- Garage spaces:1
New listings near 2314 Carson Road
- New
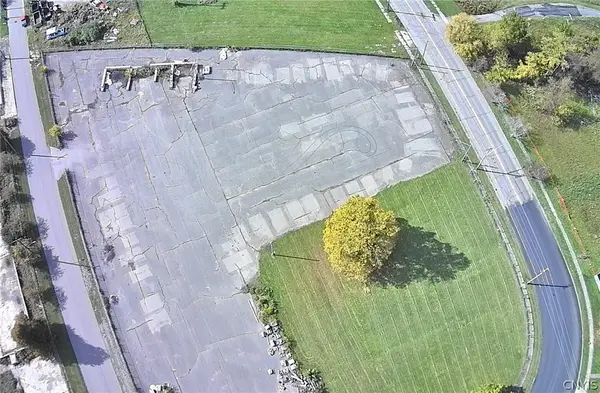 $850,000Active2.5 Acres
31 River Street, Cortland, NY 13045
MLS# S1719453Listed by: YAMAN REAL ESTATE - New
 $159,000Active6 beds 2 baths2,452 sq. ft.
140 Groton Avenue, Cortland, NY 13045
MLS# S1719042Listed by: YAMAN REAL ESTATE - Open Sun, 1 to 3pmNew
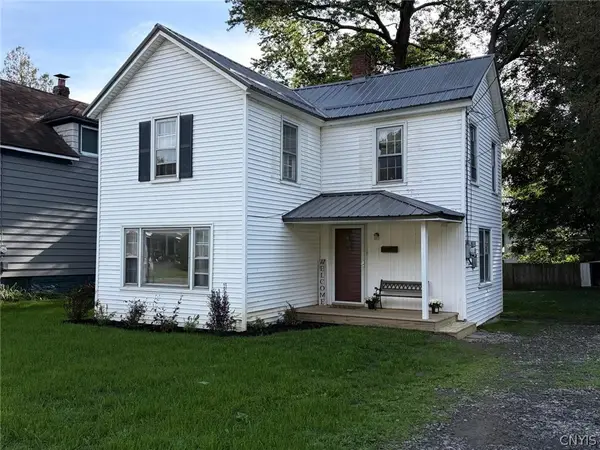 $189,000Active3 beds 2 baths1,440 sq. ft.
22 Samson Street, Cortland, NY 13045
MLS# S1716828Listed by: YAMAN REAL ESTATE - New
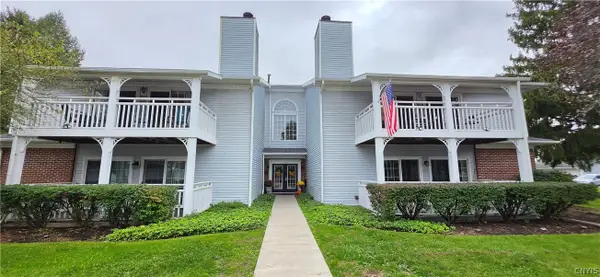 $225,000Active2 beds 2 baths1,240 sq. ft.
1150 The Park #A, Cortland, NY 13045
MLS# S1718819Listed by: FERRIS REAL ESTATE - New
 $339,000Active2 beds 3 baths1,752 sq. ft.
5165 Forbes Road, Cortland, NY 13045
MLS# S1718703Listed by: BERKSHIRE HATHAWAY HOMESERVICES HERITAGE REALTY - New
 $178,000Active3 beds 2 baths1,716 sq. ft.
75 Hamlin Street, Cortland, NY 13045
MLS# S1717566Listed by: HAGE REAL ESTATE - New
 $159,000Active3 beds 1 baths1,384 sq. ft.
595 Bond Road, Cortland, NY 13045
MLS# S1718255Listed by: YAMAN REAL ESTATE - New
 $139,900Active4 beds 2 baths1,740 sq. ft.
95 N Main Street, Cortland, NY 13045
MLS# S1717999Listed by: HARTNETT REALTY SOLUTIONS - Open Sat, 10am to 12pmNew
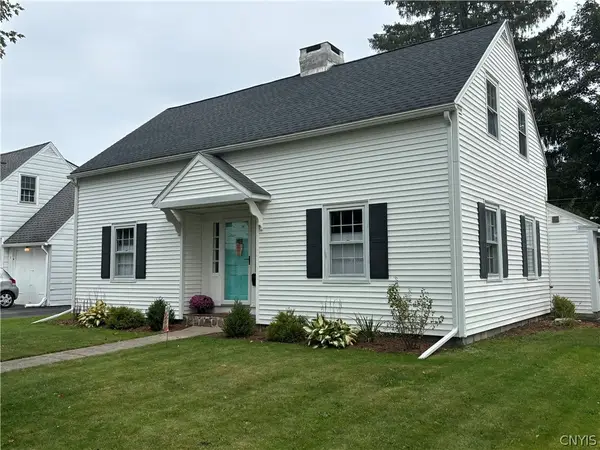 $254,900Active3 beds 2 baths1,974 sq. ft.
8 Melvin Avenue, Cortland, NY 13045
MLS# S1717723Listed by: YAMAN REAL ESTATE - Open Sat, 12 to 2pmNew
 $284,000Active4 beds 2 baths1,735 sq. ft.
2240 State Route 392, Cortland, NY 13045
MLS# R1717624Listed by: HOWARD HANNA S TIER INC


Protect your home and budget from life's surprises with an Assurant Home Warranty, backed by a partner that supports you through every step of homeownership. Explore Plans.
© 2023 - 2026 ERA Franchise Systems LLC. All rights reserved. ERA Franchise Systems LLC fully supports the principles of the Fair Housing Act and the Equal Opportunity Act. ERA, ERA Real Estate powered, and their respective logos are registered service marks of ERA Franchise Systems LLC. Each office is independently owned and operated.