
4515 State Route 281, Cortland, NY 13045
Local realty services provided by:HUNT Real Estate ERA
Listed by: sally brown kurtz
Office: hage real estate
MLS#:S1706602
Source:NY_GENRIS
Price summary
- Price:$524,000
- Price per sq. ft.:$188.97
About this home
This property is sure to please the most astute buyer! Whether you are a gourmet cook, car collector, in need of shop or storage space this property has it. If golf is your passion or if you are an outdoor enthusiast this home is it! Situated on nearly 13 acres with an awesome 30'x32' outbuilding, trails, creek and an updated kitchen. Overlooking Cortland Country Club golf course this property provides easy access to the golf course, I 81 and provides a short commute to Ithaca. Features include 5 bedrooms, 3 full baths and 2 fireplaces (1 gas and 1 woodburning). The beautiful flagstone detail is evident throughout the exterior and interior. There is an updated bath, sitting room and dressing room/bedroom off the primary bedroom. Also off the primary is your own private sleeping porch. An enormous patio with hot tub is located off an enclosed porch and family room. The breezeway serves as a convenient mudroom with an attached oversized 2 1/2 car garage. Another outbuilding 28'x10' has options for use. This is a rare opportunity to own an extremely well-maintained home that checks all the boxes!...
Contact an agent
Home facts
- Year built:1963
- Listing ID #:S1706602
- Added:45 day(s) ago
- Updated:October 03, 2026 at 09:20 AM
Rooms and interior
- Bedrooms:5
- Total bathrooms:3
- Full bathrooms:3
- Rooms Total:16
- Flooring:Carpet, Hardwood, Tile, Varies
- Dining Description:Separate Formal Dining Room
- Kitchen Description:Dishwasher, Disposal, Range
- Basement:Yes
- Basement Description:Full
- Living area:2,773 sq. ft.
Heating and cooling
- Cooling:Window Units, Zoned
- Heating:Baseboard, Electric, Gas, Hot Water, Zoned
Structure and exterior
- Roof:Shingle
- Year built:1963
- Building area:2,773 sq. ft.
- Lot area:12.86 Acres
- Lot Features:Rectangular, Wooded
- Architectural Style:Colonial, Two Story
- Construction Materials:Frame, Stone, Vinyl Siding
- Exterior Features:Open, Patio, Porch
- Foundation Description:Block
- Levels:2 Stories
Schools
- High school:Homer Senior High
- Middle school:Homer Junior High
- Elementary school:Homer Elementary
Utilities
- Water:Connected, Public, Water Connected
- Sewer:Septic Tank
Finances and disclosures
- Price:$524,000
- Price per sq. ft.:$188.97
- Tax amount:$12,637
Features and amenities
- Appliances:Dishwasher, Disposal, Dryer, Gas Range, Range, Range Hood, Washer
- Laundry features:Dryer, Main Level, Washer
- Amenities:Storage, int_feat_Workshop
Parking
- Parking description:Attached, Driveway, Garage, Garage Door Opener, Storage
- Garage:Yes
- Garage spaces:5
New listings near 4515 State Route 281
- New
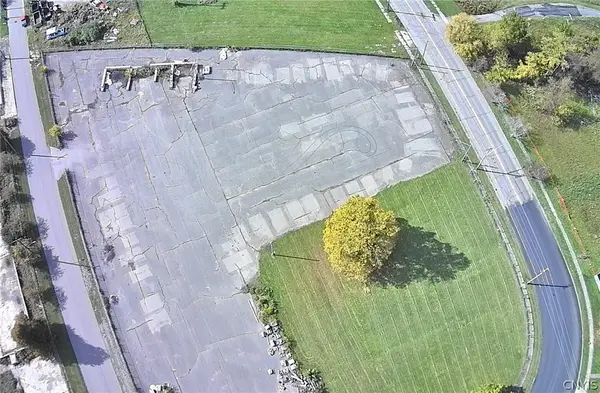 $850,000Active2.5 Acres
31 River Street, Cortland, NY 13045
MLS# S1719453Listed by: YAMAN REAL ESTATE - New
 $159,000Active6 beds 2 baths2,452 sq. ft.
140 Groton Avenue, Cortland, NY 13045
MLS# S1719042Listed by: YAMAN REAL ESTATE - Open Sun, 1 to 3pmNew
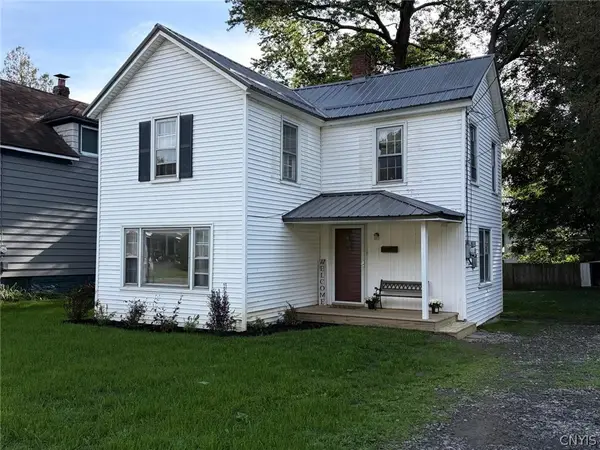 $189,000Active3 beds 2 baths1,440 sq. ft.
22 Samson Street, Cortland, NY 13045
MLS# S1716828Listed by: YAMAN REAL ESTATE - New
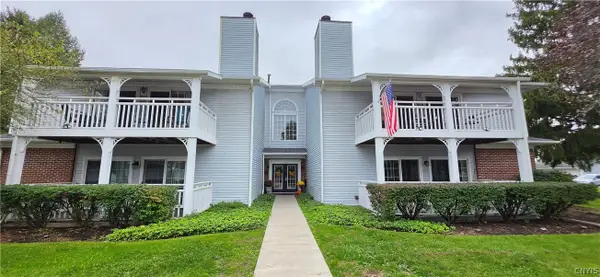 $225,000Active2 beds 2 baths1,240 sq. ft.
1150 The Park #A, Cortland, NY 13045
MLS# S1718819Listed by: FERRIS REAL ESTATE - New
 $339,000Active2 beds 3 baths1,752 sq. ft.
5165 Forbes Road, Cortland, NY 13045
MLS# S1718703Listed by: BERKSHIRE HATHAWAY HOMESERVICES HERITAGE REALTY - New
 $178,000Active3 beds 2 baths1,716 sq. ft.
75 Hamlin Street, Cortland, NY 13045
MLS# S1717566Listed by: HAGE REAL ESTATE - New
 $159,000Active3 beds 1 baths1,384 sq. ft.
595 Bond Road, Cortland, NY 13045
MLS# S1718255Listed by: YAMAN REAL ESTATE - New
 $139,900Active4 beds 2 baths1,740 sq. ft.
95 N Main Street, Cortland, NY 13045
MLS# S1717999Listed by: HARTNETT REALTY SOLUTIONS - Open Sat, 10am to 12pmNew
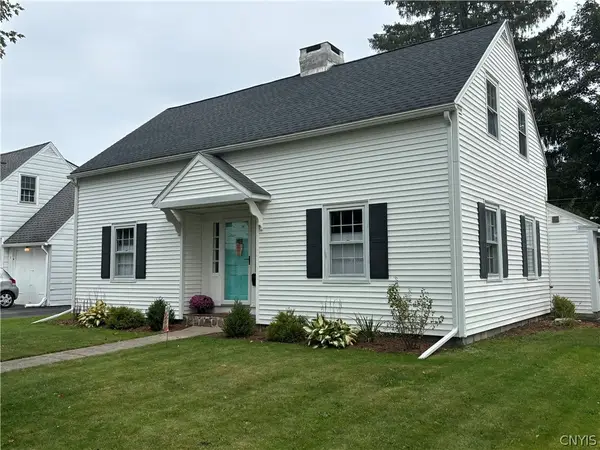 $254,900Active3 beds 2 baths1,974 sq. ft.
8 Melvin Avenue, Cortland, NY 13045
MLS# S1717723Listed by: YAMAN REAL ESTATE - Open Sat, 12 to 2pmNew
 $284,000Active4 beds 2 baths1,735 sq. ft.
2240 State Route 392, Cortland, NY 13045
MLS# R1717624Listed by: HOWARD HANNA S TIER INC


Protect your home and budget from life's surprises with an Assurant Home Warranty, backed by a partner that supports you through every step of homeownership. Explore Plans.
© 2023 - 2026 ERA Franchise Systems LLC. All rights reserved. ERA Franchise Systems LLC fully supports the principles of the Fair Housing Act and the Equal Opportunity Act. ERA, ERA Real Estate powered, and their respective logos are registered service marks of ERA Franchise Systems LLC. Each office is independently owned and operated.