
278 Lafayette Avenue, Cortlandt Manor, NY 10567
Local realty services provided by:ERA Top Service Realty
278 Lafayette Avenue,Cortlandt Manor, NY 10567
$1,998,000
- 4 Beds
- 2 Baths
- 2,100 sq. ft.
- Single family
- Active
Listed by: kathryn mccoach
Office: houlihan lawrence inc.
MLS#:1026612
Source:OneKey MLS
Price summary
- Price:$1,998,000
- Price per sq. ft.:$951.43
About this home
This is an extremely rare opportunity. This traditional, heart warming Cape Cod, sits on 12.2 areas with amazing views of open sky and grassy meadows. This property is located in upper Westchester in one of the most distinguished country side areas. It is diverse in that it is ideal for Residential, Builders or Investors. This cozy home with open plan, is a 4 bedroom 2 full bath with original refinished hardwood floors throughout. New picture window in living room, New kitchen flooring. Interior of House freshly painted throughout first floor. New windows throughout first floor. New glass sliding door off dining area that goes out side to deck, Walk in closet in Master bedroom with new modern barn wood sliding door, wood burning fire place in living room, New roof, Full basement. All new cellar windows. Two car detached garage. This land boasts level terrain and with two streams. Partial stone wall/ (Owner is open to selling the house separately and keeping 1.2 acres with the house).
For builders there are six (6) buildable lots with potential cluster Authority. (giving potential (12) buildable lots) . Builder could live in house or rent house out while building or sell house while building. New Sewage system installed at street
There is room for hiking, trails, swimming pool, tennis court and more...the Hudson River, and train station ( 60 min. to Manhattan), near by presbyterian hospital, Theatre and Riverfront Green Park, Cultural activities like the Clearwater Festival seasonal illuminated Jack O lanterns, and multi-month run. Shopping, Restaurants. Location is a balance of accessibility and privacy. Privately set embodies a refined year around retreat life style offering effortless living and elevated entertaining. Owner is opened to selling land and house separately. This magical property is waiting to be claimed....
Contact an agent
Home facts
- Year built:1935
- Listing ID #:1026612
- Added:1 day(s) ago
- Updated:July 26, 2026 at 05:01 PM
Rooms and interior
- Bedrooms:4
- Total bathrooms:2
- Full bathrooms:2
- Rooms Total:10
- Flooring:Hardwood
- Dining Description:Eat-In Kitchen, Formal Dining
- Kitchen Description:Eat-in Kitchen, Range
- Bedroom Description:First Floor Bedroom, Master Downstairs
- Basement:Yes
- Basement Description:Full
- Living area:2,100 sq. ft.
Heating and cooling
- Heating:Oil
Structure and exterior
- Year built:1935
- Building area:2,100 sq. ft.
- Lot area:12.2 Acres
- Architectural Style:Cape Cod
- Construction Materials:Wood Siding
- Levels:2 Story
Schools
- High school:Hendrick Hudson High School
- Middle school:Hendrick Hudson
- Elementary school:Hendrick Hudson
Utilities
- Water:Public
- Sewer:Public Sewer, Sewer Available
Finances and disclosures
- Price:$1,998,000
- Price per sq. ft.:$951.43
- Tax amount:$11,779 (2025)
Features and amenities
- Laundry features:Washer/Dryer Hookup
- Amenities:Entrance Foyer, Open Floorplan, Walk-In Closet(s)
Parking
- Parking description:Detached, Garage
- Garage:Yes
- Garage spaces:4
New listings near 278 Lafayette Avenue
- Coming Soon
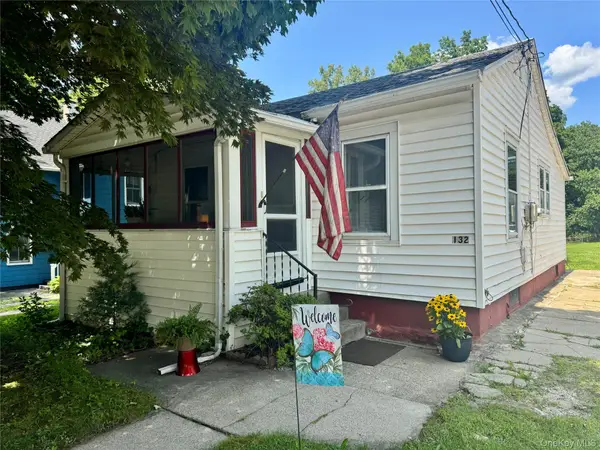 $340,000Coming Soon2 beds 1 baths
132 Oregon Road, Cortlandt Manor, NY 10567
MLS# 1030636Listed by: COLDWELL BANKER REALTY - Open Sun, 12 to 2pmNew
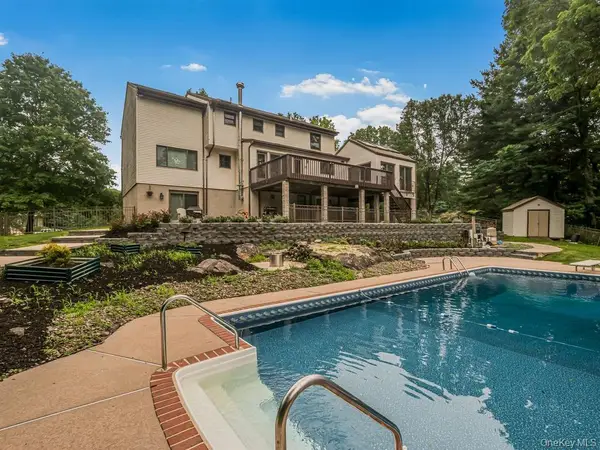 $1,279,000Active5 beds 5 baths5,000 sq. ft.
8 Fairgreen Court, Cortlandt Manor, NY 10567
MLS# 1030029Listed by: CORCORAN LEGENDS REALTY - Open Sun, 1 to 3pmNew
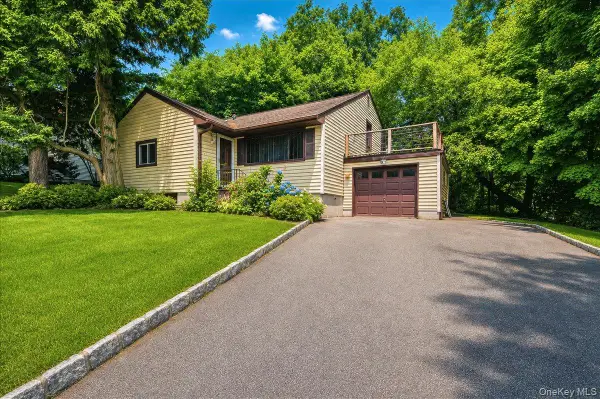 $449,000Active3 beds 1 baths1,460 sq. ft.
63 Waterbury Parkway, Cortlandt Manor, NY 10567
MLS# 1028464Listed by: KELLER WILLIAMS REALTY GROUP - Coming Soon
 $899,000Coming Soon3 beds 3 baths
9 Beverly Road, Cortlandt Manor, NY 10567
MLS# 1025258Listed by: COLDWELL BANKER REALTY - New
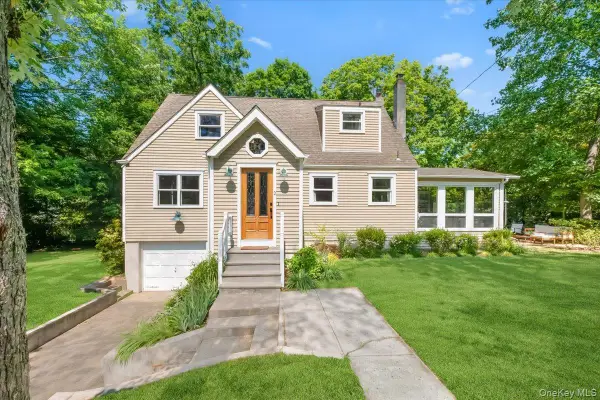 $689,900Active3 beds 2 baths1,991 sq. ft.
3 Gabriel Drive, Cortlandt Manor, NY 10567
MLS# 1026225Listed by: RE/MAX CLASSIC REALTY - New
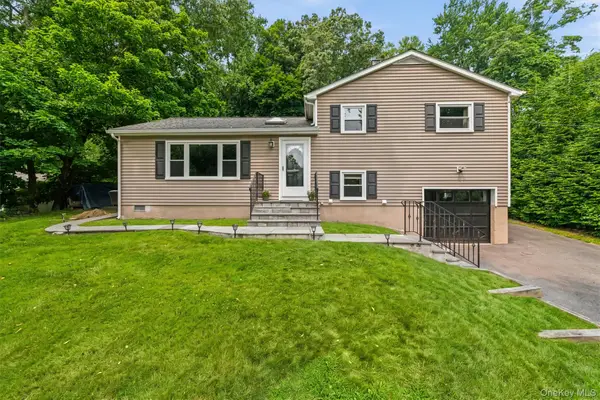 $665,000Active3 beds 2 baths1,507 sq. ft.
17 Ridge Road, Cortlandt Manor, NY 10567
MLS# 1024580Listed by: BRIANTE REALTY GROUP, LLC - New
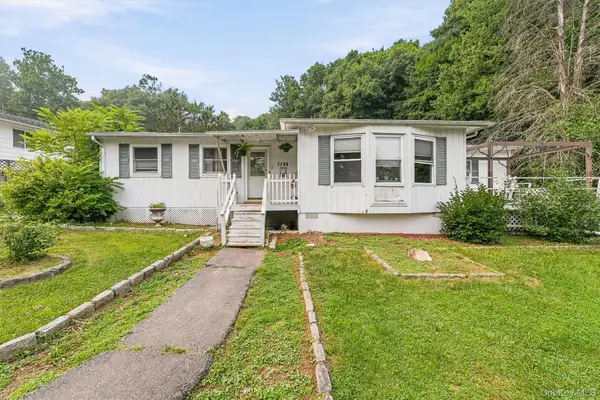 $329,900Active2 beds 1 baths720 sq. ft.
2296 Crompond Road, Cortlandt Manor, NY 10567
MLS# 1011354Listed by: WILLIAM RAVEIS REAL ESTATE - New
 $499,000Active3 beds 2 baths1,400 sq. ft.
19 Cynthia Road, Cortlandt Manor, NY 10567
MLS# 1023168Listed by: MY SEASONS REALTY LLC - New
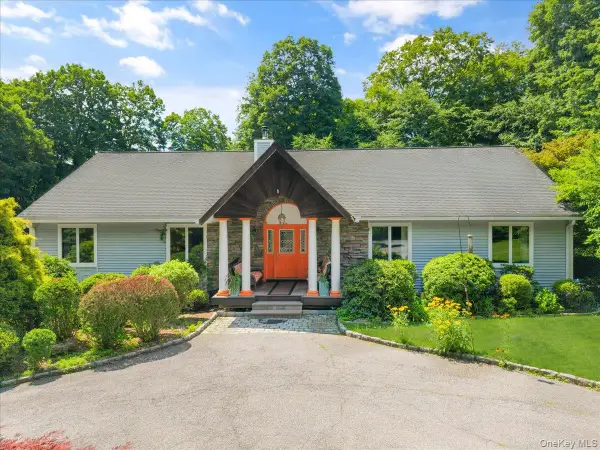 $899,900Active3 beds 4 baths3,668 sq. ft.
56 School Street, Cortlandt Manor, NY 10567
MLS# 1015872Listed by: RE/MAX CLASSIC REALTY


Protect your home and budget from life's surprises with an Assurant Home Warranty, backed by a partner that supports you through every step of homeownership. Explore Plans.
© 2023 - 2026 ERA Franchise Systems LLC. All rights reserved. ERA Franchise Systems LLC fully supports the principles of the Fair Housing Act and the Equal Opportunity Act. ERA, ERA Real Estate powered, and their respective logos are registered service marks of ERA Franchise Systems LLC. Each office is independently owned and operated.