
151 Wood Dale Drive, Country Knolls, NY 12019
Local realty services provided by:HUNT Real Estate ERA
151 Wood Dale Drive,Clifton Park, NY 12019
$362,000
- 4 Beds
- 3 Baths
- - sq. ft.
- Single family
- Sold
Listed by: garret p hebert
Office: clancy real estate
MLS#:202623824
Source:Global MLS
Sorry, we are unable to map this address
Price summary
- Price:$362,000
About this home
Welcome to 151 Wood Dale Drive, a spacious Hanover Colonial located in the highly desirable Country Knolls neighborhood. Offering 2,576 sq. ft. above grade and approximately 3,576 sq. ft. of total finished living space, this impressive home provides an exceptional amount of room inside and out. Situated on a rare .83-acre lot nearly an acre and an incredible find within the development--the property offers a beautiful setting with plenty of outdoor space. Inside, you'll find 4 bedrooms, 2 full baths and 1 half bath, a first-floor office, and hardwood floors throughout both the first and second floors. The oversized primary suite features a spacious private bath and large walk-in closet. The finished basement adds approximately 1,000 sq. ft. of additional living space and is currently set up with a bedroom/guest area and workout room, providing excellent flexibility for a potential 5th bedroom, recreation space, home gym, or additional office.Professionally cleaned and landscaped, this expansive Country Knolls Colonial combines tremendous square footage, a highly desirable neighborhood, and an exceptionally large lot rarely available within the development....
Contact an agent
Home facts
- Year built:1970
- Listing ID #:202623824
- Added:52 day(s) ago
- Updated:October 04, 2026 at 06:41 AM
Rooms and interior
- Bedrooms:4
- Total bathrooms:3
- Full bathrooms:2
- Half bathrooms:1
- Rooms Total:16
- Flooring:Hardwood
- Dining Description:Kitchen Island
- Bathrooms Description:Ceramic Tile Bath
- Kitchen Description:Dishwasher, Microwave, Range, Range Hood, Refrigerator
- Basement Description:Full
Heating and cooling
- Cooling:Window Unit(s)
- Heating:Baseboard, Hot Water, Natural Gas
Structure and exterior
- Roof:Asphalt
- Year built:1970
- Lot Features:Landscaped, Private
- Architectural Style:Colonial
- Construction Materials:Aluminum Siding, Vinyl Siding
- Exterior Features:Rear Porch
Schools
- High school:Shenendehowa
Utilities
- Water:Public
- Sewer:Public Sewer
Finances and disclosures
- Price:$362,000
- Tax amount:$6,400
Features and amenities
- Laundry features:Laundry Room, Washer/Dryer
- Amenities:High Speed Internet, Kitchen Island, Other, Solid Surface Counters, Walk-In Closet(s)
Parking
- Total parking spaces:6
- Parking description:Attached, Driveway, Paved
- Garage:Yes
- Garage spaces:2
New listings near 151 Wood Dale Drive
- Open Sun, 11:30am to 1:30pmNew
 $599,000Active6 beds 4 baths3,604 sq. ft.
144 Wood Dale Drive, Clifton Park, NY 12019
MLS# 202627331Listed by: KW PLATFORM - New
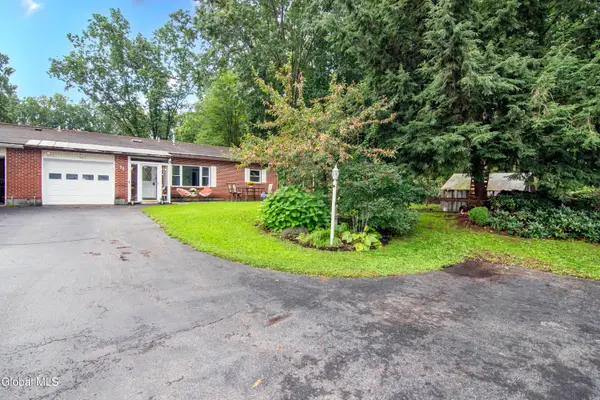 $257,000Active2 beds 2 baths929 sq. ft.
3B Lacosta Drive, Clifton Park, NY 12065
MLS# 202626718Listed by: CARTIER REAL ESTATE GROUP LLC 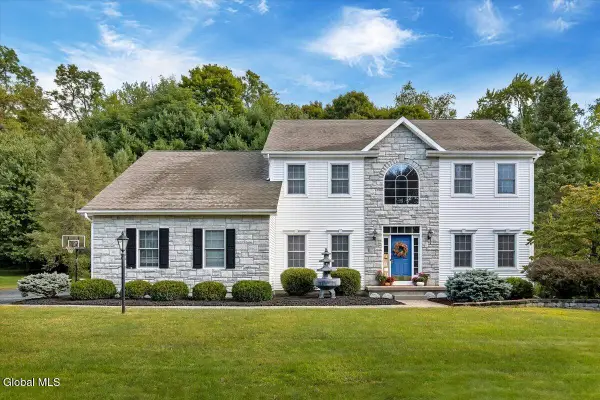 $679,900Active4 beds 3 baths2,900 sq. ft.
20 Birch Hill Road, Clifton Park, NY 12019
MLS# 202626259Listed by: HOWARD HANNA CAPITAL INC $585,000Active4 beds 3 baths3,240 sq. ft.
8 Colonial Court, Clifton Park, NY 12019
MLS# 202625357Listed by: MIRANDA REAL ESTATE GROUP INC- Open Sun, 12 to 3pm
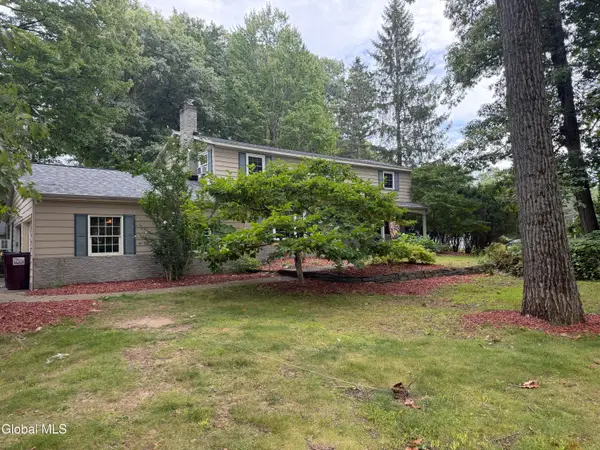 $499,999Active4 beds 3 baths2,952 sq. ft.
2 Acorn Grove, Clifton Park, NY 12019
MLS# 202625102Listed by: BIG BLUE REALTY GROUP INC  $450,000Pending5 beds 3 baths2,310 sq. ft.
25 N Hill Drive, Clifton Park, NY 12019
MLS# 202624719Listed by: MIRANDA REAL ESTATE GROUP INC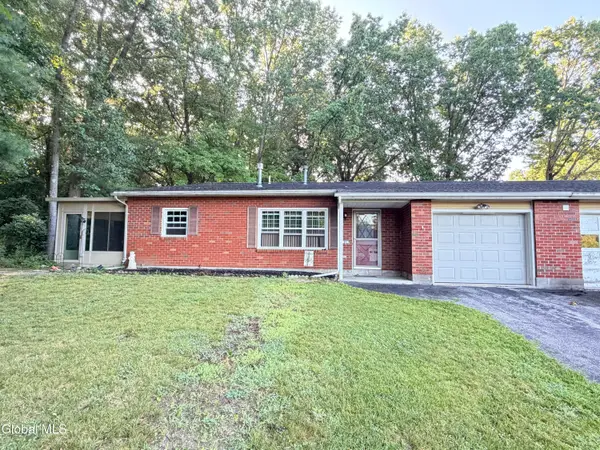 $259,000Active2 beds 2 baths929 sq. ft.
6A Spyglass Hill, Clifton Park, NY 12065
MLS# 202624555Listed by: KW PLATFORM $269,900Pending2 beds 2 baths929 sq. ft.
2C Deer Creek, Clifton Park, NY 12065
MLS# 202624537Listed by: NORTHERN ROUTES REALTY INC $899,900Active4 beds 3 baths2,578 sq. ft.
382 Ushers Road, Clifton Park, NY 12019
MLS# 202624058Listed by: LETTE REALTY GROUP LLC $370,000Active3 beds 3 baths1,910 sq. ft.
957 Main Street, Clifton Park, NY 12065
MLS# 202623884Listed by: NEWCOMB REALTY GROUP LLC


Protect your home and budget from life's surprises with an Assurant Home Warranty, backed by a partner that supports you through every step of homeownership. Explore Plans.
© 2023 - 2026 ERA Franchise Systems LLC. All rights reserved. ERA Franchise Systems LLC fully supports the principles of the Fair Housing Act and the Equal Opportunity Act. ERA, ERA Real Estate powered, and their respective logos are registered service marks of ERA Franchise Systems LLC. Each office is independently owned and operated.