
957 Main Street, Clifton Park, NY 12065
Local realty services provided by:HUNT Real Estate ERA
Listed by: wayne a newcomb, jr.
Office: newcomb realty group llc.
MLS#:202623884
Source:Global MLS
Price summary
- Price:$370,000
- Price per sq. ft.:$193.72
About this home
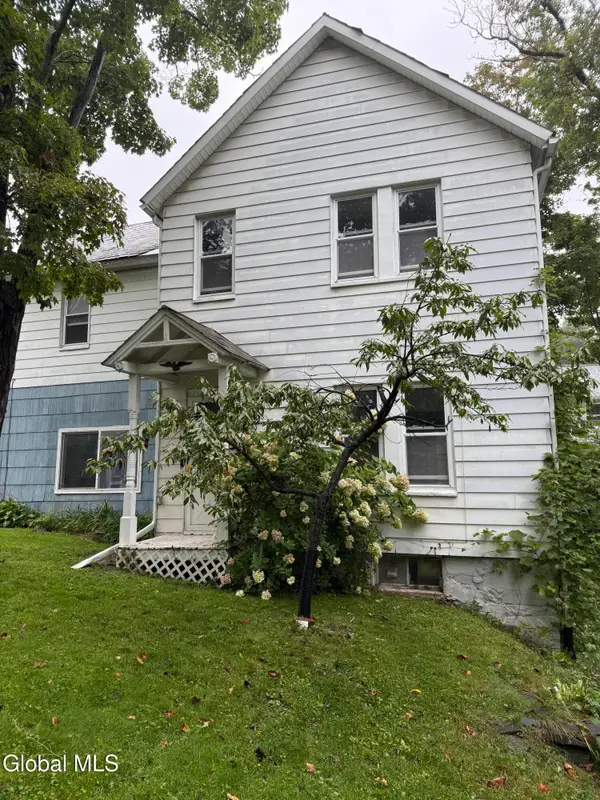
Opportunity awaits as this Beautiful remodeled 2-3 bedroom 2.5 bath Clifton Park home hits the market walking distance to Van Patten Golf Course hits the market! This home has a breathtaking all renovated interior and features a large great room with a dramatic huge stone gas fireplace and large crown molding, huge eat in kitchen with granite countertops and stainless steel appliances, 1st floor laundry room, cozy living room or third bedroom, gorgeous remodeled ceramic tiled bathrooms, large bedrooms, side patio, fenced in yard, side load garage! Great convenient location with Shen Schools! A must see!
Contact an agent
Home facts
- Year built:1830
- Listing ID #:202623884
- Added:48 day(s) ago
- Updated:September 30, 2026 at 03:22 PM
Rooms and interior
- Bedrooms:3
- Total bathrooms:3
- Full bathrooms:2
- Half bathrooms:1
- Rooms Total:10
- Flooring:Laminate
- Dining Description:Eat-in Kitchen
- Bathrooms Description:Ceramic Tile Bath
- Kitchen Description:Dishwasher, Double Oven, Microwave, Range, Refrigerator
- Basement Description:Partial
- Living area:1,910 sq. ft.
Heating and cooling
- Heating:Forced Air, Oil
Structure and exterior
- Roof:Asphalt
- Year built:1830
- Building area:1,910 sq. ft.
- Lot area:0.38 Acres
- Lot Features:Landscaped, Level
- Architectural Style:Traditional
- Construction Materials:Vinyl Siding
- Exterior Features:Drive-Paved, Garden, Lighting, Patio
Schools
- High school:Shenendehowa
Utilities
- Water:Public
- Sewer:Septic Tank
Finances and disclosures
- Price:$370,000
- Price per sq. ft.:$193.72
- Tax amount:$4,959
Features and amenities
- Laundry features:Laundry Room, Main Level, Washer/Dryer
- Amenities:Built-in Features, Crown Molding, Drive-Paved, Eat-in Kitchen
Parking
- Total parking spaces:6
- Parking description:Driveway
- Garage:Yes
- Garage spaces:1
New listings near 957 Main Street
- New
 $250,000Active2 beds 2 baths906 sq. ft.
8 Wall Street #APT 310, Clifton Park, NY 12065
MLS# 202627208Listed by: RE MAX SOLUTIONS - Open Sat, 1 to 3pmNew
 $395,000Active3 beds 2 baths1,600 sq. ft.
1 Dorsman Drive, Clifton Park, NY 12065
MLS# 202627197Listed by: MIRANDA REAL ESTATE GROUP INC - Open Sun, 1 to 3pmNew
 $619,900Active5 beds 3 baths2,650 sq. ft.
14 Granada Drive, Clifton Park, NY 12065
MLS# 202627198Listed by: UPSTATE INVESTORS GROUP LLC - New
 $239,900Active2 beds 2 baths1,480 sq. ft.
125 Tallow Wood Drive, Clifton Park, NY 12065
MLS# 202627179Listed by: REALTY ONE GROUP KEY - New
 $599,000Active4 beds 3 baths2,428 sq. ft.
2 Hampshire Place, Clifton Park, NY 12065
MLS# 202627020Listed by: HOWARD HANNA CAPITAL INC - New
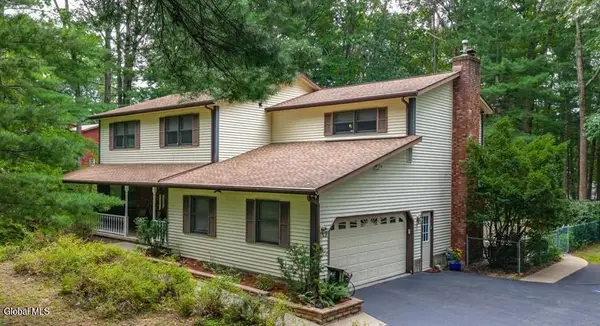 $580,000Active4 beds 3 baths2,540 sq. ft.
61 Sonat Road, Clifton Park, NY 12065
MLS# 202626840Listed by: MIRANDA REAL ESTATE GROUP INC - New
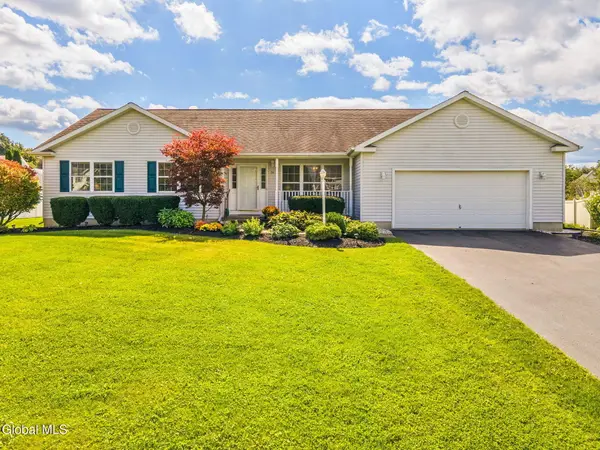 $560,000Active4 beds 3 baths2,291 sq. ft.
36 Mallard Drive, Clifton Park, NY 12148
MLS# 202626823Listed by: BERKSHIRE HATHAWAY HOME SERVICES BLAKE - Open Sat, 1 to 3pmNew
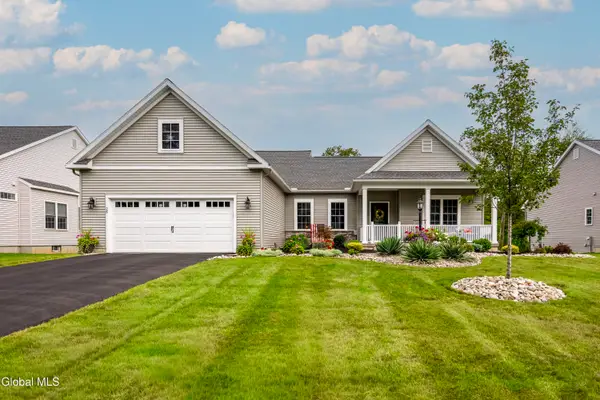 $739,000Active3 beds 3 baths2,148 sq. ft.
26 Fairmont Drive, Clifton Park, NY 12065
MLS# 202626806Listed by: HOWARD HANNA CAPITAL INC 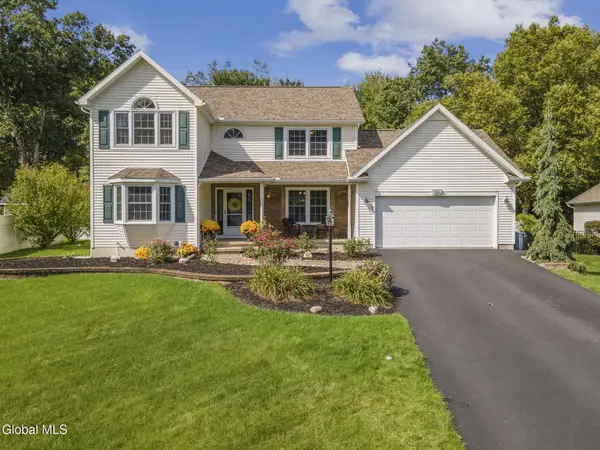 $595,000Pending4 beds 3 baths2,265 sq. ft.
53 Michelle Drive, Clifton Park, NY 12065
MLS# 202626800Listed by: MIRANDA REAL ESTATE GROUP INC- New
 $209,000Active3 beds 1 baths1,312 sq. ft.
19 Main Street, Clifton Park, NY 12148
MLS# 202626771Listed by: VENTURE FOX REALTY GROUP LLC


Protect your home and budget from life's surprises with an Assurant Home Warranty, backed by a partner that supports you through every step of homeownership. Explore Plans.
© 2023 - 2026 ERA Franchise Systems LLC. All rights reserved. ERA Franchise Systems LLC fully supports the principles of the Fair Housing Act and the Equal Opportunity Act. ERA, ERA Real Estate powered, and their respective logos are registered service marks of ERA Franchise Systems LLC. Each office is independently owned and operated.