
6898 Shady Avenue, Croghan, NY 13327
Local realty services provided by:HUNT Real Estate ERA
6898 Shady Avenue,Croghan, NY 13327
$249,999
- 3 Beds
- 2 Baths
- 2,212 sq. ft.
- Single family
- Active
Listed by: derek greene
Office: the greene realty group
MLS#:B1727554
Source:NY_GENRIS
Price summary
- Price:$249,999
- Price per sq. ft.:$113.02
About this home
This well maintained, 3-bedroom, 2-bathroom village home is designed with an abundance of space,
storage, and flexibility.
The main floor features a bright, functional kitchen complete with abundant cabinetry and solid-surface
countertops. Designed for effortless casual living and entertaining, the dining room flows seamlessly into
the living room, which features a warm natural gas fireplace. Beautiful hardwood floors run throughout both spaces, adding instant warmth and character to the home.
The second floor offers incredible flexibility, currently set up as a one bedroom, one full bathroom
apartment with a kitchen area, large living room, and walk-in closet that includes a separate dead bolted
entrance. This space offers a fantastic opportunity to generate rental income to help offset your mortgage if desired. It could also easily function as two additional bedrooms for a single-family layout.
All appliances for both the upstairs and downstairs are included in the sale. The home also features two
brand-new hot water heaters, providing separate, dedicated use for each floor. Storage is plentiful
throughout, with numerous closets on both floors and a basement offering extra storage space. It is
equipped with multiple heating options, including natural gas and wood furnace systems.
Outside, the property features a well-maintained yard and a large two-car garage complete with a full
second story for additional storage. For pet owners, an underground dog fence runs along the perimeter of
the property, providing a secure space for pets.
This warm and welcoming move-in ready home offers the perfect blend of space, comfort, and income
potential if desired in a convenient village setting....
Contact an agent
Home facts
- Year built:1858
- Listing ID #:B1727554
- Added:1 day(s) ago
- Updated:November 11, 2026 at 02:19 PM
Rooms and interior
- Bedrooms:3
- Total bathrooms:2
- Full bathrooms:2
- Rooms Total:8
- Flooring:Carpet, Hardwood, Laminate, Varies, Vinyl
- Kitchen Description:Disposal, Kitchen Island, Microwave, Refrigerator
- Basement:Yes
- Basement Description:Partial, Walk Out Access
- Living area:2,212 sq. ft.
Heating and cooling
- Heating:Forced Air, Gas, Wood
Structure and exterior
- Roof:Metal
- Year built:1858
- Building area:2,212 sq. ft.
- Lot area:0.26 Acres
- Lot Features:Rectangular
- Architectural Style:Colonial, Two Story
- Construction Materials:Block, Brick, Concrete, Copper Plumbing, Vinyl Siding
- Foundation Description:Block, Stone
- Levels:2 Stories
Schools
- High school:Beaver River Senior Hs
Utilities
- Water:Connected, Public, Water Connected
- Sewer:Connected, Sewer Connected
Finances and disclosures
- Price:$249,999
- Price per sq. ft.:$113.02
- Tax amount:$3,030
Features and amenities
- Appliances:Disposal, Dryer, Generator, Microwave, Refrigerator, Washer
- Laundry features:Dryer, Electric Water Heater, In Basement, Washer
- Amenities:Drapes
Parking
- Parking description:Detached, Garage, Garage Door Opener, Storage
- Garage:Yes
- Garage spaces:2
New listings near 6898 Shady Avenue
- New
 $189,900Active20.3 Acres
11963 Beartown, Croghan, NY 13327
MLS# S1726851Listed by: HOMES REALTY OF NORTHERN NEW YORK - Open Sat, 1 to 4pm
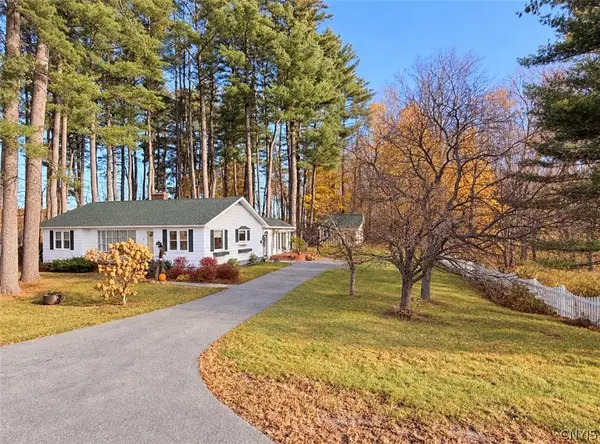 $279,000Active3 beds 2 baths1,652 sq. ft.
9890 Rt-126, Croghan, NY 13327
MLS# S1724984Listed by: CROWN JULES REALTY  $200,000Active3 beds 2 baths1,687 sq. ft.
6877 Mechanic Street, Croghan, NY 13327
MLS# S1721407Listed by: BAYVIEW SHORES REALTY LLC $349,000Active3 beds 3 baths2,046 sq. ft.
11210 State Route 812, Croghan, NY 13327
MLS# S1720856Listed by: NORTH STAR REAL ESTATE & PROP MGMT LLC-CARTHAGE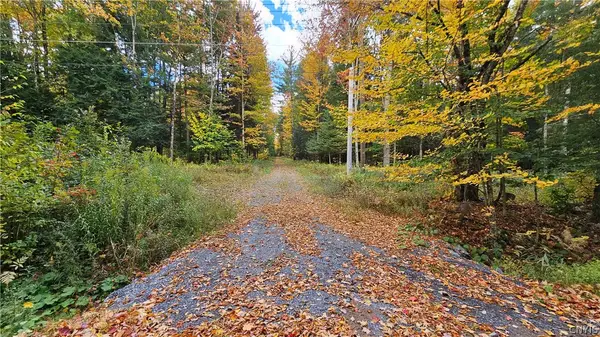 $99,900Active23.6 Acres
00 Bush, Croghan, NY 13327
MLS# S1720040Listed by: NORTHERN BEGINNINGS REALTY LLC $179,900Pending3 beds 2 baths1,680 sq. ft.
6976 William Street, Croghan, NY 13327
MLS# S1716071Listed by: NORTHERN BEGINNINGS REALTY LLC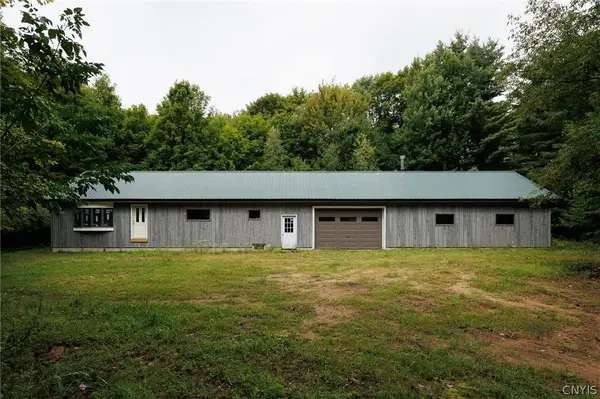 $245,000Active2 beds 1 baths2,040 sq. ft.
12086 Beartown Road, Croghan, NY 13327
MLS# S1709902Listed by: BRIDGEVIEW REAL ESTATE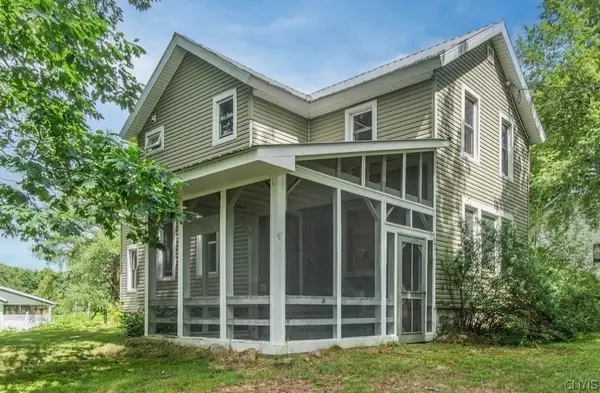 $214,900Active3 beds 2 baths1,816 sq. ft.
6523 Hilltop Road, Croghan, NY 13327
MLS# S1701662Listed by: HOWARD HANNA-WATERTOWN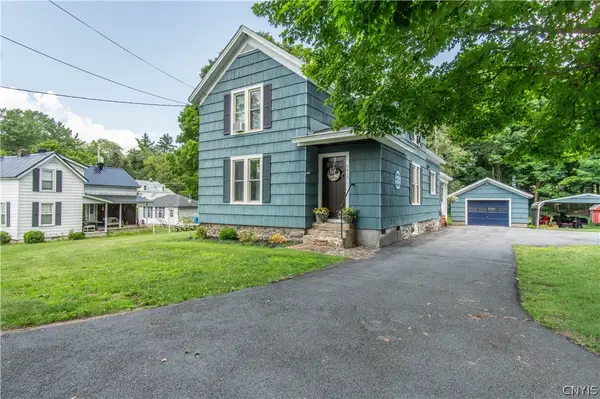 $259,900Active3 beds 2 baths1,830 sq. ft.
6415 Maple Street, Croghan, NY 13327
MLS# S1697628Listed by: BRIDGEVIEW REAL ESTATE


Protect your home and budget from life's surprises with an Assurant Home Warranty, backed by a partner that supports you through every step of homeownership. Explore Plans.
© 2023 - 2026 ERA Franchise Systems LLC. All rights reserved. ERA Franchise Systems LLC fully supports the principles of the Fair Housing Act and the Equal Opportunity Act. ERA, ERA Real Estate powered, and their respective logos are registered service marks of ERA Franchise Systems LLC. Each office is independently owned and operated.