
6906 Shady Avenue, Croghan, NY 13327
Local realty services provided by:ERA Team VP Real Estate
Listed by: lynn szewczyk
Office: gentry realty
MLS#:S1683653
Source:NY_GENRIS
Price summary
- Price:$245,000
- Price per sq. ft.:$110.86
About this home
Welcome to this beautifully updated two-story village home, offering 4 spacious bedrooms with a possible 5th on the first floor, and 2 full baths. The bathroom downstairs is brand new! Step inside to find large, light-filled rooms, a charming country kitchen, and thoughtful updates and craftsmanship throughout. Modern improvements include all new windows, updated electric, a new hot water heater, and a newer natural-gas furnace. The roof (2009) adds peace of mind for years to come. A large, detached Garage has plenty of space to park and have a workshop. Enjoy outdoor living on the inviting front porch or relax on the rear deck overlooking the fenced-in backyard—perfect for pets, play, or gardening. This move-in-ready home blends village convenience with comfortable, modern living.
Contact an agent
Home facts
- Year built:1890
- Listing ID #:S1683653
- Added:137 day(s) ago
- Updated:October 07, 2026 at 03:21 PM
Rooms and interior
- Bedrooms:5
- Total bathrooms:2
- Full bathrooms:2
- Rooms Total:10
- Flooring:Hardwood, Tile, Varies
- Dining Description:Separate Formal Dining Room
- Kitchen Description:Country Kitchen, Refrigerator
- Basement:Yes
- Basement Description:Full
- Living area:2,210 sq. ft.
Heating and cooling
- Heating:Forced Air, Gas
Structure and exterior
- Year built:1890
- Building area:2,210 sq. ft.
- Lot area:0.32 Acres
- Lot Features:Agricultural, Rectangular
- Architectural Style:Farmhouse, Two Story
- Construction Materials:Vinyl Siding
- Foundation Description:Stone
- Levels:2 Stories
Utilities
- Water:Connected, Public, Water Connected
- Sewer:Connected, Sewer Connected
Finances and disclosures
- Price:$245,000
- Price per sq. ft.:$110.86
- Tax amount:$3,123
Features and amenities
- Appliances:Gas Range, Refrigerator
- Laundry features:Main Level
- Amenities:Storage, int_feat_Workshop
Parking
- Parking description:Detached, Garage
- Garage:Yes
- Garage spaces:2
New listings near 6906 Shady Avenue
- New
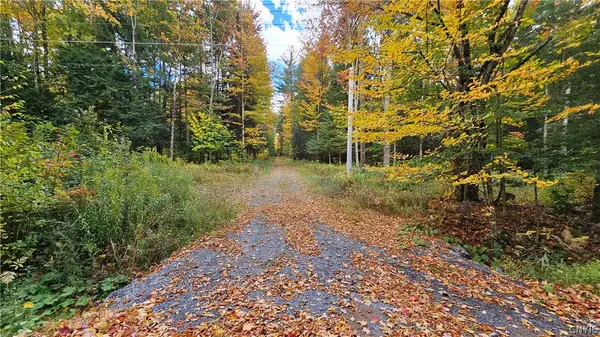 $99,900Active23.6 Acres
00 Bush, Croghan, NY 13327
MLS# S1720040Listed by: NORTHERN BEGINNINGS REALTY LLC - New
 $207,500Active4 beds 2 baths1,912 sq. ft.
9629 Beaver Falls Rd, Croghan, NY 13327
MLS# S1719564Listed by: NORTHERN BEGINNINGS REALTY LLC  $199,900Active3 beds 2 baths1,680 sq. ft.
6976 William Street, Croghan, NY 13327
MLS# S1716071Listed by: NORTHERN BEGINNINGS REALTY LLC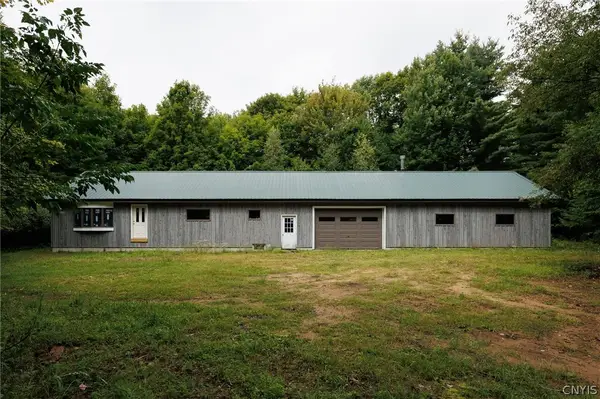 $250,000Active2 beds 1 baths2,040 sq. ft.
12086 Beartown Road, Croghan, NY 13327
MLS# S1709902Listed by: BRIDGEVIEW REAL ESTATE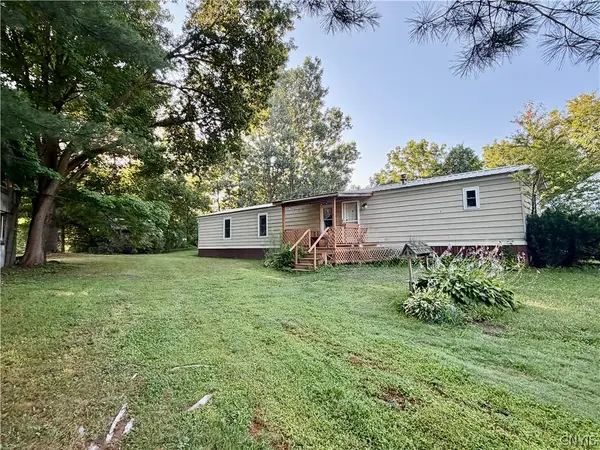 $79,000Active3 beds 2 baths980 sq. ft.
9654 Pearl Street, Croghan, NY 13327
MLS# S1703269Listed by: HOMES REALTY OF NORTHERN NEW YORK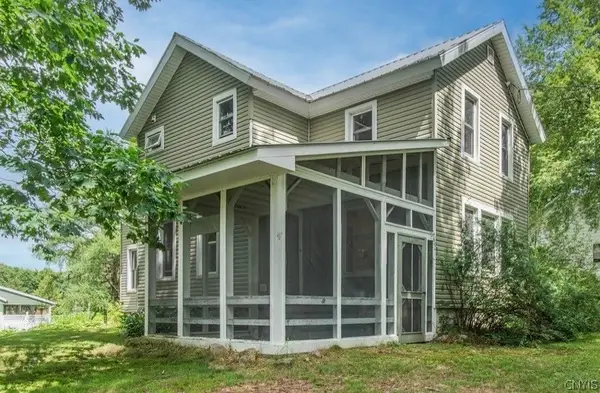 $225,000Active3 beds 2 baths1,816 sq. ft.
6523 Hilltop Road, Croghan, NY 13327
MLS# S1701662Listed by: HOWARD HANNA-WATERTOWN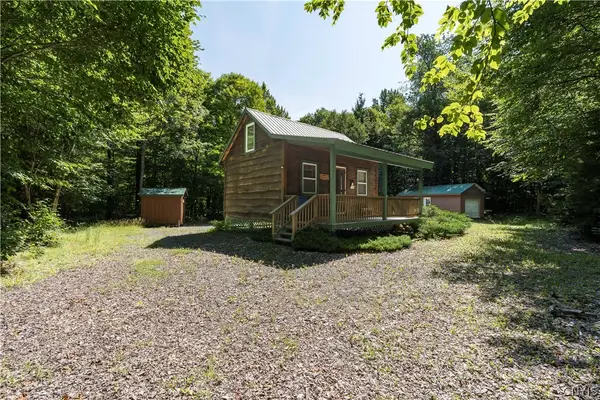 $99,900Pending5.36 Acres
10547 Balsam Creek Road, Croghan, NY 13327
MLS# S1698473Listed by: HOMES REALTY OF NORTHERN NEW YORK $299,000Pending3 beds 2 baths1,760 sq. ft.
8709 Erie Canal Road, Croghan, NY 13327
MLS# S1699810Listed by: CROWN JULES REALTY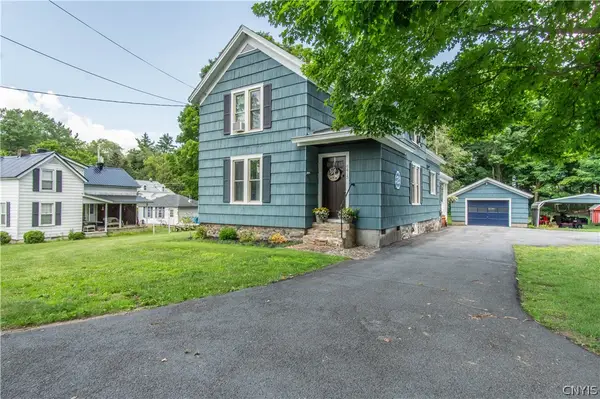 $269,900Active3 beds 2 baths1,830 sq. ft.
6415 Maple Street, Croghan, NY 13327
MLS# S1697628Listed by: BRIDGEVIEW REAL ESTATE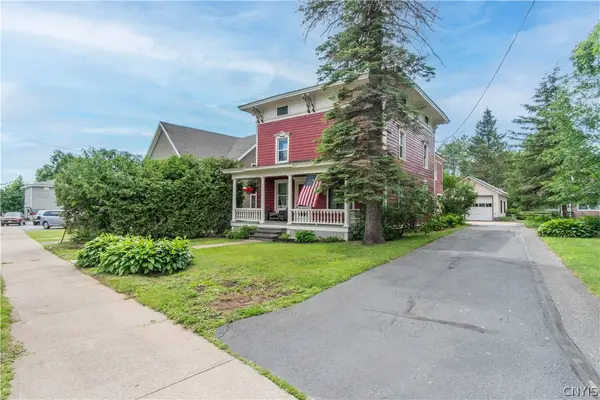 $299,500Active4 beds 3 baths2,500 sq. ft.
9897 State Route 812, Croghan, NY 13327
MLS# S1692482Listed by: BENNETT REALTY GROUP LLC


Protect your home and budget from life's surprises with an Assurant Home Warranty, backed by a partner that supports you through every step of homeownership. Explore Plans.
© 2023 - 2026 ERA Franchise Systems LLC. All rights reserved. ERA Franchise Systems LLC fully supports the principles of the Fair Housing Act and the Equal Opportunity Act. ERA, ERA Real Estate powered, and their respective logos are registered service marks of ERA Franchise Systems LLC. Each office is independently owned and operated.