
10415 Oregon Road, Cutchogue, NY 11935
Local realty services provided by:Bon Anno Realty ERA Powered
10415 Oregon Road,Cutchogue, NY 11935
$1,100,000
- 3 Beds
- 3 Baths
- 2,800 sq. ft.
- Single family
- Pending
Listed by: andrea parks
Office: douglas elliman real estate
MLS#:1015408
Source:OneKey MLS
Price summary
- Price:$1,100,000
- Price per sq. ft.:$392.86
About this home
Nestled along picturesque Oregon Road, one of Cutchogue's most beloved country lanes, this beautifully restored farmhouse with a brand-new roof seamlessly blends timeless charm with modern comfort. Lovingly rebuilt in 2011 and thoughtfully maintained, this exceptional residence offers approximately 2,800 square feet of inviting living space on a half-acre parcel surrounded by the bucolic beauty of North Fork farmland.
Rich in character, the home welcomes you with an original wood-beamed entry with a wood-burning stove that sets the tone for the warmth found throughout. Solid oak and country oak floors flow seamlessly from room to room.
The three bedrooms, two and a half baths, along with the convenience of an elevator, whole-house generator, and three-zone heating system, are designed for effortless living and entertaining. The open-concept floor plan features a spacious living area with a wood-burning fireplace. and an expansive country kitchen, creating the perfect gathering place in every season.
Step outside to your private backyard retreat, complete with a 14' x 26' heated saltwater swimming pool, ideal for relaxing summer afternoons or entertaining under the stars. Mature landscaping and miles of open farm views enhance the property's tranquil country setting.
Located in the heart of Cutchogue's renowned wine country, surrounded by vineyards, farm stands, and some of the North Fork's most scenic landscapes, this special farmhouse offers a rare opportunity to enjoy the authentic charm and relaxed lifestyle that make Oregon Road such a treasured address....
Contact an agent
Home facts
- Year built:1930
- Listing ID #:1015408
- Added:90 day(s) ago
- Updated:October 08, 2026 at 08:47 AM
Rooms and interior
- Bedrooms:3
- Total bathrooms:3
- Full bathrooms:2
- Half bathrooms:1
- Rooms Total:10
- Flooring:Hardwood
- Dining Description:Eat-In Kitchen
- Kitchen Description:Chefs Kitchen, Dishwasher, Eat-in Kitchen, Freezer, Microwave, Refrigerator
- Basement:Yes
- Basement Description:Full, Unfinished
- Living area:2,800 sq. ft.
Heating and cooling
- Heating:Oil
Structure and exterior
- Year built:1930
- Building area:2,800 sq. ft.
- Lot area:0.5 Acres
- Architectural Style:Farmhouse
- Construction Materials:Frame
Schools
- High school:Mattituck Junior-Senior High School
- Middle school:Mattituck Junior-Senior High School
- Elementary school:Mattituck-Cutchogue Elementary Sch
Utilities
- Water:Public
- Sewer:Cesspool
Finances and disclosures
- Price:$1,100,000
- Price per sq. ft.:$392.86
- Tax amount:$9,052 (2026)
Features and amenities
- Appliances:Dishwasher, Dryer, Freezer, Microwave, Refrigerator, Washer
- Laundry features:Dryer, Washer
- Amenities:Granite Counters, Open Floorplan
- Pool features:In Ground
Parking
- Parking description:Driveway, Garage
- Garage:Yes
- Garage spaces:1
New listings near 10415 Oregon Road
- Open Sat, 1 to 3pmNew
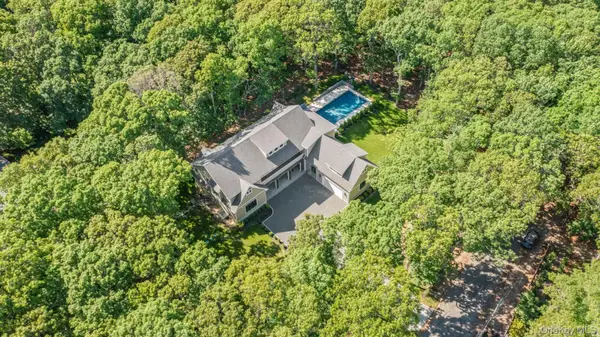 $3,200,000Active6 beds 7 baths7,885 sq. ft.
1355 Little Peconic Bay Road, Cutchogue, NY 11935
MLS# 1058733Listed by: CORCORAN 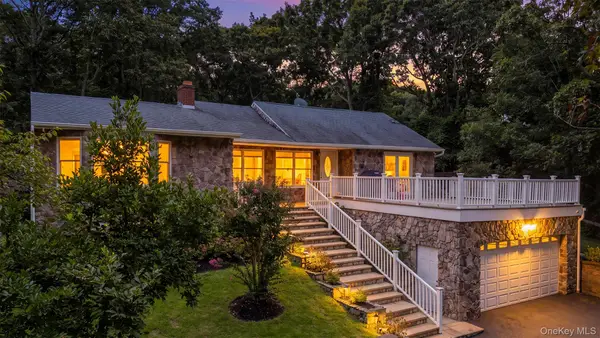 $1,595,000Active4 beds 2 baths1,885 sq. ft.
1000 Haywaters Road, Cutchogue, NY 11935
MLS# 1053905Listed by: WILLIAM RAVEIS NEW YORK LLC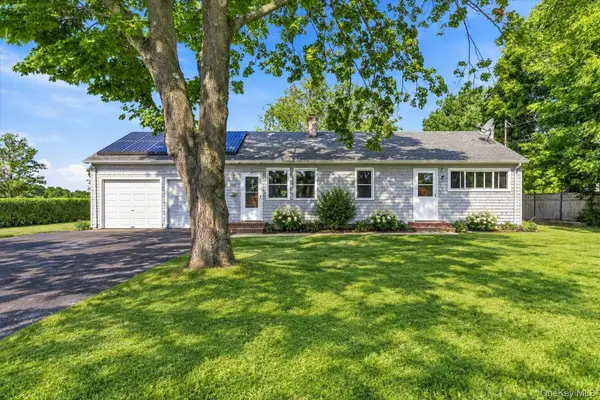 $649,000Active2 beds 1 baths1,100 sq. ft.
995 Schoolhouse Road, Cutchogue, NY 11935
MLS# 1053686Listed by: COLDWELL BANKER RELIABLE R E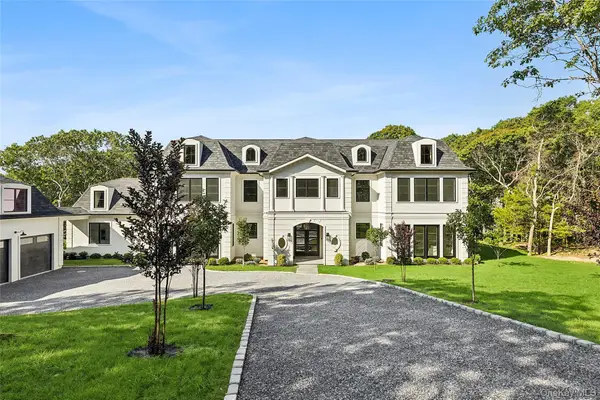 $4,750,000Active6 beds 9 baths8,500 sq. ft.
3360 Wunneweta Road, Cutchogue, NY 11935
MLS# 1051114Listed by: COMPASS GREATER NY LLC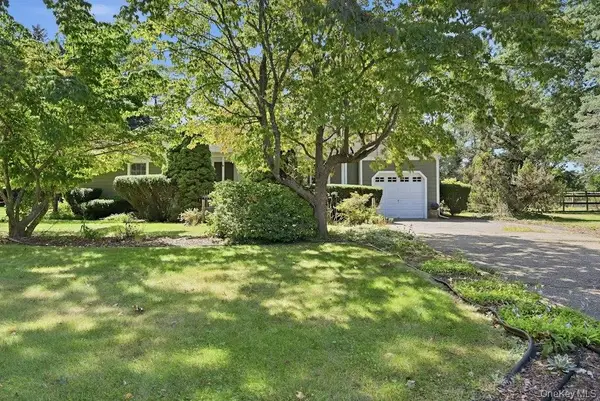 $950,000Active3 beds 2 baths1,321 sq. ft.
985 Silver Colt Road, Cutchogue, NY 11935
MLS# 1051628Listed by: SIGNATURE PREMIER PROPERTIES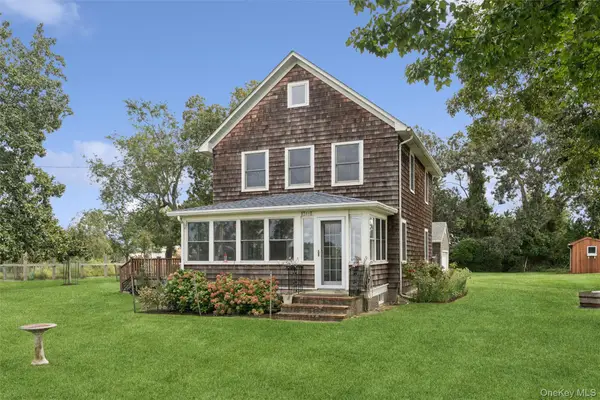 $1,150,000Active3 beds 2 baths1,204 sq. ft.
13700 Oregon Road, Cutchogue, NY 11935
MLS# 1039271Listed by: DOUGLAS ELLIMAN REAL ESTATE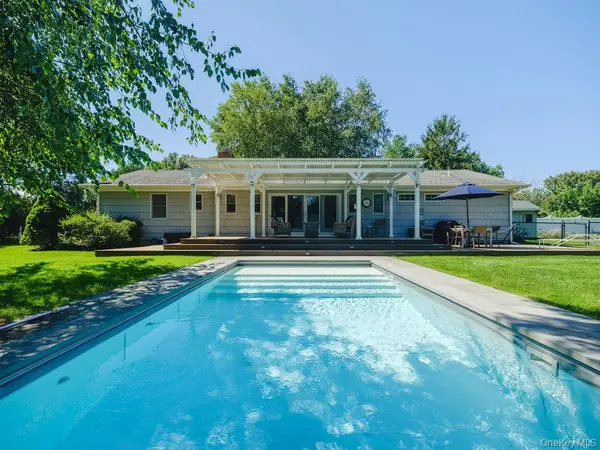 $1,195,000Active4 beds 3 baths2,578 sq. ft.
2080 Elijahs Lane, Mattituck, NY 11952
MLS# 1047144Listed by: DOUGLAS ELLIMAN REAL ESTATE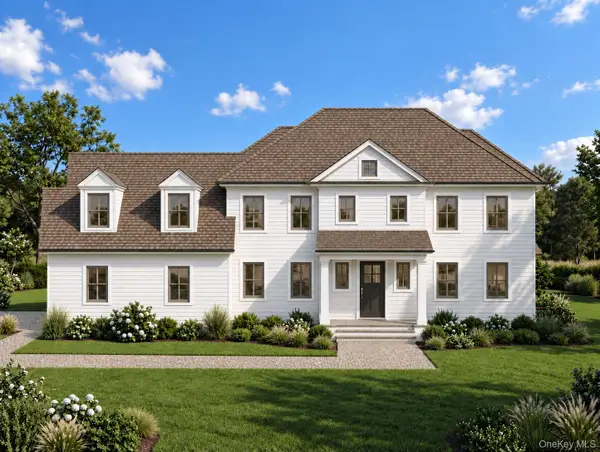 $3,300,000Active5 beds 6 baths4,195 sq. ft.
2105 Pequash Avenue, Cutchogue, NY 11935
MLS# 1028703Listed by: ENGEL & VOLKERS NORTH FORK $2,295,000Active4 beds 4 baths4,000 sq. ft.
3980 Vanston Road, Cutchogue, NY 11935
MLS# 1041399Listed by: DOUGLAS ELLIMAN REAL ESTATE $1,425,000Active3 beds 3 baths2,679 sq. ft.
405 Birch Lane, Cutchogue, NY 11935
MLS# 1045590Listed by: COMPASS GREATER NY LLC


Protect your home and budget from life's surprises with an Assurant Home Warranty, backed by a partner that supports you through every step of homeownership. Explore Plans.
© 2023 - 2026 ERA Franchise Systems LLC. All rights reserved. ERA Franchise Systems LLC fully supports the principles of the Fair Housing Act and the Equal Opportunity Act. ERA, ERA Real Estate powered, and their respective logos are registered service marks of ERA Franchise Systems LLC. Each office is independently owned and operated.