
10720 Poags Hole Road, Dansville, NY 14437
Local realty services provided by:ERA Team VP Real Estate
10720 Poags Hole Road,Dansville, NY 14437
$299,900
- 4 Beds
- 2 Baths
- 1,280 sq. ft.
- Single family
- Active
Listed by: robert o. opett
Office: keller williams realty gateway
MLS#:R1708043
Source:NY_GENRIS
Price summary
- Price:$299,900
- Price per sq. ft.:$234.3
About this home
Situated on 4.2 secluded acres just outside the Village of Dansville, this versatile four-bedroom, two-bath raised ranch offers comfortable living and an exceptional 30' x 60' heated shop. The home features entrances on both levels, providing flexibility for an in-law arrangement, additional bedrooms or separate living space. Inside, you’ll find an open kitchen and living area, a first-floor primary suite, abundant storage, fresh paint, luxury vinyl flooring, newer vinyl windows and newer doors. Spacious decks at the front and rear provide plenty of room to relax and enjoy the peaceful rural setting. The impressive shop includes heated concrete floors, a 25-foot ceiling, 200-amp electrical service, a 14' x 16' insulated overhead door, extensive shelving and a wood/propane furnace that supplies heat to both the shop and the home. Additional highlights include a 40KW propane generator, air compressor, plumbing and water for a potential bathroom, and a 10,000-pound overhead crane system with extensive coverage throughout the building. An artisan well, detached garage and storage shed complete this unique property—an ideal opportunity for a contractor, hobbyist, car enthusiast or anyone needing serious workspace at home. Delayed Negotiations on 8/27/26 at 12pm. Please make life of offer good for 24 hours....
Contact an agent
Home facts
- Year built:1988
- Listing ID #:R1708043
- Added:2 day(s) ago
- Updated:August 22, 2026 at 09:51 PM
Rooms and interior
- Bedrooms:4
- Total bathrooms:2
- Full bathrooms:2
- Rooms Total:9
- Flooring:Laminate, Linoleum, Tile, Varies, Vinyl
- Dining Description:Living Dining Room
- Kitchen Description:Country Kitchen, Kitchen Family Room Combo, Refrigerator
- Basement:Yes
- Basement Description:Finished, Full, Walk Out Access
- Living area:1,280 sq. ft.
Heating and cooling
- Heating:Forced Air, Propane, Wood
Structure and exterior
- Roof:Asphalt
- Year built:1988
- Building area:1,280 sq. ft.
- Lot area:4.2 Acres
- Lot Features:Agricultural, Rectangular, Secluded, Wooded
- Architectural Style:Ranch, Two Story
- Construction Materials:Block, Concrete, Vinyl Siding
- Exterior Features:Deck
- Foundation Description:Block
- Levels:1 Story
Utilities
- Water:Well
- Sewer:Septic Tank
Finances and disclosures
- Price:$299,900
- Price per sq. ft.:$234.3
- Tax amount:$3,716
Features and amenities
- Appliances:Dryer, Gas Cooktop, Generator, Refrigerator, Washer
- Laundry features:Dryer, Washer
- Amenities:Deck, Storage
Parking
- Parking description:Detached, Garage, Heated Garage, Storage
- Garage:Yes
- Garage spaces:1
New listings near 10720 Poags Hole Road
- New
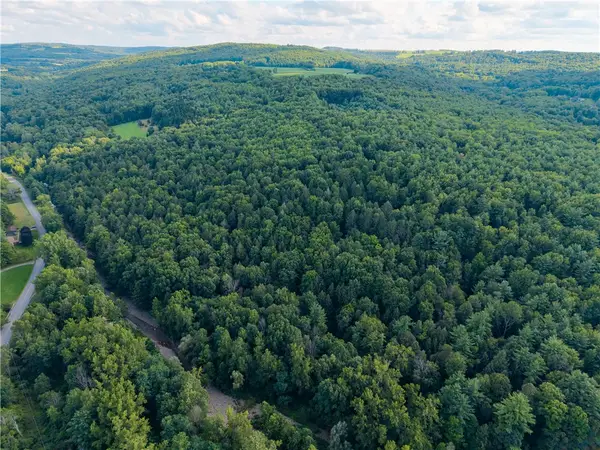 $399,999Active105 Acres
County Route 46, Dansville, NY 14437
MLS# R1708120Listed by: EMPIRE REALTY GROUP - New
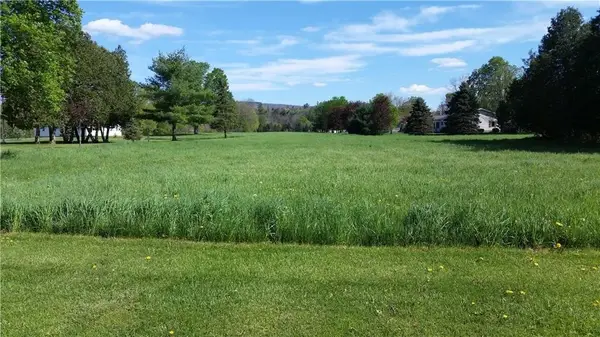 $29,900Active0.53 Acres
0 Gibson Street, Dansville, NY 14437
MLS# R1707550Listed by: EMPIRE REALTY GROUP 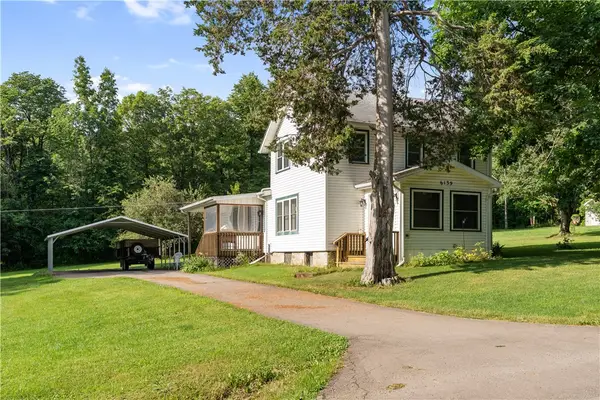 $159,900Pending3 beds 2 baths1,368 sq. ft.
6139 Tucker Road, Dansville, NY 14437
MLS# R1702354Listed by: HOWARD HANNA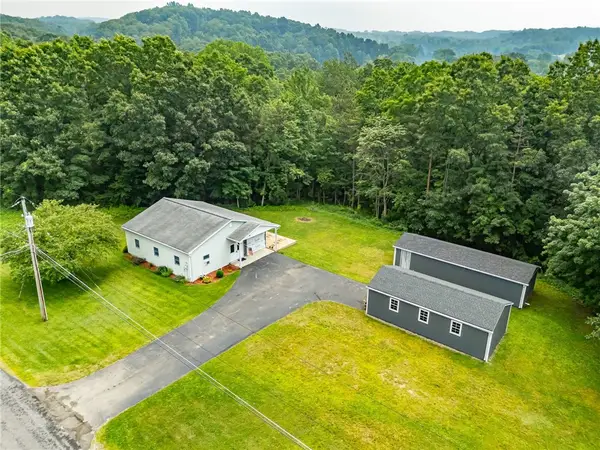 $175,000Pending1 beds 1 baths1,296 sq. ft.
6322 Sahrles Road, Dansville, NY 14437
MLS# R1700394Listed by: HOWARD HANNA $149,500Active2 beds 2 baths1,352 sq. ft.
6350 Stong Hill Road, Dansville, NY 14437
MLS# R1700422Listed by: HOWARD HANNA $269,900Pending3 beds 2 baths2,324 sq. ft.
11498 Mendoleine Road, Dansville, NY 14437
MLS# R1692018Listed by: HOWARD HANNA $229,900Pending4 beds 3 baths1,920 sq. ft.
9876 J Knapp Road, Dansville, NY 14437
MLS# R1692934Listed by: HOWARD HANNA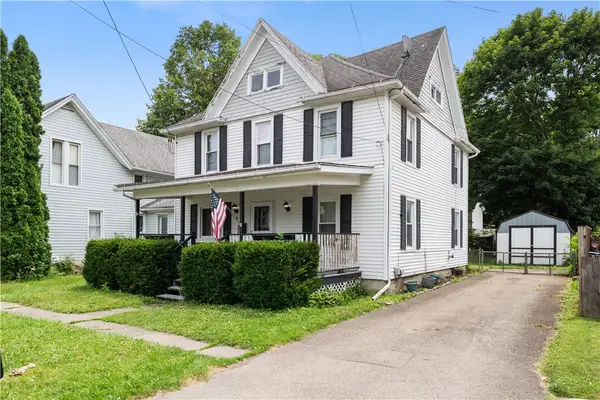 $179,900Active5 beds 2 baths1,680 sq. ft.
6 William Street, Dansville, NY 14437
MLS# R1697516Listed by: RE/MAX PLUS $243,900Pending3 beds 1 baths1,789 sq. ft.
272 Main Street, Dansville, NY 14437
MLS# R1697035Listed by: EMPIRE REALTY GROUP


Protect your home and budget from life's surprises with an Assurant Home Warranty, backed by a partner that supports you through every step of homeownership. Explore Plans.
© 2023 - 2026 ERA Franchise Systems LLC. All rights reserved. ERA Franchise Systems LLC fully supports the principles of the Fair Housing Act and the Equal Opportunity Act. ERA, ERA Real Estate powered, and their respective logos are registered service marks of ERA Franchise Systems LLC. Each office is independently owned and operated.