
9876 J Knapp Road, Dansville, NY 14437
Local realty services provided by:ERA Team VP Real Estate
9876 J Knapp Road,Dansville, NY 14437
$229,900
- 4 Beds
- 3 Baths
- 1,920 sq. ft.
- Single family
- Pending
Listed by: terry m. kelley, cybil j. brock
Office: howard hanna
MLS#:R1692934
Source:NY_GENRIS
Price summary
- Price:$229,900
- Price per sq. ft.:$119.74
About this home
Nestled in the scenic hills of Ossian, this one-of-a-kind 4-bedroom A-frame home offers breathtaking views for miles and the peaceful setting you've been searching for. Surrounded by open fields and nature, this contemporary retreat is filled with character and warmth. Step inside to soaring vaulted ceilings with exposed beams, dramatic floor-to-ceiling windows that flood the home with natural light, two cozy wood-burning fireplaces, hardwood and cork flooring, and custom spiral staircases that add to the home's distinctive charm. The updated oak kitchen comes complete with all appliances, making it truly move-in ready. The partially finished lower level features a spacious game room with a bar, perfect for entertaining family and friends, along with walk-out access to the attached two-car garage. Outside, you'll find multiple outbuildings ideal for storing recreational vehicles, equipment, or creating workshop space, with one recently updated with a new metal roof. Additional updates include a new septic system installed in 2014 and a conversion to efficient propane hot water baseboard heat in 2024. If you've been dreaming of privacy, spectacular countryside views, and a home unlike any other, this exceptional Ossian property is one you won't want to miss! Public open house on Sunday, July 19th from 2:00 PM until 4:00 PM. Delayed negotiations to take place on Wednesday, July 22nd at 12:00 PM....
Contact an agent
Home facts
- Year built:1974
- Listing ID #:R1692934
- Added:38 day(s) ago
- Updated:August 23, 2026 at 07:49 AM
Rooms and interior
- Bedrooms:4
- Total bathrooms:3
- Full bathrooms:1
- Half bathrooms:2
- Rooms Total:7
- Flooring:Hardwood, Laminate, Varies
- Dining Description:Bar, Separate Formal Dining Room
- Kitchen Description:Dishwasher, Refrigerator
- Basement:Yes
- Basement Description:Full, Partially Finished, Walk Out Access
- Living area:1,920 sq. ft.
Heating and cooling
- Heating:Baseboard, Hot Water, Propane
Structure and exterior
- Roof:Metal
- Year built:1974
- Building area:1,920 sq. ft.
- Lot area:2.8 Acres
- Lot Features:Agricultural, Irregular Lot, Rural Lot
- Architectural Style:A Frame, Two Story
- Construction Materials:Copper Plumbing, Vinyl Siding
- Exterior Features:Open, Porch
- Foundation Description:Block
Utilities
- Water:Well
- Sewer:Septic Tank
Finances and disclosures
- Price:$229,900
- Price per sq. ft.:$119.74
- Tax amount:$5,707
Features and amenities
- Appliances:Dishwasher, Dryer, Refrigerator, Washer
- Laundry features:Dryer, Electric Water Heater, In Basement, Washer
- Amenities:Bar, Drapes
Parking
- Parking description:Attached, Detached, Garage
- Garage:Yes
- Garage spaces:2
New listings near 9876 J Knapp Road
- New
 $299,900Active4 beds 2 baths1,280 sq. ft.
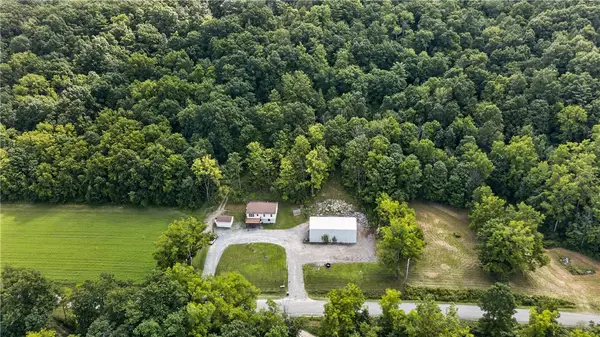
10720 Poags Hole Road, Dansville, NY 14437
MLS# R1708043Listed by: KELLER WILLIAMS REALTY GATEWAY - New
 $399,999Active105 Acres
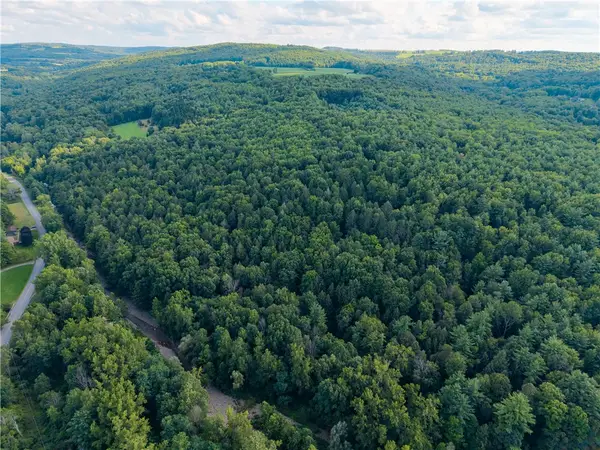
County Route 46, Dansville, NY 14437
MLS# R1708120Listed by: EMPIRE REALTY GROUP - New
 $29,900Active0.53 Acres
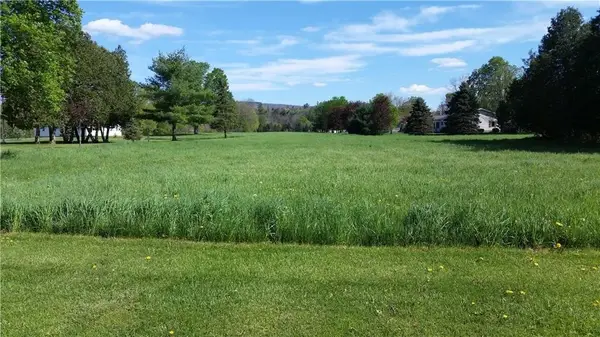
0 Gibson Street, Dansville, NY 14437
MLS# R1707550Listed by: EMPIRE REALTY GROUP 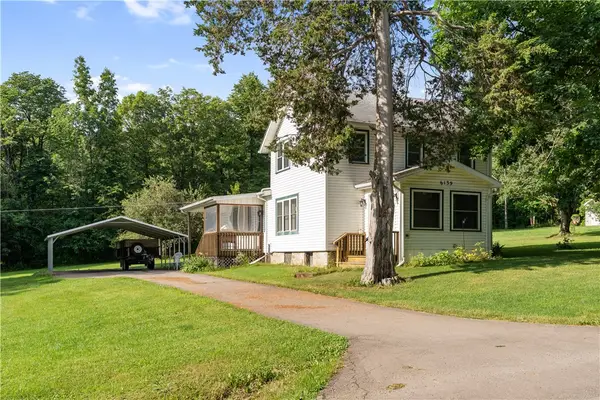 $159,900Pending3 beds 2 baths1,368 sq. ft.
6139 Tucker Road, Dansville, NY 14437
MLS# R1702354Listed by: HOWARD HANNA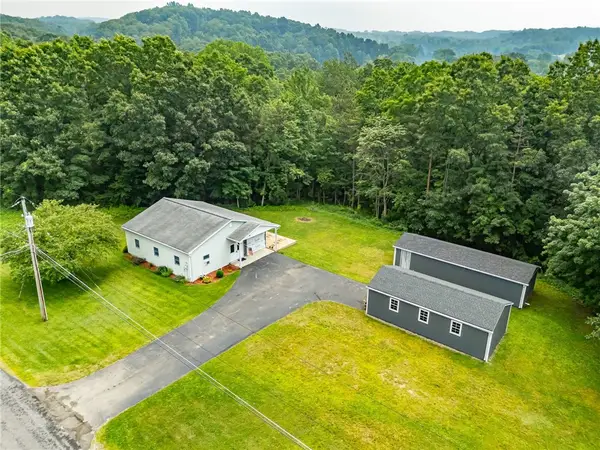 $175,000Pending1 beds 1 baths1,296 sq. ft.
6322 Sahrles Road, Dansville, NY 14437
MLS# R1700394Listed by: HOWARD HANNA $149,500Active2 beds 2 baths1,352 sq. ft.
6350 Stong Hill Road, Dansville, NY 14437
MLS# R1700422Listed by: HOWARD HANNA $269,900Pending3 beds 2 baths2,324 sq. ft.
11498 Mendoleine Road, Dansville, NY 14437
MLS# R1692018Listed by: HOWARD HANNA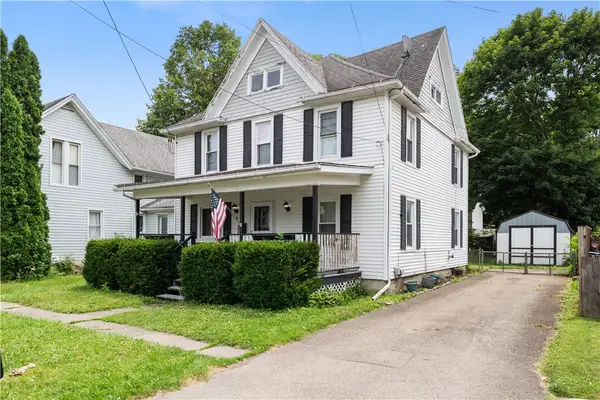 $179,900Active5 beds 2 baths1,680 sq. ft.
6 William Street, Dansville, NY 14437
MLS# R1697516Listed by: RE/MAX PLUS $243,900Pending3 beds 1 baths1,789 sq. ft.
272 Main Street, Dansville, NY 14437
MLS# R1697035Listed by: EMPIRE REALTY GROUP


Protect your home and budget from life's surprises with an Assurant Home Warranty, backed by a partner that supports you through every step of homeownership. Explore Plans.
© 2023 - 2026 ERA Franchise Systems LLC. All rights reserved. ERA Franchise Systems LLC fully supports the principles of the Fair Housing Act and the Equal Opportunity Act. ERA, ERA Real Estate powered, and their respective logos are registered service marks of ERA Franchise Systems LLC. Each office is independently owned and operated.