
11498 Mendoleine Road, Dansville, NY 14437
Local realty services provided by:ERA Team VP Real Estate
11498 Mendoleine Road,Dansville, NY 14437
$269,900
- 3 Beds
- 2 Baths
- 2,324 sq. ft.
- Single family
- Pending
Listed by: m. martha marino, regina m. gambino
Office: howard hanna
MLS#:R1692018
Source:NY_GENRIS
Price summary
- Price:$269,900
- Price per sq. ft.:$116.14
About this home
OPEN HOUSE!! AUGUST 6, THURSDAY 4:30 TO 6:00 PM Three-bedroom, bath-and-a-half, spacious Colonial on 2.3 acres. Huge living room with 2 thermo-electric storage units and a pellet stove. Gorgeous, spacious, well-appointed, eat-in kitchen with lots of cabinetry and a quartz countertop. Glass-panel door to back deck. There is a well-lit formal dining room with hardwood floor covering & there is a large half bath with a storage closet. The second floor has a full bath and 3 bedrooms, one very large, with a walk-in closet. Underneath it all is a full, walk-out basement which has updated circuit breakers, a wood stove, a pellet stove, and an 82-gallon water heater on a timer (only heats at night). The considerable lot is lush and mostly level. There is a 4-bay detached garage. (3 bays right at the driveway and 1 around and behind) 1500-gallon septic tank. Included in the sale is a 2012 John Deere X728, 28 hp, 4 x 4, It has a
6 ft mower deck and a 4 ft dual snow blower included!!!...
Contact an agent
Home facts
- Year built:1985
- Listing ID #:R1692018
- Added:33 day(s) ago
- Updated:August 23, 2026 at 07:49 AM
Rooms and interior
- Bedrooms:3
- Total bathrooms:2
- Full bathrooms:1
- Half bathrooms:1
- Rooms Total:6
- Flooring:Carpet, Hardwood, Laminate, Varies, Vinyl
- Dining Description:Separate Formal Dining Room
- Kitchen Description:Dishwasher, Freezer, Microwave, Oven, Refrigerator
- Basement:Yes
- Basement Description:Full, Walk Out Access
- Living area:2,324 sq. ft.
Heating and cooling
- Heating:Baseboard, Electric, Wood
Structure and exterior
- Year built:1985
- Building area:2,324 sq. ft.
- Lot area:2.3 Acres
- Lot Features:Rectangular, Residential Lot, Rural Lot, Wooded
- Architectural Style:Colonial
- Construction Materials:Wood Siding
- Exterior Features:Deck, Porch
- Foundation Description:Block
- Levels:2 Stories
Utilities
- Water:Well
- Sewer:Septic Tank
Finances and disclosures
- Price:$269,900
- Price per sq. ft.:$116.14
- Tax amount:$5,333
Features and amenities
- Appliances:Dishwasher, Dryer, Free Standing Range, Freezer, Microwave, Oven, Refrigerator, Washer
- Laundry features:Dryer, Electric Water Heater, Washer
- Amenities:Deck
Parking
- Parking description:Detached, Garage
- Garage:Yes
- Garage spaces:4
New listings near 11498 Mendoleine Road
- New
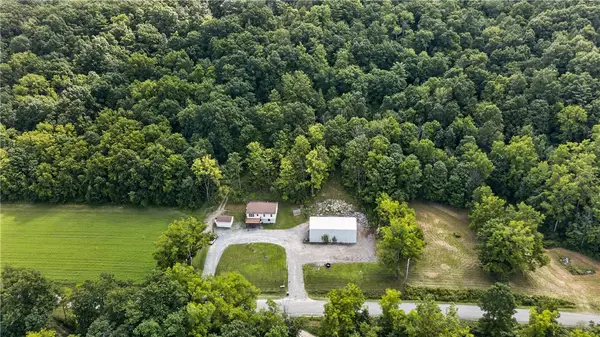 $299,900Active4 beds 2 baths1,280 sq. ft.
10720 Poags Hole Road, Dansville, NY 14437
MLS# R1708043Listed by: KELLER WILLIAMS REALTY GATEWAY - New
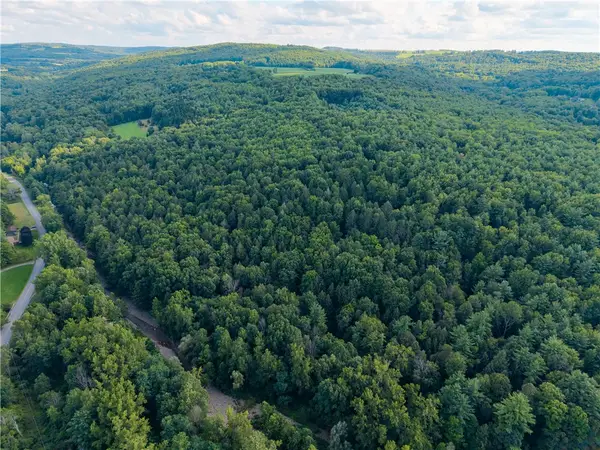 $399,999Active105 Acres
County Route 46, Dansville, NY 14437
MLS# R1708120Listed by: EMPIRE REALTY GROUP - New
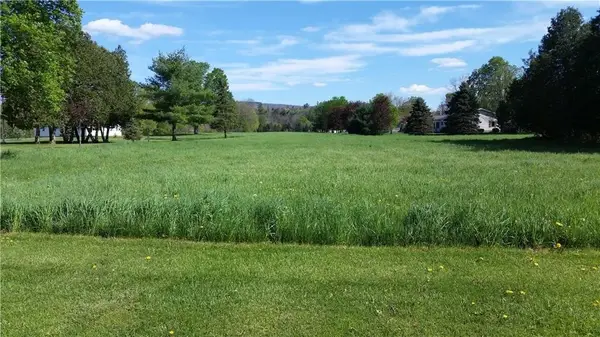 $29,900Active0.53 Acres
0 Gibson Street, Dansville, NY 14437
MLS# R1707550Listed by: EMPIRE REALTY GROUP 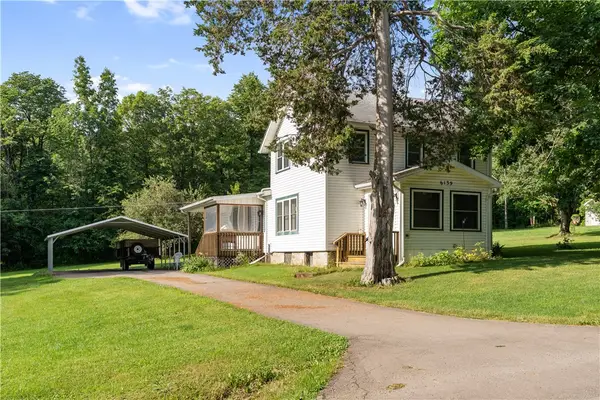 $159,900Pending3 beds 2 baths1,368 sq. ft.
6139 Tucker Road, Dansville, NY 14437
MLS# R1702354Listed by: HOWARD HANNA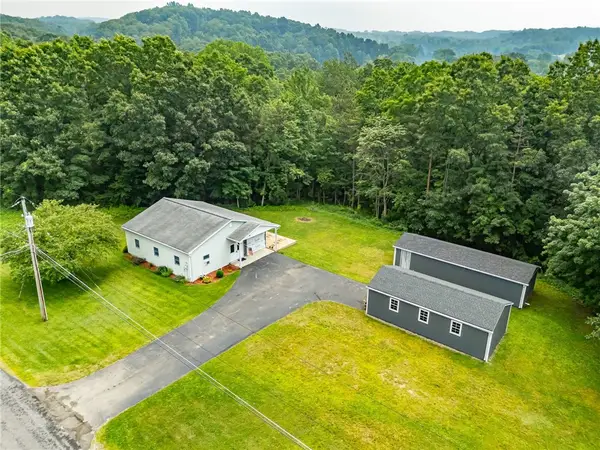 $175,000Pending1 beds 1 baths1,296 sq. ft.
6322 Sahrles Road, Dansville, NY 14437
MLS# R1700394Listed by: HOWARD HANNA $149,500Active2 beds 2 baths1,352 sq. ft.
6350 Stong Hill Road, Dansville, NY 14437
MLS# R1700422Listed by: HOWARD HANNA $229,900Pending4 beds 3 baths1,920 sq. ft.
9876 J Knapp Road, Dansville, NY 14437
MLS# R1692934Listed by: HOWARD HANNA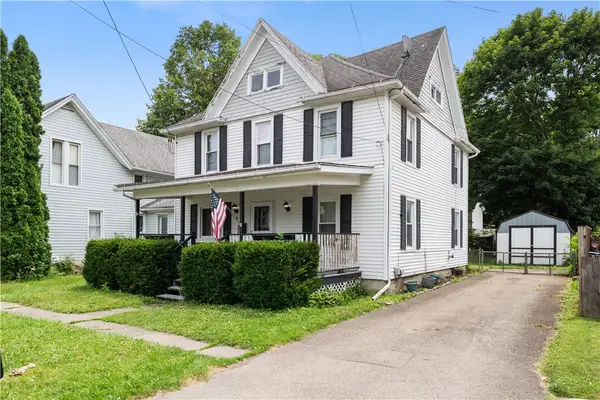 $179,900Active5 beds 2 baths1,680 sq. ft.
6 William Street, Dansville, NY 14437
MLS# R1697516Listed by: RE/MAX PLUS $243,900Pending3 beds 1 baths1,789 sq. ft.
272 Main Street, Dansville, NY 14437
MLS# R1697035Listed by: EMPIRE REALTY GROUP


Protect your home and budget from life's surprises with an Assurant Home Warranty, backed by a partner that supports you through every step of homeownership. Explore Plans.
© 2023 - 2026 ERA Franchise Systems LLC. All rights reserved. ERA Franchise Systems LLC fully supports the principles of the Fair Housing Act and the Equal Opportunity Act. ERA, ERA Real Estate powered, and their respective logos are registered service marks of ERA Franchise Systems LLC. Each office is independently owned and operated.