
10412 Harlow Road, Darien Center, NY 14040
Local realty services provided by:HUNT Real Estate ERA
10412 Harlow Road,Darien Center, NY 14040
$1,500,000
- 4 Beds
- 6 Baths
- 4,215 sq. ft.
- Single family
- Active
Listed by: cristin bishop
Office: exp realty
MLS#:B1728372
Source:NY_GENRIS
Price summary
- Price:$1,500,000
- Price per sq. ft.:$355.87
About this home
TRULY ONE OF A KIND! A 15.7-acre estate in the Alden School District, directly across from Darien Lakes State Park! Enter through wrought-iron gates with app-controlled access and follow the winding driveway past SWIMMABLE SPRING-FED POND, PERSONAL DRIVING RANGE and BOCCE COURT! Circular drive and attached 3+ car garage.
THOUGHTFULLY DESIGNED WITH EVERY DETAIL IN MIND! Exceptional craftsmanship, breathtaking chandeliers, custom ceilings and natural sunlight in all the right places! This remarkable home was carefully designed with bedrooms, bathrooms, storage, private study and gathering spaces perfectly positioned for comfort, privacy and entertaining. TWO LEVELS OF COVERED PORCHES span BOTH the front and rear of the home, with sweeping views!
The fully finished lower level is an entertainer's dream with TWO staircases, egress windows, private WINDOWLESS MOVIE THEATER, gym, bedroom, full bath and additional living space!
A PRIVATE BACKYARD RESORT! Enjoy the heated saltwater pool, hot tub, charming gazebos, covered entertaining areas and picturesque ENGLISH GARDEN, all surrounded by incredible privacy!
AND THEN THERE'S THE BARN! An impressive 40' x 80' barn with additional parking and storage houses an unbelievable CUSTOM SALOON rivaling your favorite neighborhood bar! Complete with custom wood countertops, cabinetry, separate food preparation and serving room, full bathroom, ice maker and kegerator! A stair-accessible second floor provides extensive storage. Both the barn and finished basement offer potential for private in-law accommodations or additional living quarters, subject to municipal approvals.
ADDITIONAL RARE FEATURES include private trails connecting to a snowmobile trail, app-controlled driveway and exterior lighting, and an ON-SITE NATURAL GAS WELL reportedly supplying the home, barn and heated pool!
SECLUDED YET CONVENIENT! Approximately 12 minutes to I-90, 20 minutes to Batavia, 30 minutes to Buffalo Niagara International Airport and 38 minutes to KeyBank Center or Highmark Stadium, traffic dependent.
LUXURY, PRIVACY, RECREATION AND ENTERTAINMENT ALL IN ONE! A truly remarkable estate offering a lifestyle unlike anything else!...
Contact an agent
Home facts
- Year built:2013
- Listing ID #:B1728372
- Added:1 day(s) ago
- Updated:November 11, 2026 at 05:47 AM
Rooms and interior
- Bedrooms:4
- Total bathrooms:6
- Full bathrooms:4
- Half bathrooms:2
- Rooms Total:20
- Flooring:Carpet, Ceramic Tile, Hardwood, Varies
- Dining Description:Bar, Separate Formal Dining Room
- Kitchen Description:Country Kitchen, Dishwasher, Microwave, Pantry, Walk In Pantry
- Basement:Yes
- Basement Description:Finished, Full, Sump Pump, Walk Out Access
- Living area:4,215 sq. ft.
Heating and cooling
- Cooling:Central Air
- Heating:Forced Air, Gas
- Central air:Yes
Structure and exterior
- Roof:Shingle
- Year built:2013
- Building area:4,215 sq. ft.
- Lot area:15.7 Acres
- Lot Features:Irregular Lot
- Architectural Style:Two Story
- Construction Materials:Copper Plumbing, Vinyl Siding
- Exterior Features:Balcony, Hot Tub Spa, Patio, Play Structure, Pool, Porch
- Foundation Description:Poured
- Levels:2 Stories
Schools
- High school:Alden Senior High
- Middle school:Alden Middle
- Elementary school:Alden Primary at Townline
Utilities
- Water:Connected, Public, Water Connected
- Sewer:Septic Tank
Finances and disclosures
- Price:$1,500,000
- Price per sq. ft.:$355.87
- Tax amount:$16,837
Features and amenities
- Appliances:Dishwasher, Gas Cooktop, Generator, Microwave, Range Hood
- Laundry features:Upper Level
- Amenities:Balcony, Bar, int_feat_Den
- Pool features:In Ground
Parking
- Parking description:Attached, Circular Driveway, Driveway, Garage, Garage Door Opener
- Garage:Yes
- Garage spaces:5
New listings near 10412 Harlow Road
- New
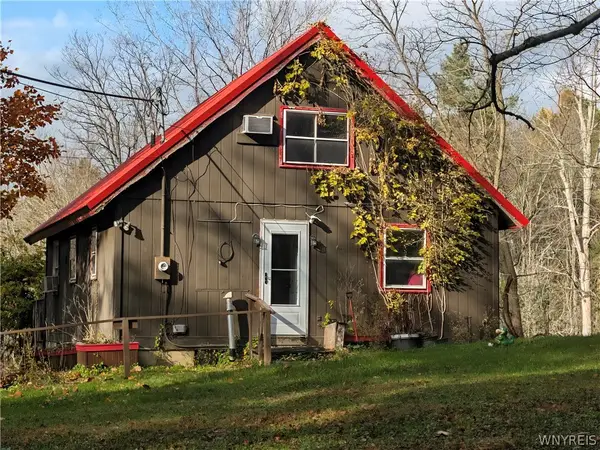 $260,000Active3 beds 2 baths1,216 sq. ft.
1941 Church Road, Darien Center, NY 14040
MLS# B1727938Listed by: RIVELLINO REALTY - New
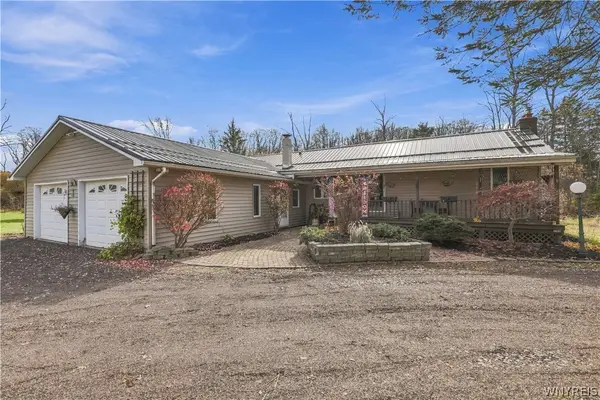 $350,000Active3 beds 1 baths1,474 sq. ft.
961 County Line Road, Darien Center, NY 14040
MLS# B1726985Listed by: TRANK REAL ESTATE  Listed by ERA$89,000Active4 beds 2 baths4,039 sq. ft.
412 Geise Road Road, Darien Center, NY 14040
MLS# B1724981Listed by: HUNT REAL ESTATE ERA $274,900Pending3 beds 1 baths1,476 sq. ft.
10812 Alex Darien Townline Road, Darien Center, NY 14040
MLS# R1717401Listed by: RE/MAX PLUS $170,000Active24 Acres
0 Attica Road Road, Alexander, NY 14005
MLS# B1718541Listed by: GERACE REALTY LLC $485,000Active5 beds 3 baths2,864 sq. ft.
10537 Harper Road, Darien Center, NY 14040
MLS# B1712243Listed by: BERKSHIRE HATHAWAY HOMESERVICES ZAMBITO REALTORS $139,900Active3 beds 2 baths1,515 sq. ft.
10642 Alleghany Road, Darien Center, NY 14040
MLS# R1713022Listed by: BHHS ZAMBITO REALTORS $59,900Active2.13 Acres
10934 Harlow Rd Road, Darien Center, NY 14040
MLS# B1712167Listed by: NEXTHOME PROSPER Listed by ERA$149,000Pending4.28 Acres
Harlow Road, Darien Center, NY 14040
MLS# B1707029Listed by: HUNT REAL ESTATE ERA


Protect your home and budget from life's surprises with an Assurant Home Warranty, backed by a partner that supports you through every step of homeownership. Explore Plans.
© 2023 - 2026 ERA Franchise Systems LLC. All rights reserved. ERA Franchise Systems LLC fully supports the principles of the Fair Housing Act and the Equal Opportunity Act. ERA, ERA Real Estate powered, and their respective logos are registered service marks of ERA Franchise Systems LLC. Each office is independently owned and operated.