
1941 Church Road, Darien Center, NY 14040
Local realty services provided by:HUNT Real Estate ERA
1941 Church Road,Darien Center, NY 14040
$260,000
- 3 Beds
- 2 Baths
- 1,216 sq. ft.
- Single family
- Active
Listed by: delia c barnes
Office: rivellino realty
MLS#:B1727938
Source:NY_GENRIS
Price summary
- Price:$260,000
- Price per sq. ft.:$213.82
About this home
Escape to your own private sanctuary with this rustic 3-bedroom, 1.5-bath chalet nestled on 19.09 tranquil, wooded acres in rural Wyoming County. Ready to be reimagined to fit your vision, this home features 1,216 square feet of living space (measured by homeowner; differs from public records) and offers tremendous potential as a year-round residence or peaceful vacation retreat. The main level showcases a cozy cottage kitchen opening into a bright living and dining area with sliding glass doors leading out to an expansive deck, perfect for entertaining and taking in the surrounding nature. Completing the first floor is a convenient primary bedroom and full bath, while the second story hosts two additional bedrooms, a half bath, and classic A-frame architecture. The full basement houses utilities along with a built-in 2-car drive-under garage at the rear. Step outside to explore mature hardwoods, abundant pines, and a babbling stream right on your own secluded acreage. Don't miss this rare opportunity to create your dream country getaway!...
Contact an agent
Home facts
- Year built:1975
- Subdivision & Development:Bennington
- Listing ID #:B1727938
- Added:1 day(s) ago
- Updated:November 11, 2026 at 03:45 AM
Rooms and interior
- Bedrooms:3
- Total bathrooms:2
- Full bathrooms:1
- Half bathrooms:1
- Rooms Total:8
- Flooring:Hardwood, Varies
- Kitchen Description:Refrigerator
- Basement:Yes
- Basement Description:Full
- Living area:1,216 sq. ft.
Heating and cooling
- Cooling:Window Units, Zoned
- Heating:Baseboard, Hot Water, Oil, Zoned
Structure and exterior
- Roof:Metal
- Year built:1975
- Building area:1,216 sq. ft.
- Lot area:19.09 Acres
- Lot Features:Agricultural, Rectangular, Secluded, Wooded
- Architectural Style:Chalet Alpine
- Construction Materials:Block, Concrete, Frame, Wood Siding
- Exterior Features:Deck
- Foundation Description:Block
Utilities
- Water:Well
- Sewer:Septic Tank
Finances and disclosures
- Price:$260,000
- Price per sq. ft.:$213.82
- Tax amount:$4,445
Features and amenities
- Appliances:Refrigerator
- Laundry features:In Basement
- Amenities:Deck
Parking
- Parking description:Underground, Water Available
- Garage:Yes
- Garage spaces:2
New listings near 1941 Church Road
- New
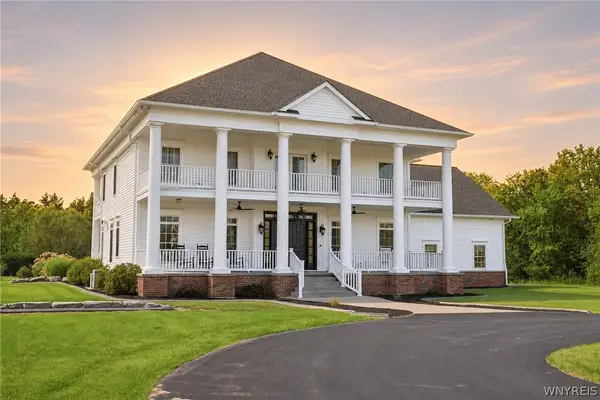 $1,500,000Active4 beds 6 baths4,215 sq. ft.
10412 Harlow Road, Darien Center, NY 14040
MLS# B1728372Listed by: EXP REALTY - New
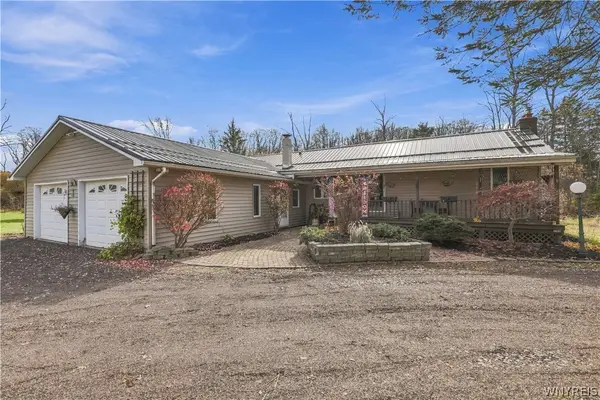 $350,000Active3 beds 1 baths1,474 sq. ft.
961 County Line Road, Darien Center, NY 14040
MLS# B1726985Listed by: TRANK REAL ESTATE  Listed by ERA$89,000Active4 beds 2 baths4,039 sq. ft.
412 Geise Road Road, Darien Center, NY 14040
MLS# B1724981Listed by: HUNT REAL ESTATE ERA $274,900Pending3 beds 1 baths1,476 sq. ft.
10812 Alex Darien Townline Road, Darien Center, NY 14040
MLS# R1717401Listed by: RE/MAX PLUS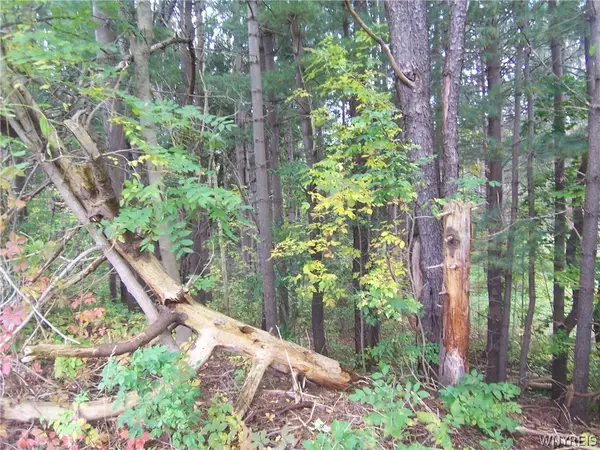 $170,000Active24 Acres
0 Attica Road Road, Alexander, NY 14005
MLS# B1718541Listed by: GERACE REALTY LLC $485,000Active5 beds 3 baths2,864 sq. ft.
10537 Harper Road, Darien Center, NY 14040
MLS# B1712243Listed by: BERKSHIRE HATHAWAY HOMESERVICES ZAMBITO REALTORS $139,900Active3 beds 2 baths1,515 sq. ft.
10642 Alleghany Road, Darien Center, NY 14040
MLS# R1713022Listed by: BHHS ZAMBITO REALTORS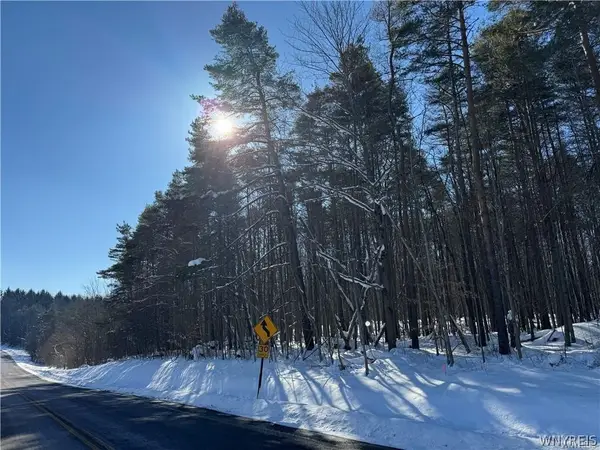 $59,900Active2.13 Acres
10934 Harlow Rd Road, Darien Center, NY 14040
MLS# B1712167Listed by: NEXTHOME PROSPER Listed by ERA$149,000Pending4.28 Acres
Harlow Road, Darien Center, NY 14040
MLS# B1707029Listed by: HUNT REAL ESTATE ERA


Protect your home and budget from life's surprises with an Assurant Home Warranty, backed by a partner that supports you through every step of homeownership. Explore Plans.
© 2023 - 2026 ERA Franchise Systems LLC. All rights reserved. ERA Franchise Systems LLC fully supports the principles of the Fair Housing Act and the Equal Opportunity Act. ERA, ERA Real Estate powered, and their respective logos are registered service marks of ERA Franchise Systems LLC. Each office is independently owned and operated.