
2120 N Shore Road, Day, NY 12835
Local realty services provided by:HUNT Real Estate ERA
Listed by: lisa m livingston
Office: miranda real estate group inc
MLS#:202623516
Source:Global MLS
Price summary
- Price:$1,125,000
- Price per sq. ft.:$491.27
About this home
Welcome to your dream direct lakefront escape on the shores of Great Sacandaga Lake, boasting 107 feet of pristine water frontage. This exceptional property blends rustic Adirondack charm with modern luxury, offering the perfect escape for every season.
Step inside to a sun-drenched open floor plan featuring a spacious great room with soaring wood ceilings, a floor-to-ceiling wall of windows, and a stunning stone gas fireplace. Step outside to a beautiful expansive Trex deck overlooking the lake, also providing a shaded patio underneath for added entertaining space.
The updated eat-in kitchen is a chef's delight, complete with granite countertops, soft sage-green cabinetry, and stainless steel appliances. Just off the kitchen, you will find a versatile room currently enjoyed as a formal dining room, but it could easily serve as a home office, den, playroom, or flex space to suit your lifestyle.
You will also find on the main level 2 bedrooms, an updated bath, and convenient first-floor laundry.
Upstairs, retreat to your private primary suite featuring a spacious loft overlooking the great room, an updated full bath with a tiled walk-in shower, and a large walk-in closet.
Downstairs, you'll find a partially finished walkout basement offering valuable bonus living space with a gas fireplace and half bath--ideal for entertaining, relaxing, or a home gym. The unfinished area provides ample storage.
Enjoy easy access to the water with a walk down your stairs to your own dock, making boating, swimming, and fishing just steps from your door.
Whether you're searching for a full-time residence or the perfect Adirondack getaway, this exceptional waterfront home offers the best of Great Sacandaga Lake living....
Contact an agent
Home facts
- Year built:1994
- Listing ID #:202623516
- Added:57 day(s) ago
- Updated:October 04, 2026 at 07:34 AM
Rooms and interior
- Bedrooms:3
- Total bathrooms:3
- Full bathrooms:2
- Half bathrooms:1
- Rooms Total:11
- Flooring:Carpet, Laminate, Tile
- Dining Description:Eat-in Kitchen
- Bathrooms Description:Ceramic Tile Bath
- Kitchen Description:Dishwasher, Gas Oven, Refrigerator
- Basement Description:Finished, Unfinished, Walk-Out Access
- Living area:2,290 sq. ft.
Heating and cooling
- Cooling:Central Air
- Heating:Forced Air, Propane
- Central air:Yes
Structure and exterior
- Roof:Asphalt
- Year built:1994
- Building area:2,290 sq. ft.
- Lot area:0.36 Acres
- Lot Features:Landscaped, Views
- Architectural Style:Cape Cod
- Construction Materials:Wood Siding
- Exterior Features:Composite Deck, Deck, Dock, Patio
- Foundation Description:Concrete Perimeter
Schools
- High school:Hadley-Luzerne
- Elementary school:Hadley-Luzerne
Utilities
- Sewer:Septic Tank
Finances and disclosures
- Price:$1,125,000
- Price per sq. ft.:$491.27
- Tax amount:$7,461
Features and amenities
- Laundry features:Laundry Closet, Main Level, Washer/Dryer
- Amenities:Dock, Eat-in Kitchen, Other, Vaulted Ceiling(s), Walk-In Closet(s)
Parking
- Total parking spaces:6
- Parking description:Circular Driveway, Driveway, Paved
- Garage:Yes
- Garage spaces:2
New listings near 2120 N Shore Road
- New
 $1,495,000Active3 beds 3 baths2,953 sq. ft.
1061 Kathan Road, Day, NY 12822
MLS# 202627042Listed by: EXP REALTY 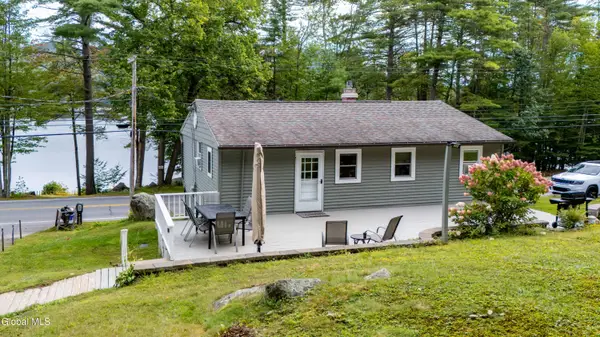 $550,000Active3 beds 1 baths816 sq. ft.
2716 S Shore Road, Day, NY 12835
MLS# 202625967Listed by: CHAD MAJEWSKI REAL ESTATE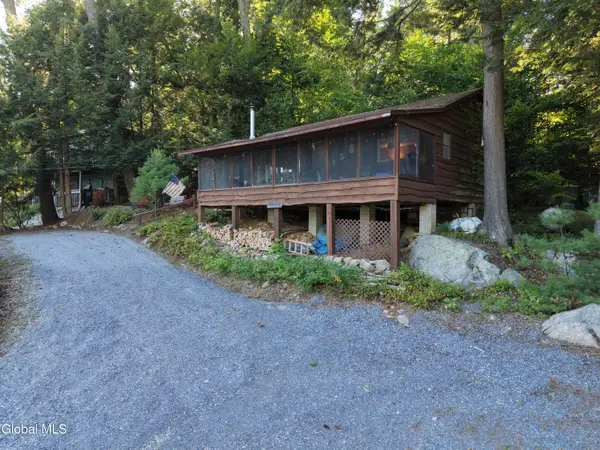 $465,000Active2 beds 1 baths768 sq. ft.
2271 N Shore Road, Day, NY 12835
MLS# 202625975Listed by: HOWARD HANNA CAPITAL INC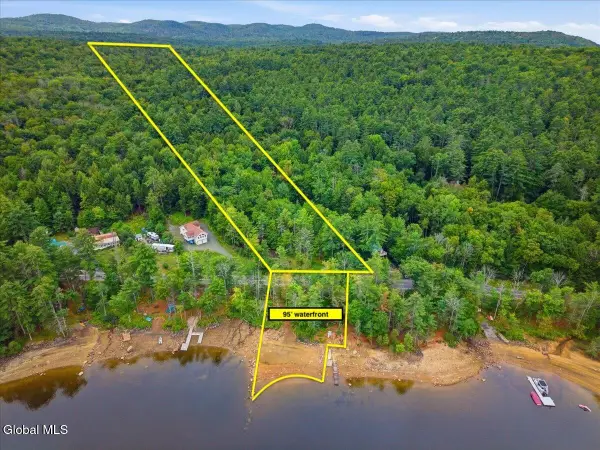 $250,000Active3.9 Acres
2776 S Shore Road, Day, NY 12835
MLS# 202625918Listed by: KW PLATFORM $475,000Active3 beds 2 baths1,400 sq. ft.
1951 N Shore Road, Day, NY 12835
MLS# 202625360Listed by: BERKSHIRE HATHAWAY HOME SERVICES BLAKE $680,000Active4 beds 2 baths2,800 sq. ft.
1007 County Route 10, Day, NY 12822
MLS# 202625320Listed by: HOWARD HANNA CAPITAL INC $439,900Pending2 beds 1 baths1,288 sq. ft.
394 Snow Road, Day, NY 12835
MLS# 202624943Listed by: COLDWELL BANKER PRIME PROPERTIES $175,000Active2 beds -- baths948 sq. ft.
360 Steve Kathan Road, Hadley, NY 12835
MLS# 202624582Listed by: HUNT ERA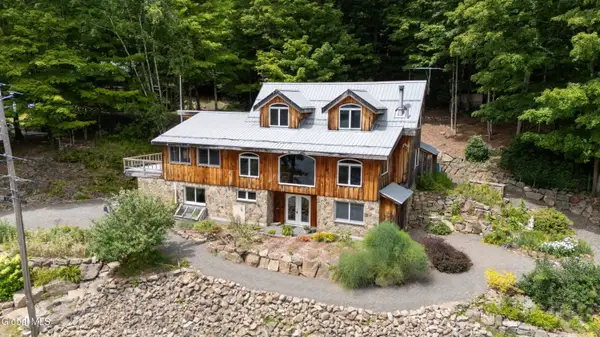 $795,000Active3 beds 3 baths2,040 sq. ft.
1379 N Shore Road, Day, NY 12835
MLS# 202624209Listed by: HOWARD HANNA CAPITAL INC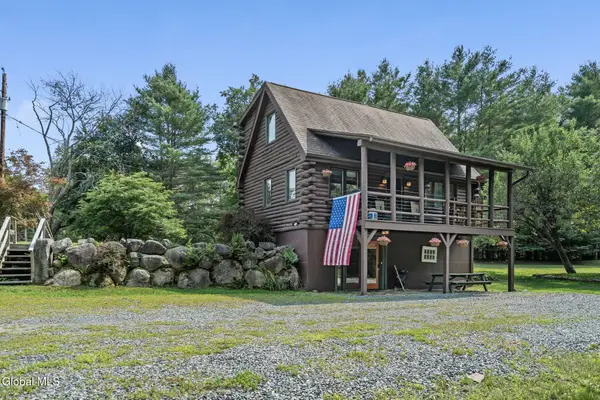 $499,000Active2 beds 1 baths1,050 sq. ft.
202 Horse Hill Road, Day, NY 12835
MLS# 202624198Listed by: THE GREENE REALTY GROUP


Protect your home and budget from life's surprises with an Assurant Home Warranty, backed by a partner that supports you through every step of homeownership. Explore Plans.
© 2023 - 2026 ERA Franchise Systems LLC. All rights reserved. ERA Franchise Systems LLC fully supports the principles of the Fair Housing Act and the Equal Opportunity Act. ERA, ERA Real Estate powered, and their respective logos are registered service marks of ERA Franchise Systems LLC. Each office is independently owned and operated.