
2894 Co Rd 39, Decatur, NY 12197
Local realty services provided by:HUNT Real Estate ERA
Listed by: john h turner
Office: country boy realty
MLS#:202623834
Source:Global MLS
Price summary
- Price:$119,000
- Price per sq. ft.:$133.71
About this home
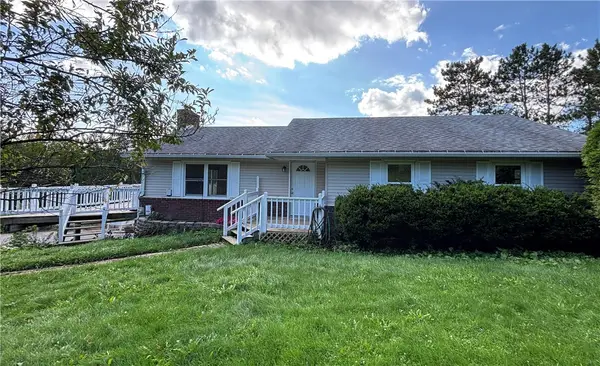
ONE STORY wood frame home for simple living, combination kitchen/dining/living GREATROOM with cathedral ceiling. Woodstove as second heat source, wrap around porch to back of home looks out across your open spaces while Whitetail Deer meander through the high grass and wild flowers. there are natural springs that form a small brook that cause a ''Beaver Pond'' at times with no effect to the home what so ever! There is a full dry basement walk out ground level, toasty warm with the heating running in fall. Take a look at this low priced home that with a little cosmetic ''elbow work'' will make you a great 4 season home, and/or weekend retreat. Priced to settle Estate and sell! $129,000
Contact an agent
Home facts
- Year built:1975
- Listing ID #:202623834
- Added:49 day(s) ago
- Updated:September 30, 2026 at 03:21 PM
Rooms and interior
- Bedrooms:2
- Total bathrooms:1
- Full bathrooms:1
- Rooms Total:6
- Flooring:Vinyl, Wood
- Dining Description:Eat-in Kitchen
- Kitchen Description:Oven, Range, Refrigerator
- Basement Description:Exterior Entry, Full, Unfinished, Walk-Out Access
- Living area:890 sq. ft.
Heating and cooling
- Heating:Baseboard, Hot Water, Oil, Wood Stove
Structure and exterior
- Roof:Shingle
- Year built:1975
- Building area:890 sq. ft.
- Lot area:5.54 Acres
- Lot Features:Level, Road Frontage, Views, Wetlands
- Architectural Style:Ranch
- Construction Materials:Wood Siding
- Exterior Features:Deck, Front Porch, Glass Enclosed, Rear Porch, Wrap Around
Schools
- High school:Cherry Valley-Springfield
- Elementary school:Cherry Valley-Springfield
Utilities
- Sewer:Cesspool, Septic Tank
Finances and disclosures
- Price:$119,000
- Price per sq. ft.:$133.71
- Tax amount:$1,710
Features and amenities
- Amenities:Cathedral Ceiling(s), Eat-in Kitchen
Parking
- Total parking spaces:6
- Parking description:Driveway, Off Street
New listings near 2894 Co Rd 39
 $249,900Active3 beds 3 baths1,325 sq. ft.
2661 County Highway 39, Worcester, NY 12197
MLS# R1712742Listed by: KELLER WILLIAMS UPSTATE NY PROPERTIES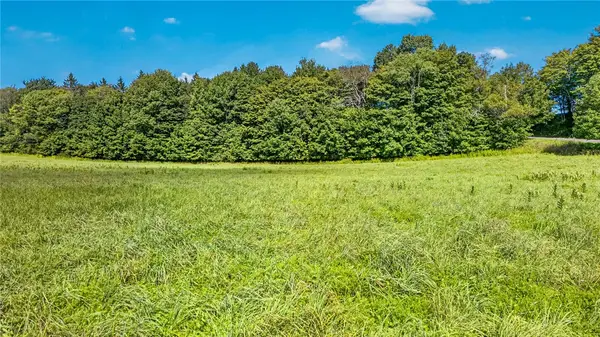 $239,000Active71.8 Acres
L25.01 County Highway 37, Worcester, NY 12197
MLS# R1712095Listed by: CHARLOTTEVILLE REALTY, LLC $304,900Active3 beds 2 baths1,560 sq. ft.
744 County Highway 38, Decatur, NY 12197
MLS# 202624466Listed by: COUNTRY BOY REALTY $44,500Active9.12 Acres
Ivan Mereness Road, Decatur, NY 12197
MLS# R1701623Listed by: KELLER WILLIAMS UPSTATE NY PROPERTIES $229,900Active4 beds 2 baths1,990 sq. ft.
123 County Highway 37, Worcester, NY 12197
MLS# R1686064Listed by: OWNER ENTRY.COM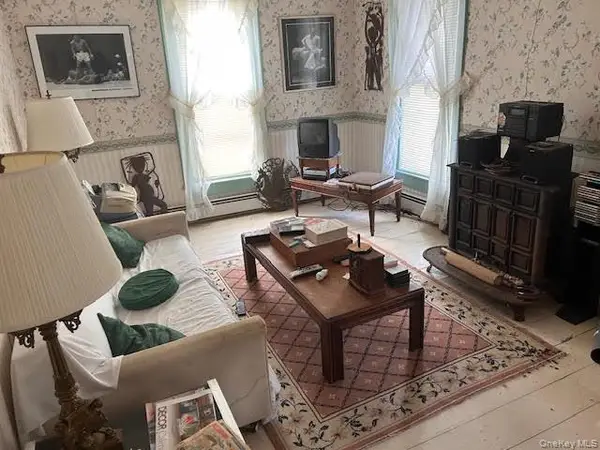 $125,000Active3 beds 2 baths1,632 sq. ft.
480 County Highway 37 County Highway 37 Highway, Call Listing Agent, NY 12197
MLS# 961922Listed by: COHEN AND COHEN CONSULTING


Protect your home and budget from life's surprises with an Assurant Home Warranty, backed by a partner that supports you through every step of homeownership. Explore Plans.
© 2023 - 2026 ERA Franchise Systems LLC. All rights reserved. ERA Franchise Systems LLC fully supports the principles of the Fair Housing Act and the Equal Opportunity Act. ERA, ERA Real Estate powered, and their respective logos are registered service marks of ERA Franchise Systems LLC. Each office is independently owned and operated.