
2661 County Highway 39, Worcester, NY 12197
Local realty services provided by:ERA Team VP Real Estate
2661 County Highway 39,Worcester, NY 12197
$249,900
- 3 Beds
- 3 Baths
- 1,325 sq. ft.
- Single family
- Active
Listed by: stacey l. camilleri
Office: keller williams upstate ny properties
MLS#:R1712742
Source:NY_GENRIS
Price summary
- Price:$249,900
- Price per sq. ft.:$188.6
About this home
Looking for an area for your farmette? Set on 4+ expansive acres with active solar power, this 3-bedroom, 2.5-bathroom property delivers a blend of comfortable country living and established homesteading potential. High speed internet provided by Spectrum. Entering through the front door, the interior opens on the left into a living room featuring a fireplace, complemented by large windows to bring in all the natural light. This space flows into a dining area with sliding glass doors leading out to the back deck, connecting smoothly to the kitchen and pantry. Down the hall sit three bedrooms, each with closet space and ceiling fans, alongside a large hall closet for extra storage. The primary bedroom has an attached private bathroom, and the 2nd full bathroom is off the hall. Downstairs, the partially finished basement provides a den area or additional bedroom with living area, a utility sink and half bath, and space for laundry/utilities and opens into the garage. The garage sits underneath the back deck and features two doors opening directly into the driveway with room for storage and houses the solar system.
Step outside to experience an absolute homesteaders' paradise featuring eco-friendly solar panels and a large deck that wraps around the side and back of the house, overlooking the driveway, yard, and vibrant gardens. The expansive exterior grounds boast a greenhouse, multiple storage sheds, a fenced-in growing area, raised beds, a playground, and plenty of open grass. A true nature lover's dream, the property is heavily planted with apple trees, plums, cherries, pears, blueberries, raspberries, asparagus, cranberries, hazelnuts, maples ready to tap, and the tranquil stream winding through the back of the property.
Conveniently located just a short drive from the highway for easy commuting, this property offers a peaceful rural lifestyle while remaining within accessible reach of local amenities, being roughly 25 miles from Oneonta and about 15 miles from Cooperstown....
Contact an agent
Home facts
- Year built:1980
- Listing ID #:R1712742
- Added:3 day(s) ago
- Updated:September 18, 2026 at 02:46 PM
Rooms and interior
- Bedrooms:3
- Total bathrooms:3
- Full bathrooms:2
- Half bathrooms:1
- Rooms Total:10
- Flooring:Carpet, Hardwood, Varies
- Kitchen Description:Dishwasher, Refrigerator, Second Kitchen
- Basement:Yes
- Basement Description:Partially Finished, Walk Out Access
- Living area:1,325 sq. ft.
Heating and cooling
- Heating:Baseboard, Electric, Hot Water, Solar
Structure and exterior
- Roof:Asphalt, Shingle
- Year built:1980
- Building area:1,325 sq. ft.
- Lot area:4.06 Acres
- Lot Features:Irregular Lot
- Architectural Style:Ranch
- Construction Materials:Frame, Vinyl Siding
- Exterior Features:Deck
- Foundation Description:Poured
- Levels:1 Story
Utilities
- Water:Well
- Sewer:Septic Tank
Finances and disclosures
- Price:$249,900
- Price per sq. ft.:$188.6
- Tax amount:$4,532
Features and amenities
- Appliances:Dishwasher, Range Hood, Refrigerator
- Laundry features:Electric Water Heater
- Amenities:Deck, int_feat_Den
Parking
- Parking description:Detached, Garage, Underground
- Garage:Yes
- Garage spaces:2
New listings near 2661 County Highway 39
- New
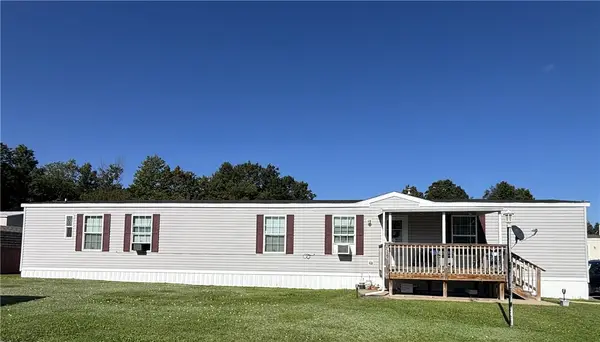 $109,000Active3 beds 2 baths1,216 sq. ft.
9619 State Highway 7, Lot #13, Worcester, NY 12197
MLS# R1713876Listed by: KELLER WILLIAMS UPSTATE NY PROPERTIES - New
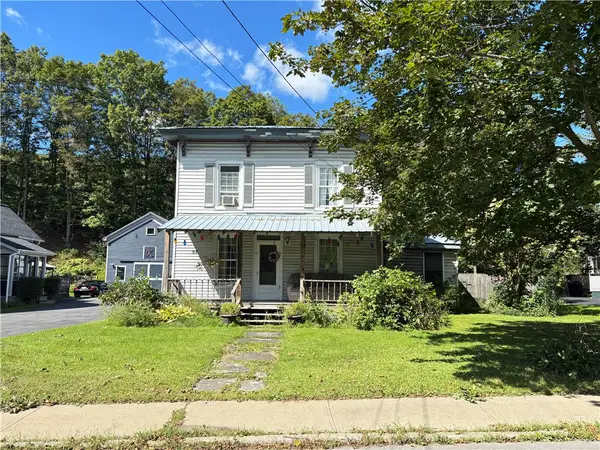 $139,000Active3 beds 2 baths1,700 sq. ft.
97 Main Street, Worcester, NY 12197
MLS# R1714635Listed by: KELLER WILLIAMS UPSTATE NY PROPERTIES - New
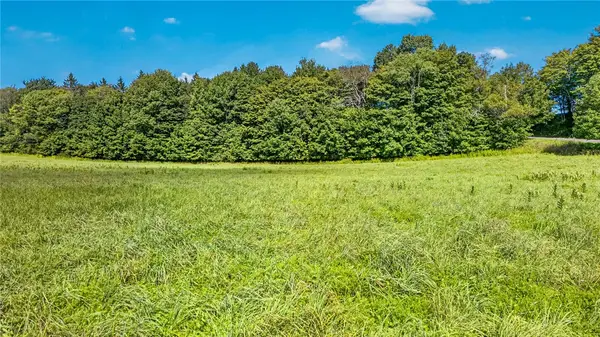 $239,000Active71.8 Acres
L25.01 County Highway 37, Worcester, NY 12197
MLS# R1712095Listed by: CHARLOTTEVILLE REALTY, LLC  $549,000Active3 beds 3 baths1,248 sq. ft.
690 Smith Road, Worcester, NY 12197
MLS# 202625517Listed by: CHARLOTTEVILLE REALTY LLC $299,000Pending5 beds 3 baths1,725 sq. ft.
1083 S America Road, Worcester, NY 12197
MLS# 202625503Listed by: CHARLOTTEVILLE REALTY LLC $215,000Pending4 beds 2 baths1,450 sq. ft.
452 W Hill Road, Worcester, NY 12197
MLS# R1706971Listed by: KELLER WILLIAMS UPSTATE NY PROPERTIES $549,000Active2 beds 1 baths1,669 sq. ft.
149 Duck Farm Road, Worcester, NY 12197
MLS# 202624126Listed by: CHARLOTTEVILLE REALTY LLC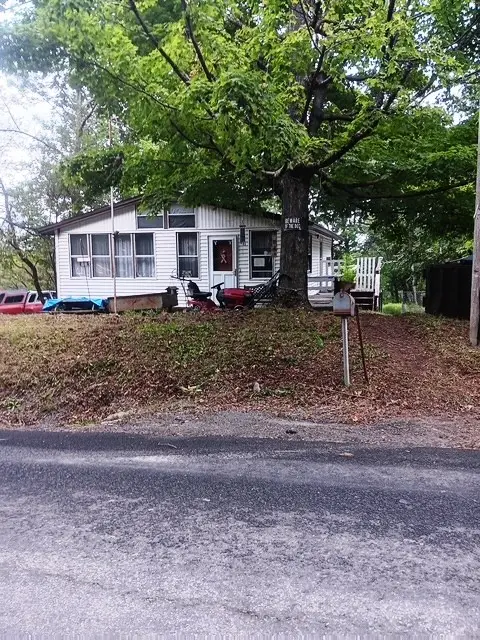 $129,000Active2 beds 1 baths890 sq. ft.
2894 County Highway 39, Worcester, NY 12197
MLS# R1705585Listed by: COUNTRY BOY REALTY $395,000Active6 beds 4 baths1,200 sq. ft.
498 Hill Road, Worcester, NY 12197
MLS# R1704954Listed by: COUNTRY BOY REALTY


Protect your home and budget from life's surprises with an Assurant Home Warranty, backed by a partner that supports you through every step of homeownership. Explore Plans.
© 2023 - 2026 ERA Franchise Systems LLC. All rights reserved. ERA Franchise Systems LLC fully supports the principles of the Fair Housing Act and the Equal Opportunity Act. ERA, ERA Real Estate powered, and their respective logos are registered service marks of ERA Franchise Systems LLC. Each office is independently owned and operated.