
703 County Highway 38, Decatur, NY 12197
Local realty services provided by:HUNT Real Estate ERA
Listed by: john h turner
Office: country boy realty
MLS#:202629914
Source:Global MLS
Price summary
- Price:$339,000
- Price per sq. ft.:$147.65
About this home
HANDYMAN "AS IS" PROPERTY. To SETTLE ESTATE, being sold as is, buyer to remove existing contents of home, 2 barns, garage, and shed, after closing. You never know what you may find in this sleepy gem ? See last photo, an aerial photo of land.
The home overlooks an active brook, lots of frontage on two roads. TAXES are w/o Star
Contact an agent
Home facts
- Year built:1835
- Listing ID #:202629914
- Added:1 day(s) ago
- Updated:November 13, 2026 at 03:47 AM
Rooms and interior
- Bedrooms:6
- Total bathrooms:4
- Full bathrooms:3
- Half bathrooms:1
- Rooms Total:9
- Flooring:Vinyl, Wood
- Dining Description:Eat-in Kitchen
- Basement Description:Partial, Unfinished
- Living area:2,296 sq. ft.
Heating and cooling
- Heating:Baseboard, Hot Water, Oil
Structure and exterior
- Roof:Shingle
- Year built:1835
- Building area:2,296 sq. ft.
- Lot area:49.91 Acres
- Lot Features:Cleared, Corner Lot, Meadow, Road Frontage, Views, Wooded
- Architectural Style:Farm
- Construction Materials:Wood Siding
- Exterior Features:Enclosed, Front Porch
- Foundation Description:Stone
Utilities
- Sewer:Cesspool, Septic Tank
Finances and disclosures
- Price:$339,000
- Price per sq. ft.:$147.65
- Tax amount:$11,390
Features and amenities
- Laundry features:Common Area
- Amenities:Eat-in Kitchen
Parking
- Total parking spaces:10
- Parking description:Off Street
- Garage:Yes
- Garage spaces:6
New listings near 703 County Highway 38
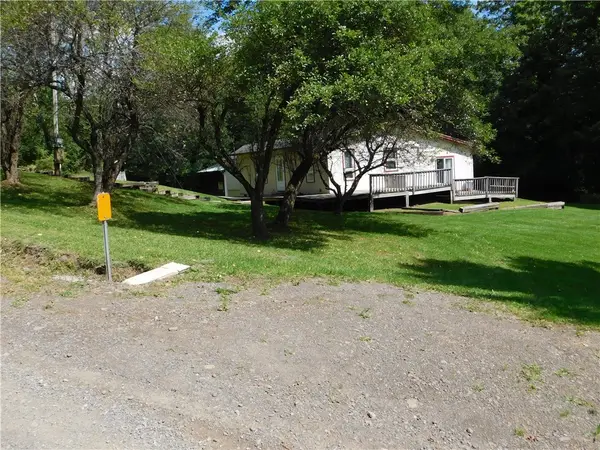 $176,500Active2 beds 2 baths1,476 sq. ft.
112 Maple Valley Road, Worcester, NY 12197
MLS# R1717104Listed by: COUNTRY BOY REALTY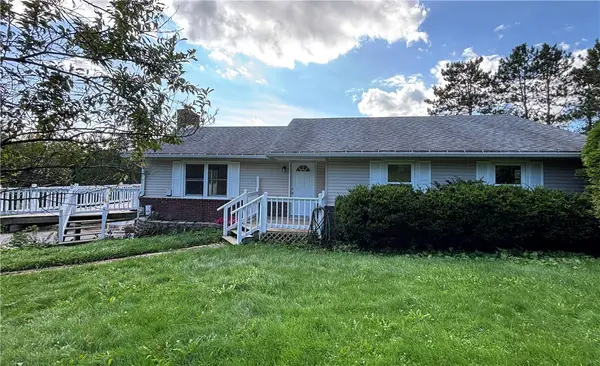 $249,900Pending3 beds 3 baths1,325 sq. ft.
2661 County Highway 39, Worcester, NY 12197
MLS# R1712742Listed by: KELLER WILLIAMS UPSTATE NY PROPERTIES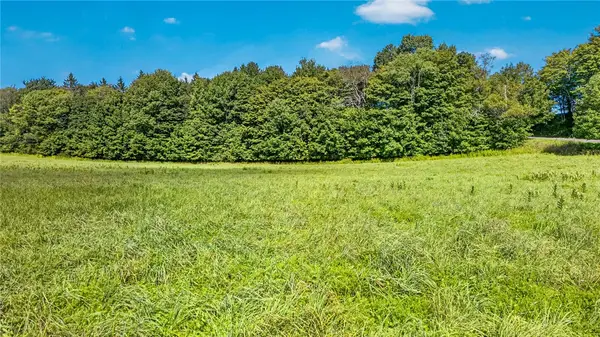 $239,000Active71.8 Acres
L25.01 County Highway 37, Worcester, NY 12197
MLS# R1712095Listed by: CHARLOTTEVILLE REALTY, LLC $290,000Active3 beds 2 baths1,560 sq. ft.
744 County Highway 38, Decatur, NY 12197
MLS# 202624466Listed by: COUNTRY BOY REALTY $115,000Active2 beds 1 baths890 sq. ft.
2894 Co Rd 39, Decatur, NY 12197
MLS# 202623834Listed by: COUNTRY BOY REALTY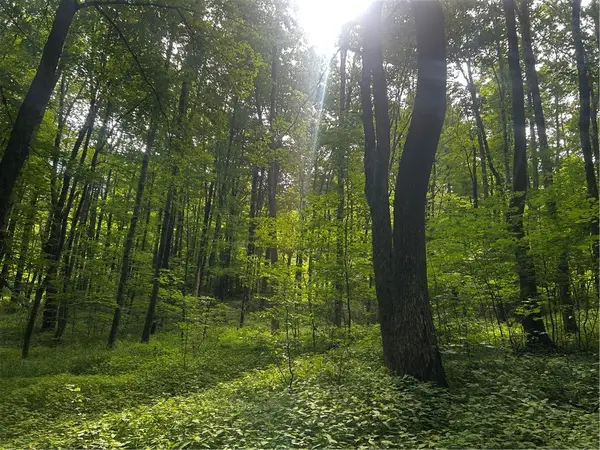 $44,500Active9.12 Acres
Ivan Mereness Road, Decatur, NY 12197
MLS# R1701623Listed by: KELLER WILLIAMS UPSTATE NY PROPERTIES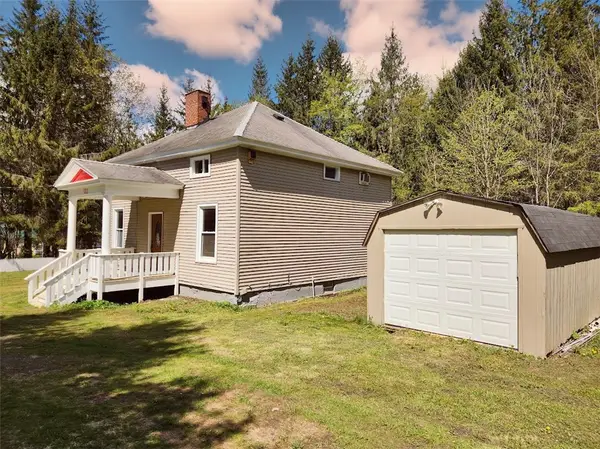 $229,900Active4 beds 2 baths1,990 sq. ft.
123 County Highway 37, Worcester, NY 12197
MLS# R1686064Listed by: OWNER ENTRY.COM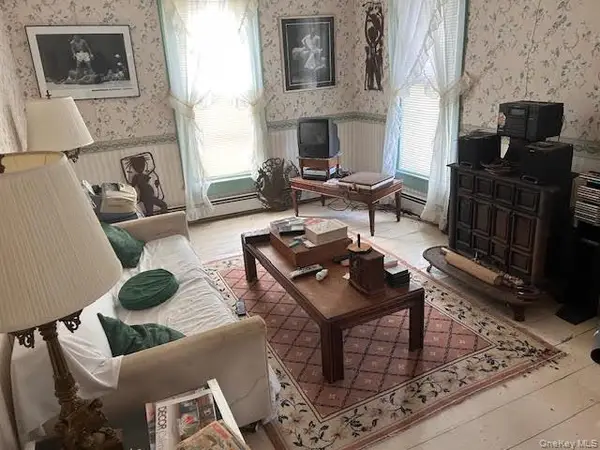 $125,000Active3 beds 2 baths1,632 sq. ft.
480 County Highway 37 County Highway 37 Highway, Call Listing Agent, NY 12197
MLS# 961922Listed by: COHEN AND COHEN CONSULTING


Protect your home and budget from life's surprises with an Assurant Home Warranty, backed by a partner that supports you through every step of homeownership. Explore Plans.
© 2023 - 2026 ERA Franchise Systems LLC. All rights reserved. ERA Franchise Systems LLC fully supports the principles of the Fair Housing Act and the Equal Opportunity Act. ERA, ERA Real Estate powered, and their respective logos are registered service marks of ERA Franchise Systems LLC. Each office is independently owned and operated.