
213 Pine Acres Boulevard, Deer Park, NY 11729
Local realty services provided by:ERA Insite Realty Services
213 Pine Acres Boulevard,Deer Park, NY 11729
$849,000
- 4 Beds
- 3 Baths
- 1,769 sq. ft.
- Single family
- Active
Upcoming open houses
- Sun, Jul 1201:00 pm - 03:00 pm
Listed by: amy kernaghan sfr, donald f. murphy
Office: realty direct ny inc
MLS#:1023712
Source:OneKey MLS
Price summary
- Price:$849,000
- Price per sq. ft.:$479.93
About this home
This beautifully renovated expanded ranch in the Half Hollow Hills School District offers the perfect blend of modern luxury, comfort, and functionality. Completely renovated in 2022, this move-in-ready home features 4 spacious bedrooms, including a luxurious primary bedroom with a private primary suite, plus three additional generously sized bedrooms and 3 full bathrooms. The bright, open-concept layout is filled with natural light from stunning skylights and showcases gleaming floors throughout. The chef’s kitchen is the heart of the home, featuring quartz countertops, a large center island, premium stainless-steel appliances, gas cooking, and abundant cabinetry, perfect for entertaining. The fully finished walk-out basement with a private outside entrance offers endless possibilities for extended family, a home office, gym, or recreation space. Enjoy year-round comfort with central air and a surround sound speaker system throughout the home, creating the perfect atmosphere for entertaining or relaxing. Step outside to a fully fenced backyard with plenty of space for gatherings, play, or peaceful evenings. Additional highlights include security system, surround sound speakers thru -out, two driveways, excellent curb appeal, and quality updates throughout. Conveniently located near the LIRR, major highways, shopping, restaurants, parks, and all local amenities. This exceptional home truly has it all, just unpack your bags and move right in! Don’t miss your opportunity to make this stunning home yours....
Contact an agent
Home facts
- Year built:1973
- Listing ID #:1023712
- Added:1 day(s) ago
- Updated:July 10, 2026 at 04:02 PM
Rooms and interior
- Bedrooms:4
- Total bathrooms:3
- Full bathrooms:3
- Rooms Total:12
- Dining Description:Eat-In Kitchen, Formal Dining
- Kitchen Description:Chefs Kitchen, Dishwasher, Eat-in Kitchen, Kitchen Island, Microwave, Refrigerator, Stainless Steel Appliance(s)
- Bedroom Description:First Floor Bedroom, Master Downstairs
- Basement:Yes
- Basement Description:Full, Walk-Out Access
- Living area:1,769 sq. ft.
Heating and cooling
- Cooling:Central Air
- Heating:Forced Air, Natural Gas
- Central air:Yes
Structure and exterior
- Year built:1973
- Building area:1,769 sq. ft.
- Lot area:0.29 Acres
- Architectural Style:Exp Ranch, Ranch
- Construction Materials:Stone, Vinyl Siding
- Levels:1 Story
Schools
- High school:Half Hollow Hills High School West
- Middle school:Candlewood Middle School
- Elementary school:Otsego Elementary School
Utilities
- Water:Public
- Sewer:Cesspool
Finances and disclosures
- Price:$849,000
- Price per sq. ft.:$479.93
- Tax amount:$14,487 (2025)
Features and amenities
- Appliances:Dishwasher, Dryer, Microwave, Refrigerator, Stainless Steel Appliance(s), Washer
- Laundry features:Dryer, Washer, Washer/Dryer Hookup
- Amenities:Entrance Foyer, Open Floorplan, Storage
Parking
- Parking description:Driveway, Off Street, On Street
New listings near 213 Pine Acres Boulevard
- New
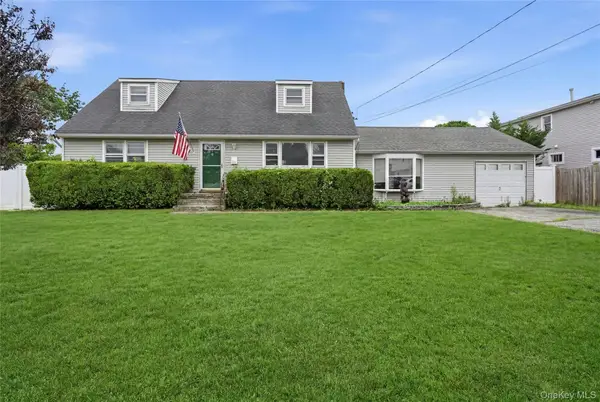 $679,000Active3 beds 2 baths2,039 sq. ft.
110 Oak Street, Deer Park, NY 11729
MLS# 1023538Listed by: SIGNATURE PREMIER PROPERTIES - New
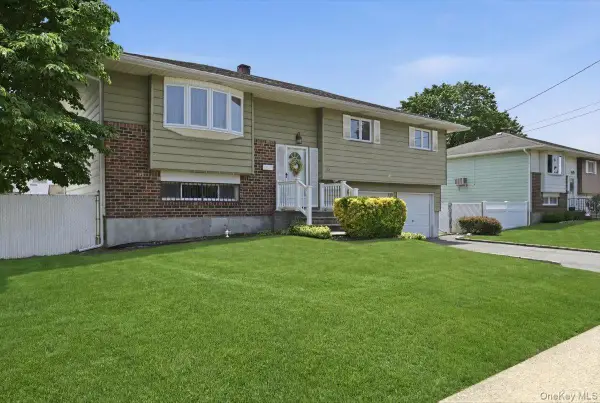 $599,999Active4 beds 2 baths1,846 sq. ft.
30 Oregon Street, Deer Park, NY 11729
MLS# 1021808Listed by: REALTY ADVISORS INC - Open Sat, 1 to 3pmNew
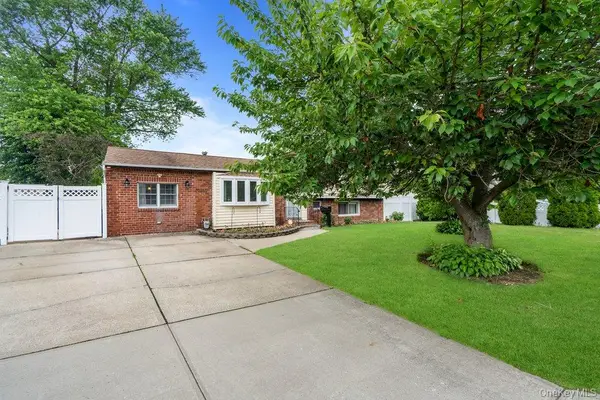 $725,000Active3 beds 2 baths1,382 sq. ft.
282 W 22nd Street, Deer Park, NY 11729
MLS# 1009777Listed by: COMPASS GREATER NY LLC - Open Sat, 1 to 3pmNew
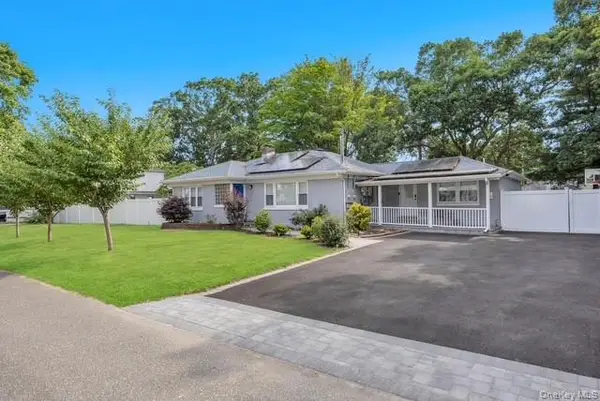 $749,000Active4 beds 3 baths2,248 sq. ft.
186 W 4th Street, Deer Park, NY 11729
MLS# 1021386Listed by: WINZONE REALTY INC - New
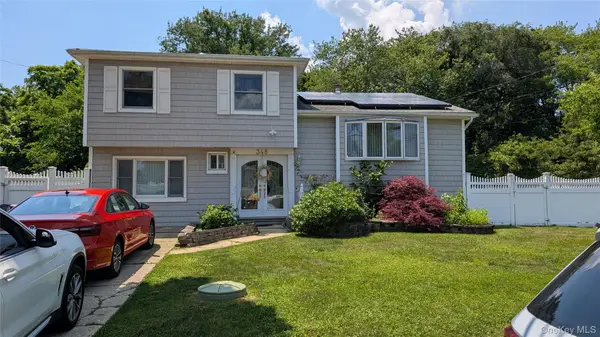 $719,990Active5 beds 2 baths1,619 sq. ft.
348 W 24th Street, Deer Park, NY 11729
MLS# 1020106Listed by: CENTURY 21 COR ACE REALTY INC 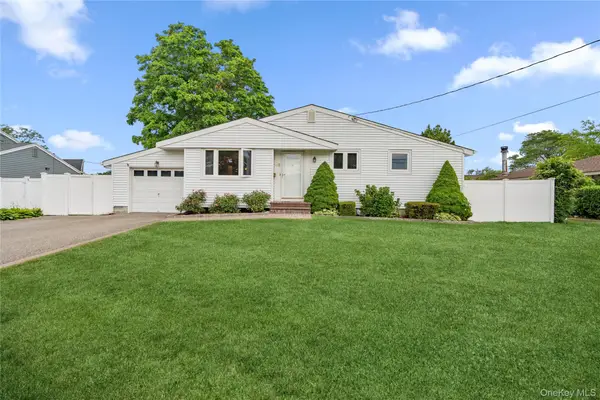 $589,999Pending3 beds 2 baths1,162 sq. ft.
90 W 14th Street, Deer Park, NY 11729
MLS# 1013096Listed by: DOUGLAS ELLIMAN REAL ESTATE- Open Sat, 1 to 3pm
 $649,000Active4 beds 2 baths1,555 sq. ft.
168 W 21st Street, Deer Park, NY 11729
MLS# 1016446Listed by: REALTY DIRECT NY INC 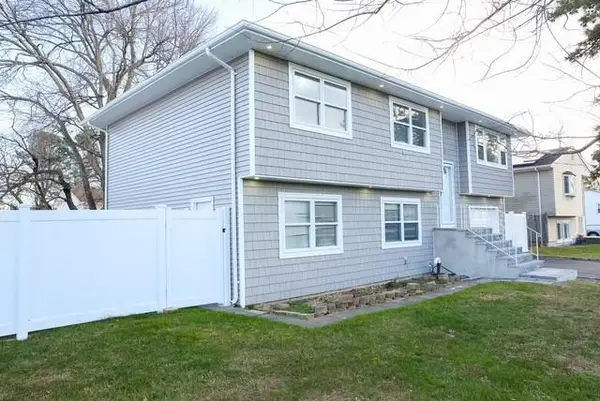 $799,999Active6 beds 2 baths1,962 sq. ft.
75 Fillmore Avenue, Deer Park, NY 11729
MLS# 502522Listed by: BROOKLYN REAL PROPERTY, INC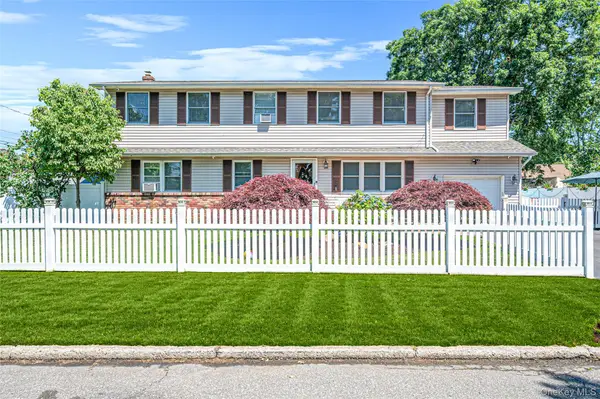 $885,000Pending6 beds 4 baths2,513 sq. ft.
201 Oakland Avenue, Deer Park, NY 11729
MLS# 933959Listed by: EXIT REALTY ACHIEVE


Protect your home and budget from life's surprises with an Assurant Home Warranty, backed by a partner that supports you through every step of homeownership. Explore Plans.
© 2023 - 2026 ERA Franchise Systems LLC. All rights reserved. ERA Franchise Systems LLC fully supports the principles of the Fair Housing Act and the Equal Opportunity Act. ERA, ERA Real Estate powered, and their respective logos are registered service marks of ERA Franchise Systems LLC. Each office is independently owned and operated.