
305 Tumbleweed Drive, Deerfield, NY 13502
Local realty services provided by:HUNT Real Estate ERA
Listed by: tasha peterson
Office: in house realty group
MLS#:S1704537
Source:NY_GENRIS
Price summary
- Price:$499,900
- Price per sq. ft.:$167.75
About this home
Warning: Your guests may never want to leave.
Welcome to 305 Tumbleweed Drive, where every season brings something to look forward to. Summer afternoons by the pool. Fall football Sundays by the fireplace. Holiday dinners surrounded by family and friends. Quiet mornings with coffee on the deck. This isn't just a beautiful home—it's where life's best memories are waiting to be made.
Located in the highly sought-after Whitesboro Central School District, Colonial offers 2,980 square feet of above-grade living space plus a finished basement, giving you plenty of beautifully designed space to live, gather, celebrate, and grow.
Step inside to find rich hardwood floors, elegant moldings, abundant natural light, and a floor plan that blends comfort with functionality. The beautifully updated kitchen is the heart of the home, featuring stunning soapstone countertops, stainless steel appliances, generous workspace, and a breakfast bar where conversations naturally linger long after the meal is over. The kitchen opens seamlessly to the inviting family room with a cozy gas fireplace, creating the perfect place to unwind at the end of the day.
The convenience continues with first-floor laundry, spacious bedrooms, a finished lower level perfect for a media room, game room, home gym, or playroom, and flexible living spaces that adapt to every stage of life.
Then...step outside.
Your private backyard retreat was made for entertaining. Enjoy an in-ground pool, expansive multi-level deck, stamped concrete patio, hot tub, pool shed, and mature landscaping that creates the perfect setting for everything from summer barbecues to peaceful evenings under the stars. Vacation doesn't have to be a destination when your backyard feels like one.
Major updates provide peace of mind, including a Rinnai® on-demand tankless water heater, central air conditioning, furnace (2020), and professional energy-efficiency improvements
Homes offering this combination of size, updates, outdoor living, and location rarely become available.
The only thing this home is missing...is the family who will write its next chapter.
Seller is a licensed New York State Real Estate Broker....
Contact an agent
Home facts
- Year built:2005
- Subdivision & Development:Ramblewood Estates Ph C-1
- Listing ID #:S1704537
- Added:42 day(s) ago
- Updated:September 18, 2026 at 02:47 PM
Rooms and interior
- Bedrooms:5
- Total bathrooms:3
- Full bathrooms:3
- Rooms Total:15
- Flooring:Carpet, Hardwood, Laminate, Tile, Varies
- Dining Description:Separate Formal Dining Room
- Kitchen Description:Dishwasher, Disposal, Kitchen Family Room Combo, Kitchen Island, Microwave, Pantry, Refrigerator
- Basement:Yes
- Basement Description:Finished, Full
- Living area:2,980 sq. ft.
Heating and cooling
- Cooling:Central Air
- Heating:Forced Air, Gas
- Central air:Yes
Structure and exterior
- Roof:Shingle
- Year built:2005
- Building area:2,980 sq. ft.
- Lot area:0.32 Acres
- Lot Features:Irregular Lot, Residential Lot
- Architectural Style:Colonial
- Construction Materials:Vinyl Siding
- Exterior Features:Deck, Fully Fenced, Hot Tub Spa, Pool
- Foundation Description:Poured
- Levels:2 Stories
Schools
- High school:Whitesboro High
- Middle school:Whitesboro Middle
- Elementary school:Deerfield Elementary
Utilities
- Water:Connected, Public, Water Connected
- Sewer:Connected, Sewer Connected
Finances and disclosures
- Price:$499,900
- Price per sq. ft.:$167.75
- Tax amount:$9,518
Features and amenities
- Appliances:Dishwasher, Disposal, Gas Range, Microwave, Refrigerator
- Laundry features:Main Level
- Amenities:Deck, int_feat_Den
- Pool features:In Ground
Parking
- Parking description:Attached, Garage
- Garage:Yes
- Garage spaces:2
New listings near 305 Tumbleweed Drive
- New
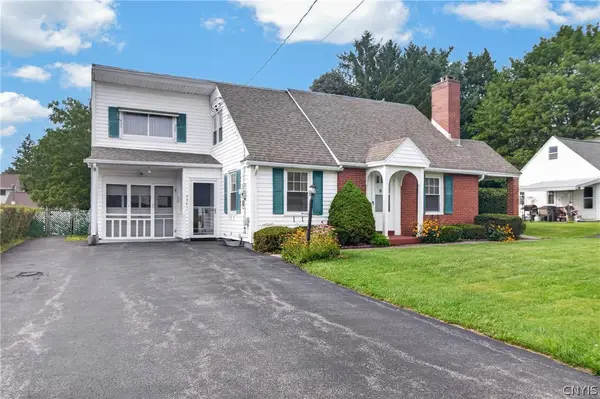 $249,900Active4 beds 2 baths2,059 sq. ft.
5541 Walker Road, Deerfield, NY 13502
MLS# S1713808Listed by: RE/MAX SOLUTIONS 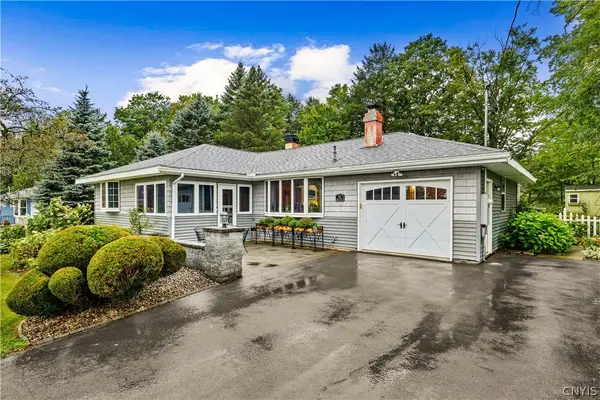 $269,900Pending3 beds 2 baths1,138 sq. ft.
725 Ravine Drive, Deerfield, NY 13502
MLS# S1713612Listed by: EXP REALTY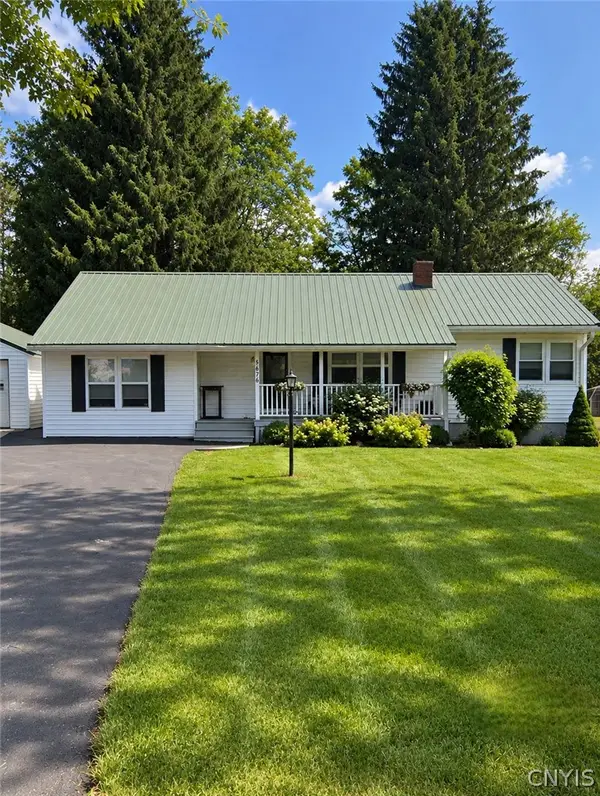 $285,896Pending3 beds 1 baths1,242 sq. ft.
5676 Trenton Road, Deerfield, NY 13502
MLS# S1713309Listed by: MINER REALTY & PROP MANAGEMENT $289,000Active4 beds 2 baths1,540 sq. ft.
155 Marnie Street, Utica, NY 13502
MLS# S1711744Listed by: COLDWELL BANKER FAITH PROPERTIES $329,900Active3 beds 2 baths1,175 sq. ft.
5732 Walker Road, Deerfield, NY 13502
MLS# S1710996Listed by: RIVER HILLS PROPERTIES LLC BARN $1,100,000Active5 beds 4 baths4,200 sq. ft.
10537 Doyle Road, Deerfield, NY 13502
MLS# S1710562Listed by: COLDWELL BANKER FAITH PROPERTIES $680,000Active3 beds 2 baths2,066 sq. ft.
11584 Steuben Road E, Utica, NY 13502
MLS# S1709145Listed by: RIVER HILLS PROPERTIES LLC LF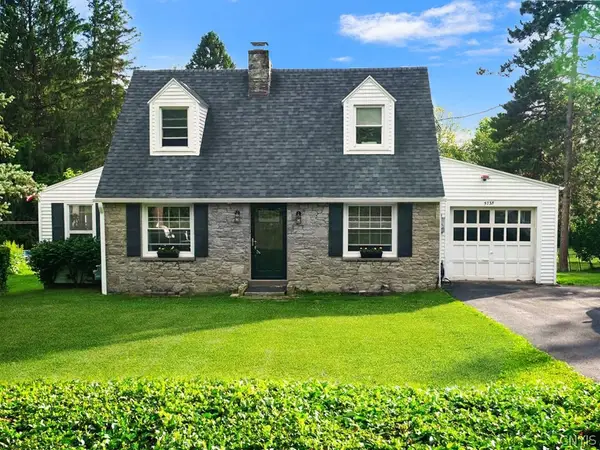 $244,900Active3 beds 2 baths1,050 sq. ft.
5735 Walker Road, Deerfield, NY 13502
MLS# S1707488Listed by: LEMERY REALTY $249,900Active3 beds 3 baths1,764 sq. ft.
5586 Trenton Road, Deerfield, NY 13502
MLS# S1707578Listed by: COLDWELL BANKER FAITH PROPERTIES $269,900Pending4 beds 2 baths2,160 sq. ft.
644 Daytona Street, Deerfield, NY 13502
MLS# S1705625Listed by: PINE TO PALM REALTY GROUP, LLC


Protect your home and budget from life's surprises with an Assurant Home Warranty, backed by a partner that supports you through every step of homeownership. Explore Plans.
© 2023 - 2026 ERA Franchise Systems LLC. All rights reserved. ERA Franchise Systems LLC fully supports the principles of the Fair Housing Act and the Equal Opportunity Act. ERA, ERA Real Estate powered, and their respective logos are registered service marks of ERA Franchise Systems LLC. Each office is independently owned and operated.